Fantastic curb appeal!! This beautiful home is as welcoming and comfortable inside as it is charming outside. An unusual feature of this home are 2 large gathering areas on the main floor. Upon entering the home, you are welcomed into the first large gathering area which features a gas log fireplace with stone hearth and tile flooring. This room directly opens into the pleasant kitchen with updated appliances and granite counter tops. A pleasing seating arrangement (could be a breakfast area) is adjacent to the kitchen. A short hall looking into a relaxing courtyard leads into a very large den with tile flooring. Need storage? This house has it. Downstairs you will find the roomy Primary bedroom, full bath and another bedroom which could easily be an office. The laundry room is conveniently located off the full bath, and close to the primary bedroom. The other 2 bedrooms and full bath are upstairs. These 2 bedrooms are exceptionally large with the bath in between, Outside is a delightful covered patio with lights and a ceiling fan. The back yard is very nice with trees, shrubs and plantings. OK you guys! This double garage/workshop has your name all over it. Super nice and very spacious with a totally floored second story. There is a covered walkway from the garage to the house. The lawn is manicured to perfection. This is an exceptional property in a well established neighborhood.
For sale
$352,000
404 Kingsway Dr, West Memphis, AR 72301
4beds
2,551sqft
SingleFamily
Built in 1979
0.29 Acres Lot
$342,900 Zestimate®
$138/sqft
$-- HOA
What's special
Relaxing courtyardRoomy primary bedroomWelcoming and comfortable insideFantastic curb appealTile flooring
- 51 days
- 211
- 14
Zillow last checked:
Listing updated:
Listed by:
Pat Lackey,
Crye-leike Realtors 870-735-8000
Source: Eastern Arkansas Realtors Association,MLS#: 46726
Facts & features
Interior
Bedrooms & bathrooms
- Bedrooms: 4
- Bathrooms: 2
- Full bathrooms: 2
Rooms
- Room types: Den, Workshop
Heating
- Central, Natural Gas
Cooling
- Central Air
Appliances
- Included: Dishwasher, Electric Range/Oven, Disposal, Microwave, Range Hood, Refrigerator, Gas Water Heater
Features
- Ceiling Fan(s)
- Flooring: Carpet, Tile
- Windows: Double Pane Windows, Metal, Some Treatments
- Basement: None
- Number of fireplaces: 1
- Fireplace features: Gas
Interior area
- Total structure area: 2,551
- Total interior livable area: 2,551 sqft
Video & virtual tour
Property
Parking
- Total spaces: 2
- Parking features: 2 Car, Detached, Double Driveway, Paved Driveway
- Garage spaces: 2
- Has uncovered spaces: Yes
Features
- Levels: One and One Half
- Patio & porch: Porch Covered
- Exterior features: Storage, Trees
- Fencing: Wood
Lot
- Size: 0.29 Acres
- Dimensions: 90 x 146
Details
- Parcel number: 379297100000
Construction
Type & style
- Home type: SingleFamily
Materials
- Wood Siding
- Foundation: Slab
- Roof: Composition
Condition
- Excellent
- New construction: No
- Year built: 1979
Details
- Warranty included: Yes
Utilities & green energy
- Gas: Natural Gas
- Sewer: Public Sewer
- Water: Public
- Utilities for property: Natural Gas Available
Community & HOA
Community
- Security: Security System, Smoke Detector(s)
- Subdivision: Richland
Location
- Region: West Memphis
Financial & listing details
- Price per square foot: $138/sqft
- Tax assessed value: $243,135
- Annual tax amount: $908
- Date on market: 7/20/2026
- Listing terms: Cash,Conventional,FHA,VA Loan
- Road surface type: Paved
Estimated market value
$342,900
$326,000 - $360,000
$1,872/mo
Price history
| Date | Event | Price |
|---|---|---|
| 7/20/2026 | Listed for sale | $352,000+214.3%$138/sqft |
Source: Eastern Arkansas Realtors Association #46726 Report a problem | ||
| 6/25/1997 | Sold | $112,000$44/sqft |
Source: Public Record Report a problem | ||
Public tax history
| Year | Property taxes | Tax assessment |
|---|---|---|
| 2025 | $909 -9.9% | $31,410 |
| 2024 | $1,009 -6.9% | $31,410 |
| 2023 | $1,084 -4.4% | $31,410 |
| 2022 | $1,134 | $31,410 |
| 2021 | $1,134 | $31,410 -8.2% |
| 2020 | $1,134 | $34,200 +8.9% |
| 2019 | $1,134 +10.7% | $31,410 -7.4% |
| 2018 | $1,024 | $33,910 |
| 2017 | $1,024 | $33,910 |
| 2016 | $1,024 -1.3% | $33,910 |
| 2015 | $1,038 | $33,910 -3.1% |
| 2014 | $1,038 -22.4% | $35,000 |
| 2013 | $1,337 | $35,000 |
| 2012 | -- | $35,000 |
| 2011 | -- | $35,000 |
| 2010 | -- | $35,000 -7% |
| 2009 | -- | $37,630 |
| 2008 | -- | $37,630 +48% |
| 2007 | -- | $25,430 |
| 2006 | -- | $25,430 |
| 2005 | -- | $25,430 +0.1% |
| 2004 | -- | $25,400 |
| 2003 | -- | $25,400 |
| 2002 | -- | $25,400 +45.9% |
| 2001 | -- | $17,410 |
Find assessor info on the county website
Monthly payment
Est. payment
Payment breakdown
Explore the cost of this home by adjusting the details. Changes won't be saved.Climate risks
Neighborhood: 72301
Nearby schools
Schools provided by the listing agent
- High: West Memphis
Source: Eastern Arkansas Realtors Association. This data may not be complete. We recommend contacting the local school district to confirm school assignments for this home.

Similar homes
- $359,9005 bd3 ba3.2k sqft904 S Roselawn Dr, West Memphis, AR 72301For Sale
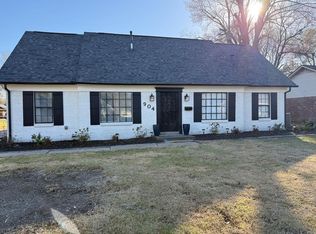 MLS ID #45202, Linda Williams. Eastern Arkansas Realtors Association
 - $337,0005 bd3 ba3.3k sqft1303 W Barton Ave, West Memphis, AR 72301For Sale
 MLS ID #46539, Pat Lackey. Eastern Arkansas Realtors Association
 - $379,9004 bd3 ba3k sqft300 Roosevelt Ave, West Memphis, AR 72301For Sale
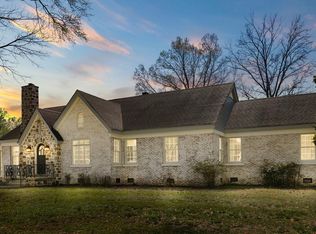 MLS ID #46240, Anita Bell. Eastern Arkansas Realtors Association
 - $369,0004 bd3 ba2.9k sqft501 W Cooper Ave, West Memphis, AR 72301For Sale
 MLS ID #46794, The Poff Team. Eastern Arkansas Realtors Association
