Beautifully renovated 4BR/3BA home featuring extensive updates completed in 2025. Improvements include new insulation, flooring, trim, interior paint, interior doors, and hardware throughout. Major system upgrades include two new HVAC package units with updated ductwork, a new roof, and a professionally repaired foundation with a transferable warranty. The home also features new Pella windows in all bedrooms, new glass in bay windows, custom blinds, a smart front entry door, new ceiling fans throughout, and an updated meter box with electrical service rerouted to meet current city code requirements. The kitchen offers a new Samsung smart gas stove and microwave. Exterior features include a fenced backyard, originally installed in 2022 and updated in 2025. Seller is offering up to $5,000 toward buyer's closing costs, will transfer the current flood insurance policy, and will pay the buyer's first year of flood insurance. Move-in ready with quality upgrades throughout. Schedule your showing today.
For sale
$299,900
304 N Bond St, West Memphis, AR 72301
4beds
2,750sqft
Single Family Residence
Built in 1972
0.36 Acres Lot
$293,500 Zestimate®
$109/sqft
$-- HOA
What's special
New insulationSmart front entry doorFenced backyardNew roofNew ceiling fans throughoutCustom blinds
- 126 days
- 107
- 7
Zillow last checked:
Listing updated:
Listed by:
Maria Townsend,
Crye-leike Realtors 870-735-8000
Source: Eastern Arkansas Realtors Association,MLS#: 46432
Facts & features
Interior
Bedrooms & bathrooms
- Bedrooms: 4
- Bathrooms: 3
- Full bathrooms: 3
Bedroom 2
- Level: Main
Bedroom 3
- Level: Main
Bedroom 4
- Level: Main
Primary bathroom
- Level: Main
Dining room
- Level: Main
Kitchen
- Level: Main
Living room
- Level: Main
Heating
- Central
Cooling
- Central Air
Appliances
- Included: Dishwasher, Electric Range/Oven, Microwave, Gas Water Heater
- Laundry: Main Level
Features
- Ceiling Fan(s)
- Flooring: Tile
- Windows: Double Pane Windows, Some Treatments
- Basement: None
- Number of fireplaces: 1
Interior area
- Total structure area: 2,750
- Total interior livable area: 2,750 sqft
Video & virtual tour
Property
Parking
- Total spaces: 2
- Parking features: 2 Car, Attached Carport, Double Driveway, Paved Driveway
- Has garage: Yes
- Carport spaces: 2
- Has uncovered spaces: Yes
Features
- Levels: One
- Fencing: Wood
- Waterfront features: Cove
Lot
- Size: 0.36 Acres
- Dimensions: 120 x 130
Details
- Additional structures: Outbuilding
- Parcel number: 382005000000
Construction
Type & style
- Home type: SingleFamily
- Property subtype: Single Family Residence
Materials
- Brick
- Foundation: Slab
- Roof: Composition
Condition
- Updated/Remodeled
- New construction: No
- Year built: 1972
Details
- Warranty included: Yes
Utilities & green energy
- Gas: Natural Gas
- Sewer: Public Sewer
- Water: Public
- Utilities for property: Natural Gas Available
Community & HOA
Community
- Security: Security System
- Subdivision: Scott Senhausen
Location
- Region: West Memphis
Financial & listing details
- Price per square foot: $109/sqft
- Tax assessed value: $122,670
- Annual tax amount: $580
- Date on market: 5/5/2026
- Listing terms: Cash,Conventional,FHA,VA Loan
- Road surface type: Paved
Estimated market value
$293,500
$279,000 - $308,000
$1,970/mo
Price history
| Date | Event | Price |
|---|---|---|
| 5/5/2026 | Listed for sale | $299,900+368.6%$109/sqft |
Source: Eastern Arkansas Realtors Association #46432 Report a problem | ||
| 8/19/2021 | Sold | $64,000$23/sqft |
Source: Public Record Report a problem | ||
Public tax history
| Year | Property taxes | Tax assessment |
|---|---|---|
| 2025 | $580 -49.7% | $24,534 -28.7% |
| 2024 | $1,152 -6.1% | $34,420 |
| 2023 | $1,227 -3.9% | $34,420 |
| 2022 | $1,277 +74.5% | $34,420 +49.6% |
| 2021 | $732 -30.9% | $23,010 -33.1% |
| 2020 | $1,060 +9.9% | $34,420 +72% |
| 2019 | $964 +107.8% | $20,010 |
| 2018 | $464 | $20,010 |
| 2017 | $464 +0.1% | $20,010 |
| 2016 | $464 -1.7% | $20,010 |
| 2015 | $472 | $20,010 -40.8% |
| 2014 | $472 -63.5% | $33,780 |
| 2013 | $1,290 | $33,780 |
| 2012 | -- | $33,780 |
| 2011 | $1 | $33,780 |
| 2010 | -- | $33,780 -9.1% |
| 2009 | -- | $37,170 |
| 2008 | -- | $37,170 +44.2% |
| 2007 | -- | $25,770 |
| 2006 | -- | $25,770 |
| 2005 | -- | $25,770 |
Find assessor info on the county website
Monthly payment
Est. payment
Payment breakdown
Explore the cost of this home by adjusting the details. Changes won't be saved.Climate risks
Neighborhood: 72301
Nearby schools
Schools provided by the listing agent
- Elementary: Bragg
- Middle: West
- High: West Memphis
Source: Eastern Arkansas Realtors Association. This data may not be complete. We recommend contacting the local school district to confirm school assignments for this home.

Similar homes
- $352,0004 bd2 ba2.5k sqft404 Kingsway Dr, West Memphis, AR 72301For Sale
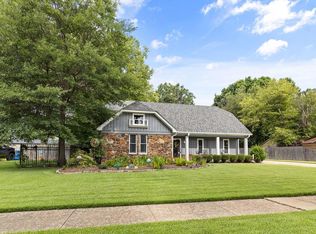 MLS ID #46726, Pat Lackey. Eastern Arkansas Realtors Association
 - $337,0005 bd3 ba3.3k sqft1303 W Barton Ave, West Memphis, AR 72301For Sale
 MLS ID #46539, Pat Lackey. Eastern Arkansas Realtors Association
 - $369,0004 bd3 ba2.9k sqft501 W Cooper Ave, West Memphis, AR 72301For Sale
 MLS ID #46794, The Poff Team. Eastern Arkansas Realtors Association
 - $249,9003 bd2 ba1.9k sqft1500 E Barton Ave, West Memphis, AR 72301For Sale
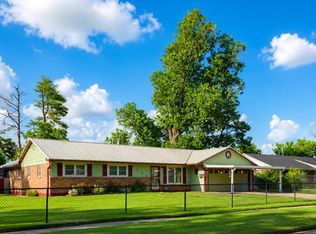 MLS ID #46664, Ida Long. Eastern Arkansas Realtors Association
 - $269,9004 bd2 ba1.8k sqft818 Boulevard Orleans St, Marion, AR 72364For Sale
 MLS ID #26009779, Andrea L Duckert, Compass Rose Realty. CARMLS
 - $324,9004 bd2 ba1.9k sqft1023 Forrest Ave, Memphis, TN 38105For Sale
 MLS ID #3279365, Mallory Salemi. RealTracs MLS as distributed by MLS GRID
