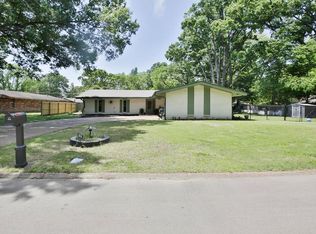
Custom built one owner home full of character & charm. Home has an oversize living room & dining rooms offer plenty of space for entertaining. Primary suite has a cozy sitting area with fireplace. The family room features a fireplace & wall of book shelfs. The Kitchen has been updated with custom cabinetry & work island. located on a corner lot, this home has lots of character & inviting spaces.
For sale
$225,000
1101 Rich Rd, West Memphis, AR 72301
3beds
2,700sqft
Single Family Residence
Built in ----
0.34 Acres Lot
$221,400 Zestimate®
$83/sqft
$-- HOA
What's special
Inviting spaces
- 9 days
- 214
- 10
Likely to sell faster than
Zillow last checked:
Listing updated:
Listed by:
Anita Bell,
Crye-leike Realtors 870-735-8000
Source: Eastern Arkansas Realtors Association,MLS#: 47063
Facts & features
Interior
Bedrooms & bathrooms
- Bedrooms: 3
- Bathrooms: 2
- Full bathrooms: 1
- 1/2 bathrooms: 1
Rooms
- Room types: Bonus Room, Den
Bedroom 2
- Level: First
Bedroom 3
- Level: First
Primary bathroom
- Level: First
Dining room
- Level: First
Kitchen
- Level: First
Living room
- Level: First
Heating
- Central, Natural Gas
Cooling
- Central Air
Appliances
- Included: Dishwasher, Electric Range/Oven, Disposal, Refrigerator, Gas Water Heater
- Laundry: First Level
Features
- Ceiling Fan(s)
- Flooring: Carpet, Hardwood
- Windows: Other-See Remarks, Blinds
- Basement: None
- Number of fireplaces: 2
- Fireplace features: Gas
Interior area
- Total structure area: 2,700
- Total interior livable area: 2,700 sqft
Video & virtual tour
Property
Parking
- Total spaces: 2
- Parking features: 2 Car, Attached Carport, Double Driveway, Paved Driveway
- Has garage: Yes
- Carport spaces: 2
- Has uncovered spaces: Yes
Features
- Levels: One
- Patio & porch: Other-See Remarks
- Exterior features: Storage
- Has private pool: Yes
- Pool features: Above Ground
Lot
- Size: 0.34 Acres
- Dimensions: 100 x 150 x 150 x 100
- Features: Corner Lot, Irregular Lot
Details
- Additional structures: Outbuilding
- Parcel number: 351331000000
Construction
Type & style
- Home type: SingleFamily
- Property subtype: Single Family Residence
Materials
- Brick
- Foundation: Slab
- Roof: Composition
Condition
- Good
- New construction: No
Utilities & green energy
- Gas: Natural Gas
- Sewer: Public Sewer
- Water: Public
- Utilities for property: Natural Gas Available
Community & HOA
Community
- Security: Security System
- Subdivision: Avalon Heights
Location
- Region: West Memphis
Financial & listing details
- Price per square foot: $83/sqft
- Tax assessed value: $239,450
- Annual tax amount: $472
- Date on market: 10/28/2026
- Listing terms: Cash,Conventional,FHA
Estimated market value
$221,400
$210,000 - $232,000
$1,406/mo
Price history
| Date | Event | Price |
|---|---|---|
| 10/28/2026 | Listed for sale | $225,000$83/sqft |
Source: Eastern Arkansas Realtors Association #47063 Report a problem | ||
Public tax history
| Year | Property taxes | Tax assessment |
|---|---|---|
| 2025 | $378 -20.9% | $20,300 |
| 2024 | $478 -13.6% | $20,300 |
| 2023 | $553 -8.3% | $20,300 |
| 2022 | $603 | $20,300 |
| 2021 | $603 | $20,300 -38.1% |
| 2020 | $603 | $32,780 +4.5% |
| 2019 | $603 +26.8% | $31,380 |
| 2018 | $476 | $31,380 |
| 2017 | $476 | $31,380 |
| 2016 | $476 -1.7% | $31,380 |
| 2015 | $484 | $31,380 +54.6% |
| 2014 | $484 -37.6% | $20,300 |
| 2013 | $775 | $20,300 -41.2% |
| 2012 | -- | $34,500 |
| 2011 | $0 | $34,500 |
| 2010 | -- | $34,500 -1% |
| 2009 | -- | $34,840 |
| 2008 | -- | $34,840 +20.8% |
| 2007 | -- | $28,840 |
| 2006 | -- | $28,840 |
| 2005 | -- | $28,840 +42.1% |
| 2004 | -- | $20,300 |
| 2003 | -- | $20,300 |
| 2002 | -- | $20,300 +43.7% |
| 2001 | -- | $14,125 |
Find assessor info on the county website
Monthly payment
Est. payment
Payment breakdown
Explore the cost of this home by adjusting the details. Changes won't be saved.Climate risks
Neighborhood: 72301
Nearby schools
Schools provided by the listing agent
- Elementary: Richland
- Middle: West
- High: West Memphis
Source: Eastern Arkansas Realtors Association. This data may not be complete. We recommend contacting the local school district to confirm school assignments for this home.


Similar homes
- $289,9004 bd2 ba2.2k sqft624 S Roselawn Dr, West Memphis, AR 72301For Sale
 MLS ID #47071, Kimberly Laughter-Foley. Eastern Arkansas Realtors Association
- $190,0003 bd2 ba1.4k sqft1034 W Roselawn Dr, West Memphis, AR 72301For Sale
 MLS ID #46399, Weesie Percer. Eastern Arkansas Realtors Association
- $169,9003 bd1 ba1.4k sqft521 Highland Dr, West Memphis, AR 72301For Sale
 MLS ID #46715, Carolyn Foster. Eastern Arkansas Realtors Association
- $299,9004 bd3 ba2.7k sqft304 N Bond St, West Memphis, AR 72301For Sale
 MLS ID #46432, Maria Townsend. Eastern Arkansas Realtors Association
- $249,5003 bd2 ba2k sqft823 Novarese St, Memphis, TN 38122For Sale
 MLS ID #3629910, Pablo Pereyra. RealTracs MLS as distributed by MLS GRID
