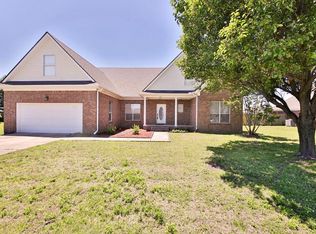
Welcome home to this beautiful 3-bedroom, 2-bath residence situated on a desirable corner lot! This move-in-ready home offers a spacious and inviting floor plan with numerous modern upgrades throughout, including smart lighting, under-cabinet lighting, updated wired Wi-Fi for enhanced connectivity, and an interior and exterior security camera system for added peace of mind. The kitchen features updated appliances, and for added convenience, the washer and dryer will remain with the home. Step outside to enjoy the fully fenced backyard—perfect for pets, gardening, entertaining, or simply relaxing. The corner lot provides additional yard space and excellent curb appeal, while the home's thoughtful updates offer the perfect blend of comfort, style, and convenience. Whether you're a first-time homebuyer, downsizing, or simply looking for a move-in-ready property, this home is sure to impress. Don't miss this opportunity to own a home with modern amenities, a security camera system, a fenced backyard, and a prime corner lot location. Schedule your private showing today!
For sale
$234,000
236 Amy Cir, Marion, AR 72364
3beds
1,504sqft
Single Family Residence
Built in 1997
8,276 Square Feet Lot
$228,600 Zestimate®
$156/sqft
$-- HOA
What's special
Modern upgrades throughoutAdditional yard spacePrime corner lot locationDesirable corner lotExcellent curb appealUnder-cabinet lightingSmart lighting
- 106 days
- 135
- 7
Zillow last checked:
Listing updated:
Listed by:
Maria Townsend,
Crye-leike Realtors 870-735-8000
Source: Eastern Arkansas Realtors Association,MLS#: 46600
Facts & features
Interior
Bedrooms & bathrooms
- Bedrooms: 3
- Bathrooms: 2
- Full bathrooms: 2
Bedroom 2
- Level: Main
Bedroom 3
- Level: Main
Primary bathroom
- Level: Main
Dining room
- Level: Main
Kitchen
- Level: Main
Living room
- Level: Main
Heating
- Central
Cooling
- Central Air
Appliances
- Included: Dishwasher, Dryer, Electric Range/Oven, Washer, Gas Water Heater
- Laundry: Main Level
Features
- Ceiling Fan(s)
- Flooring: Carpet, Hardwood, Tile
- Windows: Double Pane Windows, Some Treatments
- Basement: None
- Number of fireplaces: 1
Interior area
- Total structure area: 1,504
- Total interior livable area: 1,504 sqft
Video & virtual tour
Property
Parking
- Total spaces: 2
- Parking features: 2 Car, Paved Driveway
- Garage spaces: 2
- Has uncovered spaces: Yes
Features
- Levels: One
- Exterior features: Trees
- Fencing: Wood
Lot
- Size: 8,276 Square Feet
- Features: Corner Lot
Details
- Parcel number: 225515000000
Construction
Type & style
- Home type: SingleFamily
- Property subtype: Single Family Residence
Materials
- Brick
- Foundation: Slab
- Roof: Composition
Condition
- Good
- New construction: No
- Year built: 1997
Details
- Warranty included: Yes
Utilities & green energy
- Gas: Natural Gas
- Sewer: Public Sewer
- Water: Public
- Utilities for property: Natural Gas Available
Community & HOA
Community
- Security: Security System
- Subdivision: Casa Terra
Location
- Region: Marion
Financial & listing details
- Price per square foot: $156/sqft
- Tax assessed value: $189,545
- Annual tax amount: $862
- Date on market: 6/20/2026
- Listing terms: Cash,FHA,Rural Development,VA Loan
- Road surface type: Paved
Estimated market value
$228,600
$217,000 - $240,000
$1,688/mo
Price history
| Date | Event | Price |
|---|---|---|
| 6/20/2026 | Listed for sale | $234,000+114.7%$156/sqft |
Source: Eastern Arkansas Realtors Association #46600 Report a problem | ||
| 1/24/2006 | Sold | $109,000$72/sqft |
Source: Public Record Report a problem | ||
Public tax history
| Year | Property taxes | Tax assessment |
|---|---|---|
| 2025 | $862 -10.3% | $24,810 |
| 2024 | $962 -7.2% | $24,810 |
| 2023 | $1,037 -4.6% | $24,810 |
| 2022 | $1,087 | $24,810 |
| 2021 | $1,087 | $24,810 -0.3% |
| 2020 | $1,087 | $24,890 +0.3% |
| 2019 | $1,087 +10% | $24,810 |
| 2018 | $988 | $24,810 |
| 2017 | $988 | $24,810 |
| 2016 | $988 -1% | $24,810 |
| 2015 | $997 | $24,810 -5.1% |
| 2014 | $997 -25.9% | $26,130 |
| 2013 | $1,346 | $26,130 |
| 2012 | -- | $26,130 |
| 2011 | $0 | $26,130 |
| 2010 | -- | $26,130 +6.8% |
| 2009 | -- | $24,470 |
| 2008 | -- | $24,470 +7.7% |
| 2007 | -- | $22,730 |
| 2006 | -- | $22,730 |
| 2005 | -- | $22,730 +12.4% |
| 2004 | -- | $20,220 |
| 2003 | -- | $20,220 |
| 2002 | -- | $20,220 +10.2% |
| 2001 | -- | $18,356 |
Find assessor info on the county website
Monthly payment
Est. payment
Payment breakdown
Explore the cost of this home by adjusting the details. Changes won't be saved.Climate risks
Neighborhood: 72364
Nearby schools
Schools provided by the listing agent
- Elementary: Marion
- Middle: Marion
- High: Marion
Source: Eastern Arkansas Realtors Association. This data may not be complete. We recommend contacting the local school district to confirm school assignments for this home.


Similar homes
- $209,9003 bd2 ba1.6k sqft205 Amy Cir, Marion, AR 72364For Sale
 MLS ID #46763, Carolyn Foster. Eastern Arkansas Realtors Association
 - $261,0003 bd2 ba1.6k sqft261 Whispering Wind Cir, Marion, AR 72364For Sale
 MLS ID #46874, Lisa O'neal. Eastern Arkansas Realtors Association
 - $239,0003 bd2 ba1.5k sqft255 N Casa View Dr, Marion, AR 72364For Sale
 MLS ID #46854, Lisa O'neal. Eastern Arkansas Realtors Association
 - $274,9004 bd3 ba1.7k sqft824 Bayou Vista Dr, Marion, AR 72364For Sale
 MLS ID #46453, Carolyn Foster. Eastern Arkansas Realtors Association
