Newest price, $270,000!! The investor has completely transformed this all electric house. Located within walking distance to the school, it is sitting on a corner lot, and in the heart of Marion. To start off the list, there is a brand new roof, all new flooring throughout, new cabinets, hardware, fixtures, and it is repainted inside and out. Besides the primary bedroom suite on downstairs, there is an extra multifunction room, a brand new eat in kitchen with butcher block countertop and a living room with a wood burning fireplace, 2 nice sized bedrooms with a full bath are upstairs. All bathrooms come with Smart Bathroom Mirror. A large fenced in backyard is ideal for all the cookouts, and big family gatherings. Call and find out how to get pre-approved to be the new owner of 483 E Brick Dr. in Marion today.
For sale
Price cut: $5K (9/5)
$270,000
483 E Brick Dr, Marion, AR 72364
3beds
1,756sqft
SingleFamily
Built in 1987
-- sqft lot
$266,100 Zestimate®
$154/sqft
$-- HOA
What's special
Extra multifunction roomRepainted inside and outCorner lotLarge fenced in backyardBrand new roofButcher block countertopAll new flooring throughout
- 71 days
- 775
- 48
Zillow last checked:
Listing updated:
Listed by:
Rita Fong,
Remax Real Estate Today 870-735-4663
Source: Eastern Arkansas Realtors Association,MLS#: 46650
Facts & features
Interior
Bedrooms & bathrooms
- Bedrooms: 3
- Bathrooms: 3
- Full bathrooms: 2
- 1/2 bathrooms: 1
Rooms
- Room types: Mud Room, Office
Bedroom 2
- Level: Upper
Bedroom 3
- Level: Upper
Primary bathroom
- Level: Main
Kitchen
- Level: Main
Living room
- Level: Main
Heating
- Central, Electric
Cooling
- Central Air
Appliances
- Included: Dishwasher, Microwave, Electric Water Heater
- Laundry: Main Level
Features
- Ceiling Fan(s)
- Number of fireplaces: 1
- Fireplace features: Wood Burning
Interior area
- Total structure area: 1,756
- Total interior livable area: 1,756 sqft
Video & virtual tour
Property
Parking
- Total spaces: 2
- Parking features: 2 Car, Attached, Double Driveway, Paved Driveway
- Attached garage spaces: 2
- Has uncovered spaces: Yes
Features
- Levels: Two
- Patio & porch: None
- Fencing: Wood
Lot
- Features: Corner Lot
Details
- Parcel number: 223414160000
Construction
Type & style
- Home type: SingleFamily
Materials
- Wood Siding
Condition
- Year built: 1987
Utilities & green energy
- Sewer: Public Sewer
- Water: Public
Community & HOA
Community
- Subdivision: Baioni
Location
- Region: Marion
Financial & listing details
- Price per square foot: $154/sqft
- Tax assessed value: $188,380
- Annual tax amount: $1,799
- Date on market: 7/1/2026
- Road surface type: Paved
Estimated market value
$266,100
$253,000 - $279,000
$1,630/mo
Price history
| Date | Event | Price |
|---|---|---|
| 9/5/2026 | Price change | $270,000-1.8%$154/sqft |
Source: Eastern Arkansas Realtors Association #46650 Report a problem | ||
| 8/13/2026 | Price change | $275,000-4.8%$157/sqft |
Source: Eastern Arkansas Realtors Association #46650 Report a problem | ||
| 7/1/2026 | Listed for sale | $289,000+221.1%$165/sqft |
Source: Eastern Arkansas Realtors Association #46650 Report a problem | ||
| 1/12/2026 | Sold | $90,000+2.8%$51/sqft |
Source: Public Record Report a problem | ||
| 5/28/1997 | Sold | $87,558$50/sqft |
Source: Public Record Report a problem | ||
Public tax history
| Year | Property taxes | Tax assessment |
|---|---|---|
| 2025 | $1,799 +10% | $30,590 +10% |
| 2024 | $1,637 | $27,810 |
| 2023 | $1,637 | $27,810 |
| 2022 | $1,637 | $27,810 |
| 2021 | $1,637 +3.5% | $27,810 |
| 2020 | $1,581 +9.9% | $27,810 +13.9% |
| 2019 | $1,438 +9.3% | $24,420 |
| 2018 | $1,316 | $24,420 |
| 2017 | $1,316 | $24,420 |
| 2016 | $1,316 +34.9% | $24,420 |
| 2015 | $976 | $24,420 -11.7% |
| 2014 | $976 -31.5% | $27,650 |
| 2013 | $1,424 | $27,650 |
| 2012 | -- | $27,650 |
| 2011 | $0 | $27,650 |
| 2010 | -- | $27,650 +4.8% |
| 2009 | -- | $26,390 +0.6% |
| 2008 | -- | $26,230 +9.4% |
| 2007 | -- | $23,970 |
| 2006 | -- | $23,970 +0.4% |
| 2005 | -- | $23,880 +15.7% |
| 2004 | -- | $20,640 |
| 2003 | -- | $20,640 +50.6% |
| 2001 | -- | $13,704 |
Find assessor info on the county website
Monthly payment
Est. payment
Payment breakdown
Explore the cost of this home by adjusting the details. Changes won't be saved.Climate risks
Neighborhood: 72364
Similar homes
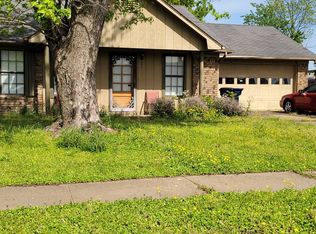
- $245,0003 bd2 ba1.8k sqft715 Carter Dr, Marion, AR 72364For Sale
 MLS ID #46651, Lisa O'neal. Eastern Arkansas Realtors Association
 - $259,9003 bd2 ba1.6k sqft808 Belle Rive Dr, Marion, AR 72364For Sale
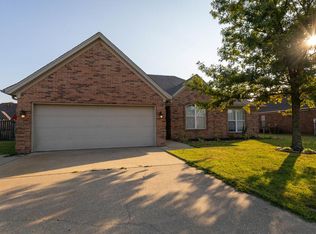 MLS ID #46803, Matthew Henriques. Eastern Arkansas Realtors Association
 - $269,9003 bd2 ba1.5k sqft92 Cypress Rd, Proctor, AR 72376For Sale
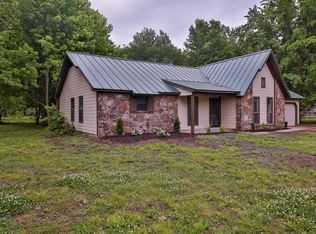 MLS ID #46889, Sharon Howard. Eastern Arkansas Realtors Association
 - $274,9004 bd2 ba2.1k sqft324 W Danner Ave, West Memphis, AR 72301For Sale
 MLS ID #46564, Kimberly Laughter-Foley. Eastern Arkansas Realtors Association
 - $304,0004 bd2 ba1.8k sqft3277 Court St, Bartlett, TN 38134For Sale
 MLS ID #3527764, Steve Koleno. RealTracs MLS as distributed by MLS GRID
