JUST LISTED-STUNNING 5 BEDROOM HOME! This beautiful 5-bedroom, 3 full-bath home is perfectly situated in a quiet, peaceful neighborhood and offers approximately 2,300 square feet of living space! Features you'll love: brand-new roof, fresh paint throughout, new LVP flooring and ceramic tile, stainless steel appliances, modern light fixtures, and gorgeous sleek granite countertops. The kitchen offers ample cabinet space and is open to the living area. Enjoy updated bathrooms with new showers and stylish vanities, along with spacious bedrooms, a huge laundry room, cozy fireplace, a double garage and an extended driveway. Step outside to a great backyard featuring a covered porch and a sizable pavilion- perfect for relaxing, gatherings, or outdoor activities. This home is move-in ready and waiting for its next owner! OWNER-AGENT
For sale
Price cut: $4.1K (6/12)
$284,900
904 Arlington Dr, West Memphis, AR 72301
5beds
2,300sqft
:
Get pre-qualified$1,826/mo
Single Family Residence
Built in 1980
0.25 Acres Lot
$-- Zestimate®
$124/sqft
$-- HOA
What's special
Double garageHuge laundry roomSpacious bedroomsExtended drivewayCozy fireplaceBrand-new roofGorgeous sleek granite countertops
- 96 days |
- 504 |
- 37 |
Zillow last checked:
Listing updated:
Listed by:
Carolyn Stanley,
Crye-leike Realtors 870-735-8000
Source: Eastern Arkansas Realtors Association,MLS#: 46361
Facts & features
Interior
Bedrooms & bathrooms
- Bedrooms: 5
- Bathrooms: 3
- Full bathrooms: 3
Bedroom 2
- Level: First
Bedroom 3
- Level: First
Bedroom 4
- Level: First
Primary bathroom
- Level: First
Dining room
- Level: First
Kitchen
- Level: First
Living room
- Level: First
Heating
- Central, Natural Gas
Cooling
- Central Air
Appliances
- Included: Dishwasher, Electric Range/Oven, Disposal, Ice Maker, Microwave, Gas Water Heater
- Laundry: First Level
Features
- Ceiling Fan(s)
- Windows: Double Pane Windows, Blinds
- Basement: None
- Number of fireplaces: 1
- Fireplace features: Wood Burning
Interior area
- Total structure area: 2,300
- Total interior livable area: 2,300 sqft
Video & virtual tour
Property
Parking
- Total spaces: 2
- Parking features: 2 Car, Double Driveway, Paved Driveway
- Garage spaces: 2
- Has uncovered spaces: Yes
Features
- Levels: One
- Patio & porch: Porch Covered
- Exterior features: Trees
- Fencing: Wood
Lot
- Size: 0.25 Acres
- Features: None
Details
- Additional structures: Outbuilding
- Parcel number: 378574000000
Construction
Type & style
- Home type: SingleFamily
- Property subtype: Single Family Residence
Materials
- Brick, Wood Siding
- Foundation: Slab
- Roof: Composition
Condition
- Good
- New construction: No
- Year built: 1980
Utilities & green energy
- Gas: Natural Gas
- Sewer: Public Sewer
- Water: Public
- Utilities for property: Natural Gas Available
Community & HOA
Community
- Security: Smoke Detector(s)
- Subdivision: Richland
Location
- Region: West Memphis
Financial & listing details
- Price per square foot: $124/sqft
- Tax assessed value: $212,395
- Annual tax amount: $1,638
- Date on market: 4/19/2026
- Listing terms: Cash,Conventional,FHA,VA Loan
Estimated market value
Not available
Estimated sales range
Not available
$2,193/mo
Price history
| Date | Event | Price |
|---|---|---|
| 6/12/2026 | Price change | $284,900-1.4%$124/sqft |
Source: Eastern Arkansas Realtors Association #46361 Report a problem | ||
| 5/29/2026 | Price change | $289,000-3.6%$126/sqft |
Source: Eastern Arkansas Realtors Association #46361 Report a problem | ||
| 4/19/2026 | Listed for sale | $299,900+118.4%$130/sqft |
Source: Eastern Arkansas Realtors Association #46361 Report a problem | ||
| 11/21/2025 | Sold | $137,300+0.2%$60/sqft |
Source: Public Record Report a problem | ||
| 3/12/2018 | Sold | $137,000+1.5%$60/sqft |
Source: Public Record Report a problem | ||
| 11/16/2017 | Listed for sale | $135,000-15.6%$59/sqft |
Source: Laughter Realty, Inc #33152 Report a problem | ||
| 7/11/2013 | Sold | $160,000+6.7%$70/sqft |
Source: Public Record Report a problem | ||
| 1/12/2010 | Listing removed | $149,900$65/sqft |
Source: Heritage Homes #24283 Report a problem | ||
| 11/7/2009 | Price change | $149,900-3%$65/sqft |
Source: Heritage Homes #24283 Report a problem | ||
| 7/28/2009 | Listed for sale | $154,500+14.4%$67/sqft |
Source: Heritage Homes #24283 Report a problem | ||
| 9/27/2000 | Sold | $135,000$59/sqft |
Source: Public Record Report a problem | ||
Public tax history
| Year | Property taxes | Tax assessment |
|---|---|---|
| 2025 | $1,638 +65.5% | $34,110 +10% |
| 2024 | $990 -7% | $31,010 |
| 2023 | $1,065 -4.5% | $31,010 |
| 2022 | $1,115 | $31,010 |
| 2021 | $1,115 | $31,010 |
| 2020 | $1,115 -0.5% | $31,010 -0.4% |
| 2019 | $1,120 +22.9% | $31,120 |
| 2018 | $912 -27.7% | $31,120 |
| 2017 | $1,262 | $31,120 |
| 2016 | $1,262 -1% | $31,120 |
| 2015 | $1,274 | $31,120 -10% |
| 2014 | $1,274 -3.6% | $34,580 |
| 2013 | $1,321 | $34,580 |
| 2012 | -- | $34,580 |
| 2011 | $1 | $34,580 |
| 2010 | -- | $34,580 +0.9% |
| 2009 | -- | $34,260 |
| 2008 | -- | $34,260 +16.6% |
| 2007 | -- | $29,390 |
| 2006 | -- | $29,390 |
| 2005 | -- | $29,390 +3.9% |
| 2004 | -- | $28,290 |
| 2003 | -- | $28,290 |
| 2002 | -- | $28,290 +32.6% |
| 2001 | -- | $21,340 |
Find assessor info on the county website
Monthly payment
Est. payment
Payment breakdown
Explore the cost of this home by adjusting the details. Changes won't be saved.Climate risks
Neighborhood: 72301
Nearby schools
GreatSchools rating
- 7/10Richland Elementary SchoolGrades: K-6Distance: 0.4 mi
- 3/10West Junior High SchoolGrades: 7-9Distance: 0.8 mi
- 5/10The Academies of West Memphis Charter SchoolGrades: 10-12Distance: 1 mi
- $156,5004 bd2 ba1.6k sqft902 Arlington Dr, West Memphis, AR 72301Sold
- $249,0003 bd2 ba1.8k sqft906 Arlington Dr, West Memphis, AR 72301For Sale
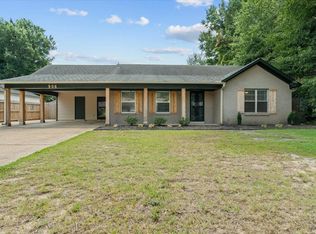
- $203,9003 bd2 ba1.4k sqft907 Richland Dr, West Memphis, AR 72301Off Market
- $197,0003 bd2 ba1.5k sqft900 Arlington Dr, West Memphis, AR 72301Off Market
- $224,0004 bd2 ba1.8k sqft908 Arlington Dr, West Memphis, AR 72301Off Market
- $181,4003 bd2 ba1.7k sqft909 Richland Dr, West Memphis, AR 72301Off Market
- $238,3005 bd2 ba1.9k sqft905 Richland Dr, West Memphis, AR 72301Off Market
- $175,000-- bd2 ba1.3k sqft905 Arlington Dr, West Memphis, AR 72301Off Market
A local agent can set up tours, give advice and negotiate with sellers.
Similar homes
- $309,9004 bd2 ba1.8k sqft1704 Pine Ridge Dr, West Memphis, AR 72301For Sale
 MLS ID #46597, Whitney Troup. Eastern Arkansas Realtors Association
 - $244,9003 bd2 ba1.5k sqft1206 Hickory Cir, West Memphis, AR 72301For Sale
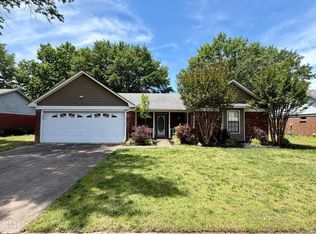
 MLS ID #26019530, Russell Wren Jr., Coldwell Banker Village Communities. CARMLS
 - $249,0003 bd2 ba1.7k sqft606 S Roselawn Dr, West Memphis, AR 72301For Sale
 MLS ID #45162, Wakesha Tubbs. Eastern Arkansas Realtors Association
 - $189,9003 bd2 ba1.7k sqft514 N 14th St, West Memphis, AR 72301For Sale
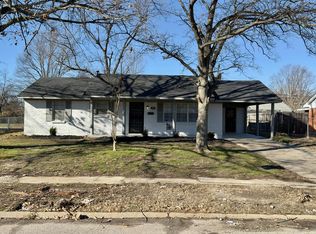 MLS ID #44107, Wakesha Tubbs. Eastern Arkansas Realtors Association
 - $279,9003 bd3 ba1.8k sqft612 Oakland, Marion, AR 72364For SaleMLS ID #46716, Linda Williams. Eastern Arkansas Realtors Association
- $269,9004 bd2 ba1.7k sqft973 Lackey Rd, Marion, AR 72364For SaleMLS ID #46736, Cassandra Elliott. Eastern Arkansas Realtors Association
- $167,5003 bd1 ba1.2k sqft707 Balfour Rd, West Memphis, AR 72301For SaleMLS ID #46619, Sharon Howard. Eastern Arkansas Realtors Association
- $284,9003 bd2 ba1.7k sqft628 White Oak Dr, Marion, AR 72364For SaleMLS ID #46499, Jackie Snelson. Eastern Arkansas Realtors Association
- $174,0003 bd2 ba1.4k sqft1113 N Avalon St, West Memphis, AR 72301For SaleMLS ID #46512, Carolyn Stanley. Eastern Arkansas Realtors Association
- $159,9003 bd2 ba1.1k sqft615 Highland Dr, West Memphis, AR 72301For SaleMLS ID #46410, Morgan Patterson. Eastern Arkansas Realtors Association
- $155,0003 bd2 ba1.2k sqft1113 We Catt St, West Memphis, AR 72301For SaleMLS ID #46657, Trista Donegan. Eastern Arkansas Realtors Association
- $147,9003 bd1 ba1.2k sqft500 Balfour Rd, West Memphis, AR 72301For SaleMLS ID #45166, Karen Carter. Eastern Arkansas Realtors Association
- $159,0004 bd2 ba1.5k sqft223 W Oliver Ave, West Memphis, AR 72301For SaleMLS ID #43918, Pamela Capps. Eastern Arkansas Realtors Association
- $269,9003 bd2 ba1.5k sqft92 Cypress Rd, Proctor, AR 72376For SaleMLS ID #46408, Sharon Howard. Eastern Arkansas Realtors Association
- $289,9003 bd2 ba1.4k sqft6392 N Watkins St, Millington, TN 38053For SaleMLS ID #10225561, Camela E Henke, Enterprise, REALTORS. MAAR
- $395,0003 bd3 ba2.6k sqft142 Neal Rd, Marion, AR 72364For SaleMLS ID #26027625, Adam Foster, Crye-Leike REALTORS Conway. CARMLS
- $310,0004 bd2 ba2.3k sqft4494 Ernie Dr, Memphis, TN 38116For SaleMLS ID #10221386, Cesar Lara, Fast Track Realty, LLC. MAAR
- $148,9003 bd1 ba1.1k sqft1001 Mimosa Dr, West Memphis, AR 72301For SaleMLS ID #44033, Britney Turner. Eastern Arkansas Realtors Association
- $285,0003 bd2 ba1.7k sqft9067 Pimlico Dr, Southaven, MS 38671For SaleMLS ID #4145284, Jeffrey King, Meridian National Realty. MLS United
- $269,0003 bd2 ba1.8k sqft8667 Chesterfield Dr, Southaven, MS 38671For SaleMLS ID #4152791, Sue Dye, Keller Williams. MLS United
