Welcome home to this beautifully maintained 4 bedroom, 3 bath home tucked away in a quiet cove! The manicured lawn, classic brick exterior, and oversized driveway create beautiful curb appeal. Inside, you'll find a spacious floor plan with an inviting living room featuring a cozy gas fireplace with a built in thermostat for year round comfort. The kitchen offers granite countertops (2019), generous cabinet and countertop space, and a convenient touchless faucet. Recent updates include freshly painted kitchen walls and brand new tile flooring in the primary bathroom. The sunroom opens directly onto the covered pergola, added in 2020, with dual mounted outdoor fans for added comfort. Open the sunroom windows and easily visit with family and friends while enjoying the outdoor space. The fully fenced backyard features a stained cedar privacy fence, custom built wooden playset, and a separate patio area with electricity and a water hookup. An attached double door storage building provides plenty of space for lawn equipment, tools, and outdoor essentials. This move in ready home offers plenty of space for everyday living and entertaining. Schedule your private showing today!
For sale
$357,900
206 Adele Cv, Marion, AR 72364
4beds
2,584sqft
SingleFamily
Built in ----
0.44 Acres Lot
$348,900 Zestimate®
$139/sqft
$-- HOA
What's special
Manicured lawnCustom built wooden playsetClassic brick exteriorSpacious floor planOversized drivewayFully fenced backyardFreshly painted kitchen walls
- 34 days |
- 482 |
- 20 |
Zillow last checked:
Listing updated:
Listed by:
Merrell Conlee,
Crye-leike Realtors 870-735-8000
Source: Eastern Arkansas Realtors Association,MLS#: 46702
Facts & features
Interior
Bedrooms & bathrooms
- Bedrooms: 4
- Bathrooms: 3
- Full bathrooms: 3
Rooms
- Room types: Sunroom
Bedroom 2
- Level: First
Bedroom 3
- Level: First
Bedroom 4
- Level: Second
Primary bathroom
- Level: First
Dining room
- Level: First
Kitchen
- Level: First
Living room
- Level: First
Heating
- Central, Natural Gas
Cooling
- Central Air
Appliances
- Included: Dishwasher, Disposal, Microwave, Gas Water Heater
- Laundry: First Level
Features
- Ceiling Fan(s)
- Flooring: Carpet, Hardwood, Tile
- Windows: Double Pane Windows, Blinds
- Basement: None
- Number of fireplaces: 1
- Fireplace features: Gas
Interior area
- Total structure area: 2,584
- Total interior livable area: 2,584 sqft
Video & virtual tour
Property
Parking
- Total spaces: 2
- Parking features: 2 Car, Attached, Double Driveway
- Attached garage spaces: 2
- Has uncovered spaces: Yes
Features
- Levels: One and One Half
- Exterior features: Storage
- Has spa: Yes
- Spa features: Bath
- Fencing: Wood
- Waterfront features: Cove
Lot
- Size: 0.44 Acres
Details
- Parcel number: 236137433000
Construction
Type & style
- Home type: SingleFamily
Materials
- Brick, Vinyl Siding
- Foundation: Slab
- Roof: Composition
Condition
- Excellent
- New construction: No
Utilities & green energy
- Gas: Natural Gas
- Sewer: Public Sewer
- Water: Public
- Utilities for property: Natural Gas Available
Community & HOA
Community
- Security: Smoke Detector(s)
- Subdivision: River Trace
Location
- Region: Marion
Financial & listing details
- Price per square foot: $139/sqft
- Tax assessed value: $293,880
- Annual tax amount: $1,993
- Date on market: 7/14/2026
- Listing terms: Cash,Conventional,FHA,VA Loan
- Road surface type: Paved
Estimated market value
$348,900
$331,000 - $366,000
$3,390/mo
Price history
| Date | Event | Price |
|---|---|---|
| 7/14/2026 | Listed for sale | $357,900+76.7%$139/sqft |
Source: Eastern Arkansas Realtors Association #46702 Report a problem | ||
| 4/3/2009 | Sold | $202,500$78/sqft |
Source: Public Record Report a problem | ||
Public tax history
| Year | Property taxes | Tax assessment |
|---|---|---|
| 2025 | $1,993 +1.2% | $44,110 +5% |
| 2024 | $1,969 -3.7% | $42,010 |
| 2023 | $2,044 -2.4% | $42,010 |
| 2022 | $2,094 | $42,010 |
| 2021 | $2,094 +2.7% | $42,010 |
| 2020 | $2,040 +6% | $42,010 +7.4% |
| 2019 | $1,925 +9.7% | $39,120 |
| 2018 | $1,754 | $39,120 |
| 2017 | $1,754 | $39,120 |
| 2016 | $1,754 -0.9% | $39,120 |
| 2015 | $1,770 | $39,120 -1.8% |
| 2014 | $1,770 -13.7% | $39,840 |
| 2013 | $2,052 | $39,840 |
| 2012 | -- | $39,840 |
| 2011 | $1 | $39,840 |
| 2010 | -- | $39,840 -3.7% |
| 2009 | -- | $41,360 |
| 2008 | -- | $41,360 +20.1% |
| 2007 | -- | $34,440 |
| 2006 | -- | $34,440 |
| 2005 | -- | $34,440 +6.3% |
| 2004 | -- | $32,400 |
| 2003 | -- | $32,400 |
Find assessor info on the county website
Monthly payment
Est. payment
Payment breakdown
Explore the cost of this home by adjusting the details. Changes won't be saved.Climate risks
Neighborhood: 72364
Nearby schools
GreatSchools rating
- 4/10Herbert Carter Global Community Magnet SchoolGrades: K-6Distance: 1.1 mi
- 5/10Marion Junior High SchoolGrades: 8-9Distance: 1.5 mi
- 4/10Marion High SchoolGrades: 10-12Distance: 1.4 mi
Schools provided by the listing agent
- Elementary: Marion
- Middle: Marion
- High: Marion
Source: Eastern Arkansas Realtors Association. This data may not be complete. We recommend contacting the local school district to confirm school assignments for this home.
- $285,700-- bd2 ba2k sqft208 Adele Cv, Marion, AR 72364Off Market
- $326,1004 bd3 ba2.4k sqft204 Adele Cv, Marion, AR 72364Off Market

- $285,200-- bd3 ba1.9k sqft306 Trigg Dr, Marion, AR 72364Off Market
- $290,800-- bd2 ba2.2k sqft207 Adele Cv, Marion, AR 72364Off Market
- $329,900-- bd3 ba2k sqft304 Trigg Dr, Marion, AR 72364Sold
- $286,200-- bd2 ba2k sqft205 Adele Cv, Marion, AR 72364Off Market
- $255,0003 bd2 ba1.5k sqft202 Adele Cv, Marion, AR 72364Off Market
- $279,0003 bd2 ba1.9k sqft308 Trigg Dr, Marion, AR 72364Sold
A local agent can set up tours, give advice and negotiate with sellers.
Similar homes
- $379,9003 bd3 ba3k sqft206 Catalpa Dr, Marion, AR 72364For Sale
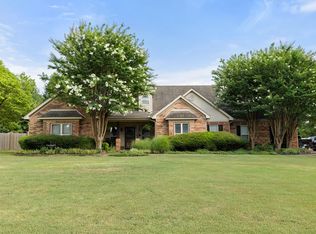 MLS ID #46569, Dana Green. Eastern Arkansas Realtors Association
 - $364,9003 bd2 ba2.6k sqft407 Victoria Ln, Marion, AR 72364For Sale
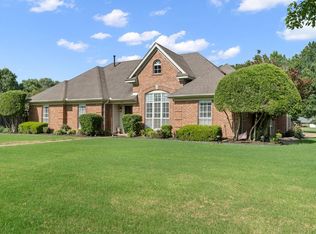 MLS ID #46630, Linda Williams. Eastern Arkansas Realtors Association
 - $349,9004 bd3 ba2.4k sqft801 Greenock Way, Marion, AR 72364For Sale
 MLS ID #46589, Linda Williams. Eastern Arkansas Realtors Association
 - $399,9003 bd3 ba2.8k sqft401 Victoria Ln, Marion, AR 72364For Sale
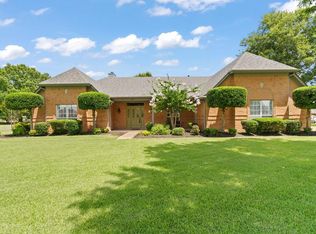 MLS ID #46687, Linda Williams. Eastern Arkansas Realtors Association
 - $419,9004 bd3 ba2.7k sqft670 Riverwest Cir, Marion, AR 72364For SaleMLS ID #46740, Robin Fesmire. Eastern Arkansas Realtors Association
- $339,9004 bd3 ba2.3k sqft508 Robinson Cir, Marion, AR 72364For SaleMLS ID #46480, Linda Williams. Eastern Arkansas Realtors Association
- $495,0004 bd5 ba3.2k sqft404 Ridgefield Cv, Marion, AR 72364For SaleMLS ID #46723, Linda Williams. Eastern Arkansas Realtors Association
- $469,9004 bd3 ba3.1k sqft533 Apperson Cv, Marion, AR 72364For SaleMLS ID #46756, Linda Williams. Eastern Arkansas Realtors Association
- $449,9004 bd4 ba3.1k sqft603 Charleswood Dr, Marion, AR 72364For SaleMLS ID #46584, Linda Williams. Eastern Arkansas Realtors Association
- $310,0004 bd3 ba2.3k sqft818 Bayou Vista Dr, Marion, AR 72364For SaleMLS ID #45191, Sharon Jeter. Eastern Arkansas Realtors Association
- $352,0004 bd2 ba2.5k sqft404 Kingsway Dr, West Memphis, AR 72301For SaleMLS ID #46726, Pat Lackey. Eastern Arkansas Realtors Association
- $265,0004 bd2 ba1.8k sqft844 Bayou Vista Dr, Marion, AR 72364For SaleMLS ID #46790, Lisa O'neal. Eastern Arkansas Realtors Association
- $358,0005 bd3 ba3.3k sqft1303 W Barton Ave, West Memphis, AR 72301For SaleMLS ID #46539, Pat Lackey. Eastern Arkansas Realtors Association
- $369,0004 bd3 ba2.9k sqft501 W Cooper Ave, West Memphis, AR 72301For SaleMLS ID #46794, The Poff Team. Eastern Arkansas Realtors Association
- $379,9004 bd3 ba3k sqft300 Roosevelt Ave, West Memphis, AR 72301For SaleMLS ID #46240, Anita Bell. Eastern Arkansas Realtors Association
- $359,9005 bd3 ba3.2k sqft904 S Roselawn Dr, West Memphis, AR 72301For SaleMLS ID #45202, Linda Williams. Eastern Arkansas Realtors Association
- $269,9004 bd2 ba1.8k sqft818 Boulevard Orleans St, Marion, AR 72364For Sale
 MLS ID #26009779, Andrea L Duckert, Compass Rose Realty. CARMLS
 - $245,0003 bd2 ba1.8k sqft715 Carter Dr, Marion, AR 72364For SaleMLS ID #46651, Lisa O'neal. Eastern Arkansas Realtors Association
- $267,9003 bd2 ba1.6k sqft808 Belle Rive Dr, Marion, AR 72364For SaleMLS ID #46803, Matthew Henriques. Eastern Arkansas Realtors Association
- $224,9003 bd2 ba1.4k sqft944 Neil Sain Loop, Marion, AR 72364For SaleMLS ID #26032143, Lindsay D Ivy, Century 21 Portfolio. CARMLS
