This three bedroom home sits on a beautiful, well-maintained, hard-to-find 3/4 acre lot in the Rivertrace subdivision with easy access to the city of Marion, Downtown Memphis and Interstates 40 and 55.
The back yard is fully-fenced with two gates and has a screened-in porch, with extra-large doggie door.
The interior of the split-floorplan home is accented with a beautiful color palette of mocha, blue, and doeskin. With carpet in the bedrooms, family room, and hallways, the kitchen and baths have tile floors, and hardwood flooring adds to the dining room décor. The inviting, 20x10 blue kitchen with bright white cabinets and countertops includes all white (optional) appliances. With bar seating for two and a pantry closet, it connects with both the dinette and dining room, which both have large windows and beautiful chair-rail molding. Most windows in the home have white, faux-wood blinds and four rooms, as well as the back porch, have ceiling fans. The 21x24 family room connects to the kitchen and dining room and boasts a vaulted, tray-style ceiling and a beautiful wood-burning fireplace that can be converted to gas. The extra-large 17x15 master bedroom is mocha and also has a beautiful vaulted, tray-style ceiling, as well as a walk-in closet. The blue master bath includes a jetted-garden tub with tiled shower, double vanity with white cabinets, a large linen closet, and an additional walk-in closet. Bedroom #2 is 11x11, blue, with a large window to the front of the home, cathedral-style vaulted ceiling and a large closet. Bedroom #3 is 12x11, doeskin, with a large window to the back of the home and a large closet. The blue guest bath has white cabinets, a large vanity with extra counter space, and a large linen closet. The laundry room is doeskin with hanging racks and (optional) white washer and dryer. The home has a total of eleven closets, a security system, and a two-car garage with pull-down stairs to the attic above, which includes lots of storage space.
Sold for $279,000
$279,000
308 Trigg Dr, Marion, AR 72364
3beds
1,969sqft
SingleFamily
Built in 2001
0.64 Acres Lot
$282,300 Zestimate®
$142/sqft
$2,350 Estimated rent
Home value
$282,300
$260,000 - $302,000
$2,350/mo
Zestimate® history
Owner options
List your home for rent
$2,350/mo
Rent Zestimate®
Find your next renter with Zillow Rental Manager. Plus, with online applications, you can quickly screen prospective tenants – for free.
$2,350/mo
Rent Zestimate®
Refinance and save
$1,684/mo
Est. payment
Refinancing to a lower rate could help reduce your monthly payments and save thousands over the life of the loan.
$1,684/mo
Est. payment
Explore your selling options
Work with a Zillow partner agent
Leverage their expertise and Zillow's premium Showcase listings to get your home seen by more buyers.
Get startedList with your own agent
Get your home in front of millions of buyers by listing it on Zillow.
Learn how to do itSell it yourself
Take full control of how buyers see your home on Zillow by listing For Sale by Owner (FSBO).
List your homeWhat's special
Facts & features
Interior
Bedrooms & bathrooms
- Bedrooms: 3
- Bathrooms: 2
- Full bathrooms: 2
Heating
- Forced air, Gas
Cooling
- Central
Appliances
- Included: Dishwasher, Dryer, Garbage disposal, Microwave, Range / Oven, Refrigerator, Washer
Features
- Flooring: Tile, Carpet, Hardwood
- Has fireplace: Yes
Interior area
- Total interior livable area: 1,969 sqft
Property
Parking
- Parking features: Garage - Attached
Features
- Exterior features: Brick
Lot
- Size: 0.64 Acres
Details
- Parcel number: 236137412000
Construction
Type & style
- Home type: SingleFamily
Materials
- Frame
- Foundation: Slab
- Roof: Shake / Shingle
Condition
- Year built: 2001
Community & HOA
Location
- Region: Marion
Financial & listing details
- Price per square foot: $142/sqft
- Tax assessed value: $260,305
- Annual tax amount: $2,425
Price history
| Date | Event | Price |
|---|---|---|
| 2/7/2025 | Sold | $279,000-2.1%$142/sqft |
Source: Public Record Report a problem | ||
| 1/13/2025 | Pending sale | $284,900$145/sqft |
Source: Eastern Arkansas Realtors Association #42743 Report a problem | ||
| 11/22/2024 | Price change | $284,900-1.7%$145/sqft |
Source: Eastern Arkansas Realtors Association #42743 Report a problem | ||
| 10/10/2024 | Listed for sale | $289,900+55.9%$147/sqft |
Source: Eastern Arkansas Realtors Association #42743 Report a problem | ||
| 3/24/2021 | Listing removed | -- |
Source: Owner Report a problem | ||
| 6/5/2017 | Sold | $186,000-2.1%$94/sqft |
Source: Public Record Report a problem | ||
| 4/2/2017 | Price change | $189,900-1.6%$96/sqft |
Source: Owner Report a problem | ||
| 1/6/2017 | Price change | $192,900-2%$98/sqft |
Source: Owner Report a problem | ||
| 11/29/2016 | Listed for sale | $196,900+11.6%$100/sqft |
Source: Owner Report a problem | ||
| 8/31/2006 | Sold | $176,500$90/sqft |
Source: Public Record Report a problem | ||
Public tax history
| Year | Property taxes | Tax assessment |
|---|---|---|
| 2025 | $2,425 +42.2% | $41,250 +10% |
| 2024 | $1,705 -4.2% | $37,500 |
| 2023 | $1,780 -2.7% | $37,500 |
| 2022 | $1,830 | $37,500 |
| 2021 | $1,830 +2.6% | $37,500 |
| 2020 | $1,784 +6.1% | $37,500 +7.2% |
| 2019 | $1,682 +9.8% | $34,970 |
| 2018 | $1,532 | $34,970 |
| 2017 | $1,532 | $34,970 |
| 2016 | $1,532 -0.9% | $34,970 |
| 2015 | $1,546 | $34,970 -1.4% |
| 2014 | $1,546 -15.4% | $35,470 |
| 2013 | $1,827 | $35,470 |
| 2012 | -- | $35,470 |
| 2011 | $1 | $35,470 |
| 2010 | -- | $35,470 -4.3% |
| 2009 | -- | $37,070 |
| 2008 | -- | $37,070 +15.7% |
| 2007 | -- | $32,030 +2.5% |
| 2006 | -- | $31,240 |
| 2005 | -- | $31,240 +6.2% |
| 2004 | -- | $29,410 |
| 2003 | -- | $29,410 |
| 2002 | -- | $29,410 +488.2% |
| 2001 | -- | $5,000 |
Find assessor info on the county website
Neighborhood: 72364
Nearby homes
- $321,4004 bd3 ba2k sqft310 Trigg Dr, Marion, AR 72364Off Market
- $412,8003 bd2 ba3.1k sqft307 Trigg Dr, Marion, AR 72364Off Market
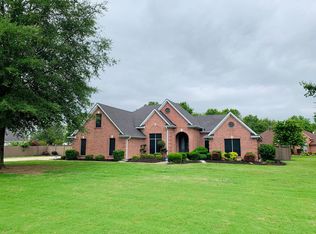
- $285,800-- bd3 ba1.9k sqft306 Trigg Dr, Marion, AR 72364Off Market
- $309,300-- bd2 ba2.1k sqft309 Trigg Dr, Marion, AR 72364Off Market
- $324,7004 bd3 ba2.4k sqft204 Adele Cv, Marion, AR 72364Off Market
- $403,700-- bd2 ba2.9k sqft311 Trigg Dr, Marion, AR 72364Off Market
- $254,1003 bd2 ba1.5k sqft202 Adele Cv, Marion, AR 72364Off Market
- $357,9004 bd3 ba2.5k sqft206 Adele Cv, Marion, AR 72364For Sale
Nearby schools
GreatSchools rating
- 4/10Herbert Carter Global Community Magnet SchoolGrades: K-6Distance: 1.1 mi
- 5/10Marion Junior High SchoolGrades: 8-9Distance: 1.6 mi
- 4/10Marion High SchoolGrades: 10-12Distance: 1.4 mi


Get pre-qualified for a loan
At Zillow Home Loans, we can pre-qualify you in as little as 5 minutes with no impact to your credit score.An equal housing lender. NMLS #10287.
- Arkansas
- Crittenden County
- Marion
- 72364
- 308 Trigg Dr
