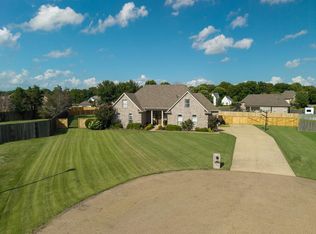
NEW LISTING! Beautifully appointed 4-bedroom, 3-bath home in desirable Riverwest featuring a spacious open floor plan and a large bonus room. The gourmet kitchen is a chef's dream with granite countertops, stainless steel double ovens, gas cooktop, abundant cabinetry, and a generous eat-in area that flows seamlessly into the gathering room. The split-bedroom layout offers a private primary suite with a spacious bedroom, oversized walk-through shower, separate vanities, extensive closet space, and a luxurious bath. Elegant plantation shutters, hardwood floors, custom built-in bookcases, a separate dining room, and an additional living room provide both style and functionality. Upstairs you will find 2 additional bedrooms, a bath, and large bonus room. Outside, you'll find a separate wired detached garage/shop, perfect for hobbies, extra vehicles, storage, or a workshop and a fenced backyard. Additional features include a security system, new furnace (December 2025), quality finishes throughout, and beautiful curb appeal. This exceptional home offers the perfect blend of comfort, elegance, and everyday convenience in one of Riverwest's most sought-after neighborhoods. Listings in this subdivision don't come often. Call for your private tour.
For sale
$419,900
670 Riverwest Cir, Marion, AR 72364
4beds
2,706sqft
:
Get pre-qualified$2,730/mo
SingleFamily
Built in 2009
0.4 Acres Lot
$410,000 Zestimate®
$155/sqft
$38/mo HOA
What's special
Large bonus roomPrivate primary suiteSeparate vanitiesLuxurious bathExtensive closet spaceOversized walk-through showerSpacious bedroom
- 6 days |
- 385 |
- 22 |
Likely to sell faster than
Zillow last checked:
Listing updated:
Listed by:
Robin Fesmire,
Laughter Realty, Inc 870-732-5200
Source: Eastern Arkansas Realtors Association,MLS#: 46740
Facts & features
Interior
Bedrooms & bathrooms
- Bedrooms: 4
- Bathrooms: 3
- Full bathrooms: 3
Rooms
- Room types: Bonus Room, Workshop
Bedroom 2
- Level: First
Bedroom 3
- Level: Second
Bedroom 4
- Level: Second
Primary bathroom
- Level: First
Heating
- Central, Natural Gas
Cooling
- Central Air
Appliances
- Included: Dishwasher, Double Oven, Disposal, Gas Range/Oven, Microwave, Gas Water Heater
Features
- Ceiling Fan(s)
- Flooring: Carpet, Hardwood, Tile
- Windows: Double Pane Windows, Wood Blinds
- Basement: None
- Number of fireplaces: 1
Interior area
- Total structure area: 2,706
- Total interior livable area: 2,706 sqft
Property
Parking
- Total spaces: 3
- Parking features: 3 Car, Attached, Detached, Double Driveway, Paved Driveway
- Attached garage spaces: 3
- Has uncovered spaces: Yes
Features
- Levels: Two
- Fencing: Wood
Lot
- Size: 0.4 Acres
- Dimensions: 100 x 175
Details
- Parcel number: 236137800400
Construction
Type & style
- Home type: SingleFamily
Materials
- Brick
- Foundation: Slab
- Roof: Composition
Condition
- New construction: No
- Year built: 2009
Utilities & green energy
- Gas: Natural Gas
- Sewer: Public Sewer
- Water: Public
- Utilities for property: Natural Gas Available
Community & HOA
Community
- Security: Smoke Detector(s)
- Subdivision: Riverwest Estates
HOA
- Has HOA: Yes
- HOA fee: $450 annually
Location
- Region: Marion
Financial & listing details
- Price per square foot: $155/sqft
- Tax assessed value: $369,560
- Annual tax amount: $2,898
- Date on market: 7/26/2026
- Listing terms: Conventional,FHA,Rural Development,VA Loan
Estimated market value
$410,000
$390,000 - $431,000
$3,318/mo
Price history
| Date | Event | Price |
|---|---|---|
| 7/26/2026 | Listed for sale | $419,900+41.1%$155/sqft |
Source: Eastern Arkansas Realtors Association #46740 Report a problem | ||
| 11/6/2020 | Sold | $297,500+11%$110/sqft |
Source:  CARMLS #20030933 Report a problem CARMLS #20030933 Report a problem | ||
| 1/2/2019 | Sold | $268,000-0.7%$99/sqft |
Source: Public Record Report a problem | ||
| 4/29/2008 | Sold | $270,000$100/sqft |
Source: Public Record Report a problem | ||
Public tax history
| Year | Property taxes | Tax assessment |
|---|---|---|
| 2025 | $2,898 +2.3% | $59,560 +5% |
| 2024 | $2,831 -2.6% | $56,720 |
| 2023 | $2,906 -1.7% | $56,720 |
| 2022 | $2,956 | $56,720 |
| 2021 | $2,956 | $56,720 |
| 2020 | $2,956 -1.7% | $56,720 -1.5% |
| 2019 | $3,009 +9.6% | $57,610 |
| 2018 | $2,745 -11.3% | $57,610 |
| 2017 | $3,096 +0% | $57,610 |
| 2016 | $3,095 -0.7% | $57,610 |
| 2015 | $3,119 | $57,610 -6.2% |
| 2014 | $3,119 -1.4% | $61,410 |
| 2013 | $3,163 | $61,410 |
| 2012 | -- | $61,410 |
| 2011 | $1 | $61,410 |
| 2010 | -- | $61,410 +614.1% |
| 2009 | -- | $8,600 |
Find assessor info on the county website
Monthly payment
Est. payment
Payment breakdown
Explore the cost of this home by adjusting the details. Changes won't be saved.Climate risks
Neighborhood: 72364
Nearby schools
GreatSchools rating
- 4/10Marion Math, Science & Technology Magnet SchoolGrades: K-6Distance: 1.8 mi
- 5/10Marion Junior High SchoolGrades: 8-9Distance: 1.8 mi
- 4/10Marion High SchoolGrades: 10-12Distance: 1.7 mi
- $423,200-- bd3 ba3.3k sqft672 Riverwest Cir, Marion, AR 72364Off Market
- $385,7003 bd2 ba2.3k sqft668 Riverwest Cir, Marion, AR 72364Off Market

- $398,400-- bd2 ba2.9k sqft674 Riverwest Cir, Marion, AR 72364Off Market
- $349,0004 bd3 ba2.3k sqft664 Riverwest Cir, Marion, AR 72364Sold

- $459,0006 bd3 ba3.5k sqft607 Oak Run Dr, Marion, AR 72364Off Market
- $374,1004 bd3 ba2.7k sqft600 River Birch Dr, Marion, AR 72364Off Market
- $459,6005 bd4 ba3k sqft606 Oak Run Dr, Marion, AR 72364Off Market
- $415,8003 bd3 ba3.2k sqft676 Riverwest Cir, Marion, AR 72364Off Market
A local agent can set up tours, give advice and negotiate with sellers.
Similar homes
- $469,9004 bd3 ba3.1k sqft533 Apperson Cv, Marion, AR 72364For Sale
 MLS ID #46756, Linda Williams. Eastern Arkansas Realtors Association
 - $449,9004 bd4 ba3.1k sqft603 Charleswood Dr, Marion, AR 72364For Sale
 MLS ID #46584, Linda Williams. Eastern Arkansas Realtors Association
 - $495,0004 bd5 ba3.2k sqft404 Ridgefield Cv, Marion, AR 72364For Sale
 MLS ID #46723, Linda Williams. Eastern Arkansas Realtors Association
 - $357,9004 bd3 ba2.5k sqft206 Adele Cv, Marion, AR 72364For Sale
 MLS ID #46702, Merrell Conlee. Eastern Arkansas Realtors Association
 - $399,9003 bd3 ba2.8k sqft401 Victoria Ln, Marion, AR 72364For SaleMLS ID #46687, Linda Williams. Eastern Arkansas Realtors Association
- $359,9004 bd3 ba2.4k sqft801 Greenock Way, Marion, AR 72364For SaleMLS ID #46589, Linda Williams. Eastern Arkansas Realtors Association
- $379,9003 bd3 ba3k sqft206 Catalpa Dr, Marion, AR 72364For SaleMLS ID #46569, Dana Green. Eastern Arkansas Realtors Association
- $385,0005 bd3 ba3.1k sqft828 Grandee Cir, Marion, AR 72364For Sale
 MLS ID #26023223, Brooke Boone, Harris & Harris Realty Group. CARMLS
 - $389,9005 bd3 ba2.5k sqft639 Robinson Dr, Marion, AR 72364For SaleMLS ID #46599, Robin Fesmire. Eastern Arkansas Realtors Association
- $339,9004 bd3 ba2.3k sqft508 Robinson Cir, Marion, AR 72364For SaleMLS ID #46480, Linda Williams. Eastern Arkansas Realtors Association
- $321,0004 bd3 ba2.3k sqft818 Bayou Vista Dr, Marion, AR 72364For SaleMLS ID #45191, Sharon Jeter. Eastern Arkansas Realtors Association
- $399,0004 bd3 ba3k sqft300 Roosevelt Ave, West Memphis, AR 72301For SaleMLS ID #46240, Anita Bell. Eastern Arkansas Realtors Association
- $585,9004 bd4 ba3.4k sqft251 Evelyn Rd, Marion, AR 72364For SaleMLS ID #46695, Robin Fesmire. Eastern Arkansas Realtors Association
- $352,0004 bd2 ba2.5k sqft404 Kingsway Dr, West Memphis, AR 72301For SaleMLS ID #46726, Pat Lackey. Eastern Arkansas Realtors Association
- $250,0003 bd2 ba1.8k sqft715 Carter Dr, Marion, AR 72364For SaleMLS ID #46651, Lisa O'neal. Eastern Arkansas Realtors Association
- $400,0004 bd3 ba2.7k sqft5113 Melissa Woods Dr, Bartlett, TN 38135For SaleMLS ID #10226785, Ashton Freeman, Keller Williams. MAAR
- $545,0003 bd4 ba3.5k sqft465 Evelyn Rd, Marion, AR 72364For SaleMLS ID #46625, Kimberly Laughter-Foley. Eastern Arkansas Realtors Association
- $629,5003 bd3 ba3.4k sqft420 Evelyn Rd, Marion, AR 72364For SaleMLS ID #46652, Jody Fenter. Eastern Arkansas Realtors Association
- $359,9005 bd3 ba3.2k sqft904 S Roselawn Dr, West Memphis, AR 72301For SaleMLS ID #45202, Linda Williams. Eastern Arkansas Realtors Association
- $358,0005 bd3 ba3.3k sqft1303 W Barton Ave, West Memphis, AR 72301For SaleMLS ID #46539, Pat Lackey. Eastern Arkansas Realtors Association
