Nestled on nearly 5 picturesque acres surrounded by mature trees and beautiful landscaping, this one-owner home has been the backdrop for family gatherings, holiday celebrations, backyard adventures, and raising children. With 4 bedrooms, 3.5 baths, a separate dining room, and two spacious gathering rooms upstairs, there's room for everyone to come together while still having space to spread out. The custom kitchen features butcher block countertops and opens to inviting living spaces that have welcomed countless family meals and celebrations. Recent updates, including new luxury vinyl plank flooring downstairs, fresh paint, and stylish light fixtures, give the home a fresh, updated feel. Step outside and imagine evenings on the large covered patio and quiet mornings in the sunroom. Large cedar lined closet in garage. For entertaining or pursuing your favorite hobbies, you'll love the incredible 30x40 man cave featuring a handcrafted bar and abundant built-ins, along with a separate 30x20 shop for projects, equipment, or all the toys. Properties like this are more than just a place to live—they're where traditions begin, milestones are celebrated, and memories are made. If you've been dreaming of peaceful country living with room to grow, gather, and make a lifetime of memories, this special home is ready to welcome its next chapter. Roof 2021, HVAC 2025. This is what you've waited on!
For sale
$585,900
251 Evelyn Rd, Marion, AR 72364
4beds
3,465sqft
SingleFamily
Built in 2003
4.57 Acres Lot
$553,400 Zestimate®
$169/sqft
$-- HOA
What's special
Large covered patioInviting living spacesSeparate dining room
- 64 days
- 181
- 10
Zillow last checked:
Listing updated:
Listed by:
Robin Fesmire,
Laughter Realty, Inc 870-732-5200
Source: Eastern Arkansas Realtors Association,MLS#: 46695
Facts & features
Interior
Bedrooms & bathrooms
- Bedrooms: 4
- Bathrooms: 4
- Full bathrooms: 3
- 1/2 bathrooms: 1
Rooms
- Room types: Bonus Room, Den, Sunroom, Workshop
Bedroom 2
- Level: First
Bedroom 3
- Level: First
Bedroom 4
- Level: Second
Primary bathroom
- Level: First
Dining room
- Level: First
Kitchen
- Level: First
Living room
- Level: First
Heating
- Central
Cooling
- Central Air
Appliances
- Included: Dishwasher, Electric Range/Oven, Disposal, Microwave, Refrigerator
- Laundry: First Level
Features
- Ceiling Fan(s)
- Flooring: Tile
- Windows: Double Pane Windows, Blinds, Drapes
- Basement: None
- Number of fireplaces: 2
- Fireplace features: Wood Burning
Interior area
- Total structure area: 3,465
- Total interior livable area: 3,465 sqft
Video & virtual tour
Property
Parking
- Total spaces: 2
- Parking features: 2 Car, Attached, Double Driveway
- Attached garage spaces: 2
- Has uncovered spaces: Yes
Features
- Levels: Two
- Patio & porch: Porch Covered
- Exterior features: Storage
- Fencing: Wood
Lot
- Size: 4.57 Acres
- Features: None
Details
- Additional structures: Outbuilding
- Parcel number: 203850000000
Construction
Type & style
- Home type: SingleFamily
Materials
- Brick
- Foundation: Slab
- Roof: Composition
Condition
- Excellent
- New construction: No
- Year built: 2003
Utilities & green energy
- Gas: Propane
- Sewer: Septic Tank
- Water: Public
- Utilities for property: Propane
Community & HOA
Community
- Security: Smoke Detector(s)
- Subdivision: River Banks
Location
- Region: Marion
Financial & listing details
- Price per square foot: $169/sqft
- Tax assessed value: $463,790
- Annual tax amount: $3,356
- Date on market: 7/10/2026
- Listing terms: Conventional,FHA,Rural Development,VA Loan
Estimated market value
$553,400
$526,000 - $581,000
$3,118/mo
Price history
| Date | Event | Price |
|---|---|---|
| 7/10/2026 | Listed for sale | $585,900+1.9%$169/sqft |
Source: Eastern Arkansas Realtors Association #46695 Report a problem | ||
| 7/1/2026 | Listing removed | -- |
Source: Owner Report a problem | ||
| 5/25/2026 | Listed for sale | $575,000+2775%$166/sqft |
Source: Owner Report a problem | ||
| 8/9/2002 | Sold | $20,000$6/sqft |
Source: Public Record Report a problem | ||
Public tax history
| Year | Property taxes | Tax assessment |
|---|---|---|
| 2025 | $3,357 +2.7% | $70,378 +5% |
| 2024 | $3,269 +2.3% | $67,028 +4.1% |
| 2023 | $3,197 +3.1% | $64,408 +4.2% |
| 2022 | $3,100 +8.2% | $61,788 +7.3% |
| 2021 | $2,865 +5.4% | $57,600 -9.4% |
| 2020 | $2,718 +5.7% | $63,610 +21.5% |
| 2019 | $2,571 +10.1% | $52,360 |
| 2018 | $2,334 | $52,360 |
| 2017 | $2,334 | $52,360 |
| 2016 | $2,334 -0.9% | $52,360 |
| 2015 | $2,355 | $52,360 -6.4% |
| 2014 | $2,355 -14.1% | $55,940 |
| 2013 | $2,741 | $55,940 |
| 2012 | -- | $55,940 |
| 2011 | $0 | $55,940 +16.9% |
| 2010 | -- | $47,840 +17.2% |
| 2009 | -- | $40,830 |
| 2008 | -- | $40,830 +6% |
| 2007 | -- | $38,510 |
| 2006 | -- | $38,510 +1% |
| 2005 | -- | $38,110 +0.5% |
| 2004 | -- | $37,910 |
Find assessor info on the county website
Monthly payment
Est. payment
Payment breakdown
Explore the cost of this home by adjusting the details. Changes won't be saved.Climate risks
Neighborhood: 72364
Similar homes
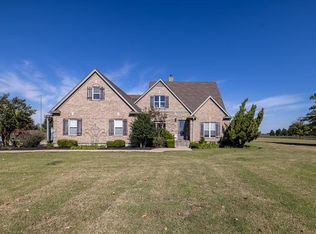
- $629,5003 bd3 ba3.4k sqft420 Evelyn Rd, Marion, AR 72364For Sale
 MLS ID #46652, Jody Fenter. Eastern Arkansas Realtors Association
 - $545,0003 bd4 ba3.5k sqft465 Evelyn Rd, Marion, AR 72364For Sale
 MLS ID #46625, Kimberly Laughter-Foley. Eastern Arkansas Realtors Association
 - $663,0003 bd2 ba2k sqft1953 Highway 64, Marion, AR 72364For Sale
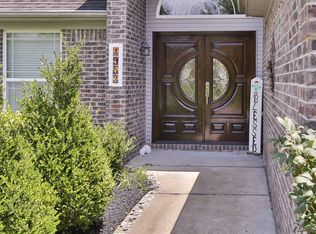 MLS ID #46871, Lisa O'neal. Eastern Arkansas Realtors Association
 - $469,9004 bd3 ba3.1k sqft533 Apperson Cv, Marion, AR 72364For Sale
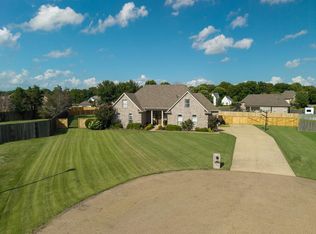 MLS ID #46756, Linda Williams. Eastern Arkansas Realtors Association
