SPACE, STYLE & YOUR OWN BACKYARD OASIS! Welcome to 304 Riverbend Dr., Marion, AR 72364 - a showstopping 4381 sq. ft. home offering the space, versatility, and amenities you've been looking for! Featuring 4 spacious bedrooms and 4 bathrooms, this home was made for comfortable living AND entertaining. With a welcoming living room, separate den, private office, and additional bonus room upstairs, there's truly a space for everyone. Whether you're working from home, creating the ultimate game room, or simply looking for a quiet place to unwind, the possibilities are endless. But just wait until you see the HUGE sunroom! Complete with an INDOOR hot tub, it's the perfect place to relax year-round, rain or shine. Step outside and discover your own backyard retreat, featuring a beautiful gunite swimming pool ready for warm Arkansas afternoons, weekend cookouts, family gatherings, and summertime fun. There's something special about a home where everyone has room to spread out while still having wonderful spaces to come together. From quiet mornings to movie nights, pool days, holidays, and entertaining friends, this home is ready for it all. With over 4300 sq. ft., multiple living spaces, an upstairs bonus room, HUGE sunroom, INDOOR hot tub, and GUNITE pool, 304 Riverbend Dr. isn't simply a house - it's a home made for living BIG, entertaining often, relaxing, and making memories for years to come! This Marion beauty truly has it all, inside and out - come see it for yourself noW
For sale
$559,000
304 River Bend Dr, Marion, AR 72364
4beds
4,381sqft
SingleFamily
Built in 1992
-- sqft lot
$537,300 Zestimate®
$128/sqft
$-- HOA
What's special
Beautiful gunite swimming poolAdditional bonus room upstairsSeparate denIndoor hot tubPrivate officeMultiple living spacesBackyard retreat
- 5 days
- 253
- 11
Zillow last checked:
Listing updated:
Listed by:
Kimberly Laughter-Foley,
Laughter Realty, Inc 870-732-5200
Source: Eastern Arkansas Realtors Association,MLS#: 46883
Facts & features
Interior
Bedrooms & bathrooms
- Bedrooms: 4
- Bathrooms: 4
- Full bathrooms: 4
Rooms
- Room types: Bonus Room, Den, Office, Sunroom
Heating
- Central
Cooling
- Central Air
Appliances
- Included: Dishwasher, Double Oven, Electric Range/Oven, Microwave
Features
- Ceiling Fan(s)
- Flooring: Carpet, Hardwood, Tile
- Number of fireplaces: 1
- Fireplace features: Gas
Interior area
- Total structure area: 4,381
- Total interior livable area: 4,381 sqft
Video & virtual tour
Property
Parking
- Total spaces: 2
- Parking features: 2 Car, Attached, Paved Driveway
- Attached garage spaces: 2
- Has uncovered spaces: Yes
Features
- Levels: Two
- Patio & porch: Gazebo
- Has private pool: Yes
- Pool features: In Ground
- Has spa: Yes
- Spa features: Bath
- Fencing: Wood
Details
- Parcel number: 236136892000
Construction
Type & style
- Home type: SingleFamily
Materials
- Brick
- Foundation: Slab
Condition
- Year built: 1992
Utilities & green energy
- Sewer: Public Sewer
- Water: Public
Community & HOA
Community
- Security: Smoke Detector(s)
- Subdivision: River Trace
Location
- Region: Marion
Financial & listing details
- Price per square foot: $128/sqft
- Tax assessed value: $496,240
- Annual tax amount: $3,446
- Date on market: 9/5/2026
- Road surface type: Paved
Estimated market value
$537,300
$510,000 - $564,000
Not available
Price history
| Date | Event | Price |
|---|---|---|
| 9/5/2026 | Listed for sale | $559,000+51.1%$128/sqft |
Source: Eastern Arkansas Realtors Association #46883 Report a problem | ||
| 8/8/2018 | Sold | $370,000-4.9%$84/sqft |
Source:  MAAR #10026568 Report a problem MAAR #10026568 Report a problem | ||
| 4/27/2018 | Price change | $389,000-6.3%$89/sqft |
Source: Crye-Leike Realtors #33567 Report a problem | ||
| 1/4/2018 | Listed for sale | $415,000-2.1%$95/sqft |
Source: Coldwell Banker Heritage Homes #33270 Report a problem | ||
| 8/30/2015 | Listing removed | $424,000$97/sqft |
Source: Coldwell Banker Heritage Homes #29308 Report a problem | ||
| 10/20/2014 | Listed for sale | $424,000+60%$97/sqft |
Source: Coldwell Banker Heritage Homes #29308 Report a problem | ||
| 3/29/2001 | Sold | $265,000$60/sqft |
Source: Public Record Report a problem | ||
Public tax history
| Year | Property taxes | Tax assessment |
|---|---|---|
| 2025 | $3,446 +2.8% | $68,890 +5% |
| 2024 | $3,353 -2.2% | $65,610 |
| 2023 | $3,428 -1.4% | $65,610 |
| 2022 | $3,478 0% | $65,610 |
| 2021 | $3,478 +0% | $65,610 |
| 2020 | $3,478 -7.4% | $65,610 -6.7% |
| 2019 | $3,756 +9.5% | $70,350 |
| 2018 | $3,429 -9.3% | $70,350 |
| 2017 | $3,779 +10.2% | $70,350 |
| 2016 | $3,429 -0.8% | $70,350 |
| 2015 | $3,457 | $70,350 +2.7% |
| 2014 | $3,457 -2% | $68,480 |
| 2013 | $3,527 | $68,480 |
| 2012 | -- | $68,480 -0.1% |
| 2011 | $0 | $68,570 |
| 2010 | -- | $68,570 -12.2% |
| 2009 | -- | $78,080 |
| 2008 | -- | $78,080 +9.4% |
| 2007 | -- | $71,380 |
| 2006 | -- | $71,380 |
| 2005 | -- | $71,380 +7.5% |
| 2004 | -- | $66,370 |
| 2003 | -- | $66,370 +31.7% |
| 2002 | -- | $50,410 +98.4% |
| 2001 | -- | $25,408 |
Find assessor info on the county website
Monthly payment
Est. payment
Payment breakdown
Explore the cost of this home by adjusting the details. Changes won't be saved.Climate risks
Neighborhood: 72364
Similar homes
- $393,9004 bd3 ba2.3k sqft804 Winston Cv, Marion, AR 72364New Construction
 MLS ID #46898, Robin Fesmire. Eastern Arkansas Realtors Association
 - $449,9004 bd4 ba3.1k sqft603 Charleswood Dr, Marion, AR 72364For Sale
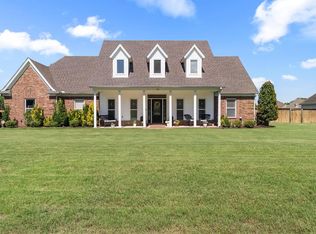 MLS ID #46584, Linda Williams. Eastern Arkansas Realtors Association
 - $585,9004 bd4 ba3.4k sqft251 Evelyn Rd, Marion, AR 72364For Sale
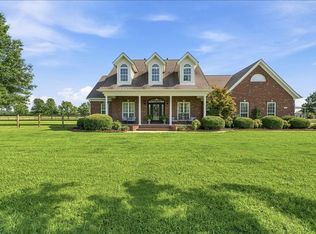 MLS ID #46695, Robin Fesmire. Eastern Arkansas Realtors Association
 - $545,0003 bd4 ba3.5k sqft465 Evelyn Rd, Marion, AR 72364For Sale
 MLS ID #46625, Kimberly Laughter-Foley. Eastern Arkansas Realtors Association
 - $360,0004 bd4 ba3k sqft(Undisclosed Address), Marion, AR 72364For Sale
 MLS ID #26020237, Dianne Person, Crye-Leike Realtors Marion Branch. CARMLS
 - $499,9005 bd4 ba4.3k sqft12 Meadowbrook Ln, West Memphis, AR 72301For SaleMLS ID #26028330, Makayla L Osment, Compass Rose Realty. CARMLS
