Welcome to this exceptional 3-bedroom, 2.5-bath home situated on 5 beautifully manicured acres, offering the perfect blend of comfort, functionality, and outdoor living. From the moment you arrive, the oversized driveway and inviting wraparound porch create an impressive first impression. Inside, you'll find a spacious floor plan featuring a large living area that opens into an expansive den with picturesque views of the property's mature trees. The kitchen is designed for both everyday living and entertaining, complete with leathered granite countertops, a large granite island, and a Samsung refrigerator. The private primary suite offers a beautifully appointed bathroom, while two additional bedrooms and a versatile bonus room provide flexibility for a fourth bedroom, office, or playroom. The laundry room includes a utility sink and ice machine for added convenience. The attached garage features an attractive epoxy-coated floor, and the impressive 50' x 50' insulated shop is truly a standout feature. Also finished with epoxy flooring, the shop offers multiple work areas, a large upstairs storage space perfect for seasonal dcor or equipment, and a heated and cooled bonus area ideal for a man cave, game room, or entertaining. Connected to the shop is a glass-enclosed porch with an outdoor kitchen overlooking the beautiful property. Behind the shop, you'll find a partially covered gravel parking area with ample space for additional vehicles, boats, RVs, or equipment.
For sale
$629,500
420 Evelyn Rd, Marion, AR 72364
3beds
3,400sqft
SingleFamily
Built in 2003
5 Acres Lot
$589,800 Zestimate®
$185/sqft
$-- HOA
What's special
Versatile bonus roomPrivate primary suiteTwo additional bedroomsSpacious floor planBeautifully appointed bathroomOversized drivewayLeathered granite countertops
- 82 days
- 241
- 21
Zillow last checked:
Listing updated:
Listed by:
Jody Fenter,
Crye-leike Realtors 870-735-8000
Source: Eastern Arkansas Realtors Association,MLS#: 46652
Facts & features
Interior
Bedrooms & bathrooms
- Bedrooms: 3
- Bathrooms: 3
- Full bathrooms: 2
- 1/2 bathrooms: 1
Rooms
- Room types: Bonus Room, Den
Heating
- Central, Electric
Cooling
- Central Air
Appliances
- Included: Dishwasher, Electric Range/Oven, Microwave, Refrigerator, Electric Water Heater
Features
- Ceiling Fan(s)
- Flooring: Carpet
- Windows: Double Pane Windows, Wood Blinds
- Basement: None
- Number of fireplaces: 1
- Fireplace features: Wood Burning
Interior area
- Total structure area: 3,400
- Total interior livable area: 3,400 sqft
Video & virtual tour
Property
Parking
- Total spaces: 2
- Parking features: 2 Car, Attached, Double Driveway, Unpaved Driveway
- Attached garage spaces: 2
- Has uncovered spaces: Yes
Features
- Levels: One and One Half
- Exterior features: Sprinkler System
Lot
- Size: 5 Acres
- Dimensions: 5 acres
Details
- Parcel number: 203800000000
Construction
Type & style
- Home type: SingleFamily
Materials
- Brick
- Foundation: Slab
- Roof: Composition
Condition
- Excellent
- New construction: No
- Year built: 2003
Utilities & green energy
- Sewer: Septic Tank
Community & HOA
Community
- Security: Smoke Detector(s)
- Subdivision: River Banks
Location
- Region: Marion
Financial & listing details
- Price per square foot: $185/sqft
- Tax assessed value: $357,830
- Annual tax amount: $2,678
- Date on market: 7/1/2026
- Listing terms: Cash,Conventional,FHA,Rural Development
Estimated market value
$589,800
$560,000 - $619,000
$2,741/mo
Price history
| Date | Event | Price |
|---|---|---|
| 7/1/2026 | Listed for sale | $629,500-0.1%$185/sqft |
Source: Eastern Arkansas Realtors Association #46652 Report a problem | ||
| 7/1/2026 | Listing removed | -- |
Source: Owner Report a problem | ||
| 5/18/2026 | Listed for sale | $630,000+82.1%$185/sqft |
Source: Owner Report a problem | ||
| 10/20/2021 | Sold | $346,000+1341.7%$102/sqft |
Source: Public Record Report a problem | ||
| 5/18/2001 | Sold | $24,000$7/sqft |
Source: Public Record Report a problem | ||
Public tax history
| Year | Property taxes | Tax assessment |
|---|---|---|
| 2025 | $2,679 +2.1% | $58,293 +5% |
| 2024 | $2,623 -2.8% | $55,513 |
| 2023 | $2,698 -1.3% | $55,513 +0.5% |
| 2022 | $2,733 +10% | $55,252 +8.7% |
| 2021 | $2,486 +5.5% | $50,840 -7.5% |
| 2020 | $2,356 +5.8% | $54,970 +18.9% |
| 2019 | $2,226 +10.2% | $46,220 |
| 2018 | $2,020 | $46,220 |
| 2017 | $2,020 | $46,220 |
| 2016 | $2,020 -0.9% | $46,220 |
| 2015 | $2,039 | $46,220 -4% |
| 2014 | $2,039 -13.6% | $48,150 |
| 2013 | $2,359 | $48,150 |
| 2012 | -- | $48,150 |
| 2011 | $0 | $48,150 +1.8% |
| 2010 | -- | $47,300 -5.8% |
| 2009 | -- | $50,220 +3.2% |
| 2008 | -- | $48,680 +6.1% |
| 2007 | -- | $45,870 |
| 2006 | -- | $45,870 +14.4% |
| 2005 | -- | $40,080 +0.5% |
| 2004 | -- | $39,880 |
Find assessor info on the county website
Monthly payment
Est. payment
Payment breakdown
Explore the cost of this home by adjusting the details. Changes won't be saved.Climate risks
Neighborhood: 72364
Nearby schools
Schools provided by the listing agent
- Elementary: Marion
- Middle: Marion
- High: Marion
Source: Eastern Arkansas Realtors Association. This data may not be complete. We recommend contacting the local school district to confirm school assignments for this home.
Similar homes
- $585,9004 bd4 ba3.4k sqft251 Evelyn Rd, Marion, AR 72364For Sale
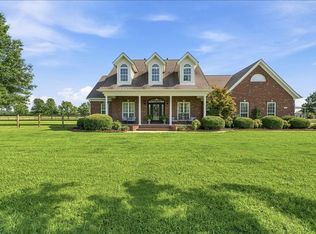 MLS ID #46695, Robin Fesmire. Eastern Arkansas Realtors Association
 - $545,0003 bd4 ba3.5k sqft465 Evelyn Rd, Marion, AR 72364For Sale
 MLS ID #46625, Kimberly Laughter-Foley. Eastern Arkansas Realtors Association
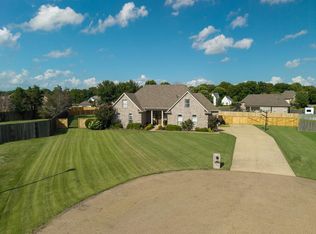
 - $663,0003 bd2 ba2k sqft1953 Highway 64, Marion, AR 72364For Sale
 MLS ID #46871, Lisa O'neal. Eastern Arkansas Realtors Association
 - $469,9004 bd3 ba3.1k sqft533 Apperson Cv, Marion, AR 72364For Sale
 MLS ID #46756, Linda Williams. Eastern Arkansas Realtors Association
