Welcome Home to this Beautifully Renovated & Move In Ready Condo. This 2br/2bth split & open floor plan features a spacious living room with fireplace, vaulted ceilings, sun/bonus room, laundry room with sink, and office/extra room. Kitchen with ALL NEW stainless steel appliances including refrigerator, stove/oven, microwave, and dishwasher, garbage disposal, new flooring & cabinets with breakfast bar, pantry and recess lights. Bedrooms with walk-in closets and new carpet. Renovated bathrooms with new vanities, toilets, flooring & new shower in master. 2car garage. Located in a community that offers a community clubhouse, pool, & walking trails. This home has new flooring and carpet, new doors, new vanities and freshly painted throughout (COMPLETELY RENOVATED). Up to $500 will be given for shower door and installation. The HOA covers water, trash, exterior maintenance and amities. Don't miss your chance to own this beautiful and updated home. Schedule your appointment today.
For sale
Price cut: $5K (8/19)
$265,000
1693 E Southfield Cir, Cordova, TN 38016
2beds
1,605sqft
Townhouse
Built in 2007
-- sqft lot
$268,900 Zestimate®
$165/sqft
$-- HOA
What's special
Freshly painted throughoutNew doorsBreakfast barLaundry room with sinkVaulted ceilingsNew flooring and carpetRecess lights
- 147 days |
- 177 |
- 20 |
Zillow last checked:
Listing updated:
Listed by:
LaToya Jones,
BenchMark REALTORS, LLC 901-692-9253
Source: MAAR,MLS#: 10217644
Facts & features
Interior
Bedrooms & bathrooms
- Bedrooms: 2
- Bathrooms: 2
- Full bathrooms: 2
Rooms
- Room types: Bonus Room, Entry Hall
Primary bedroom
- Features: Carpet, Smooth Ceiling, Vaulted/Coffered Ceiling, Walk-In Closet(s)
- Level: First
- Area: 240
- Dimensions: 15 x 16
Bedroom 2
- Features: Carpet, Shared Bath, Smooth Ceiling, Vaulted/Coffered Ceilings, Walk-In Closet(s)
- Level: First
- Area: 224
- Dimensions: 14 x 16
Primary bathroom
- Features: Double Vanity, Separate Shower, Smooth Ceiling, Full Bath
Dining room
- Area: 126
- Dimensions: 9 x 14
Kitchen
- Features: Breakfast Bar, Eat-in Kitchen, Pantry, Updated/Renovated Kitchen
- Area: 160
- Dimensions: 10 x 16
Living room
- Features: Separate Living Room
- Area: 240
- Dimensions: 15 x 16
Office
- Features: Smooth Ceiling
- Level: First
- Area: 24
- Dimensions: 4 x 6
Bonus room
- Area: 165
- Dimensions: 11 x 15
Den
- Area: 225
- Dimensions: 15 x 15
Heating
- Central, Natural Gas
Cooling
- 220 Wiring, Ceiling Fan(s), Central Air
Appliances
- Included: Range/Oven, Disposal, Dishwasher, Microwave, Refrigerator, Other (See REMARKS)
- Laundry: Laundry Room
Features
- All Bedrooms Down, 1 or More BR Down, Primary Down, Vaulted/Coffered Primary, Split Bedroom Plan, Renovated Bathroom, Double Vanity Bath, High Ceilings, Smooth Ceiling, Vaulted/Coff/Tray Ceiling, Walk-In Closet(s), 2 or More Baths, 2nd Bedroom, Kitchen, Living Room, Office, Primary Bedroom, Sun Room, Square Feet Source: AutoFill (MAARdata) or Public Records (Cnty Assessor Site)
- Flooring: Part Carpet, Tile, Vinyl
- Doors: Storm Door(s)
- Windows: Double Pane Windows, Window Treatments
- Attic: Pull Down Stairs
- Number of fireplaces: 1
- Fireplace features: Gas Log, Gas Starter, Living Room
Interior area
- Total interior livable area: 1,605 sqft
Property
Parking
- Total spaces: 2
- Parking features: Guest, Garage Faces Front, Garage Door Opener
- Has garage: Yes
- Covered spaces: 2
Features
- Stories: 1
- Exterior features: Sidewalks
- Pool features: Community, Neighborhood
- Waterfront features: Lake/Pond on Property
Details
- Parcel number: 096500 D00014
Construction
Type & style
- Home type: Townhouse
- Architectural style: Traditional
- Property subtype: Townhouse
- Attached to another structure: Yes
Materials
- Brick Veneer
Condition
- New construction: No
- Year built: 2007
Community & HOA
Community
- Features: Clubhouse, Other (See Remarks), Clubhouse w/Baths, Fitness Center, Other (See REMARKS)
- Security: Smoke Detector(s)
- Subdivision: Oaks At Woodchase Condos The
Location
- Region: Cordova
Financial & listing details
- Price per square foot: $165/sqft
- Tax assessed value: $267,600
- Annual tax amount: $3,527
- Price range: $265K - $265K
- Date on market: 3/25/2026
- Cumulative days on market: 148 days
Estimated market value
$268,900
$255,000 - $282,000
$1,612/mo
Price history
| Date | Event | Price |
|---|---|---|
| 8/19/2026 | Price change | $265,000-1.9%$165/sqft |
Source:  MAAR #10217644 Report a problem MAAR #10217644 Report a problem | ||
| 7/20/2026 | Price change | $270,000-1.8%$168/sqft |
Source: MAAR #10217644 Report a problem | ||
| 6/9/2026 | Price change | $275,000-1.4%$171/sqft |
Source: MAAR #10217644 Report a problem | ||
| 5/19/2026 | Price change | $279,000-1.2%$174/sqft |
Source: MAAR #10217644 Report a problem | ||
| 4/26/2026 | Price change | $282,500-2.6%$176/sqft |
Source: MAAR #10217644 Report a problem | ||
| 3/25/2026 | Listed for sale | $290,000-3.3%$181/sqft |
Source: MAAR #10217644 Report a problem | ||
| 10/4/2022 | Sold | $300,000$187/sqft |
Source:  RealTracs MLS as distributed by MLS GRID #3503664 Report a problem RealTracs MLS as distributed by MLS GRID #3503664 Report a problem | ||
| 9/29/2022 | Pending sale | $300,000$187/sqft |
Source: MAAR #10130429 Report a problem | ||
| 9/2/2022 | Contingent | $300,000$187/sqft |
Source: MAAR #10130429 Report a problem | ||
| 8/19/2022 | Price change | $300,000-3.2%$187/sqft |
Source: MAAR #10130429 Report a problem | ||
| 8/5/2022 | Listed for sale | $310,000+17%$193/sqft |
Source: MAAR #10130429 Report a problem | ||
| 7/9/2021 | Sold | $265,000+10.5%$165/sqft |
Source: MAAR #10101711 Report a problem | ||
| 6/29/2021 | Pending sale | $239,900$149/sqft |
Source: MAAR #10101711 Report a problem | ||
| 6/15/2021 | Listed for sale | $239,900+31.2%$149/sqft |
Source: MAAR #10101711 Report a problem | ||
| 11/6/2007 | Sold | $182,890$114/sqft |
Source: Public Record Report a problem | ||
Public tax history
| Year | Property taxes | Tax assessment |
|---|---|---|
| 2025 | $3,526 +5% | $66,900 +31.2% |
| 2024 | $3,359 +8.1% | $51,000 |
| 2023 | $3,107 | $51,000 |
| 2022 | -- | $51,000 |
| 2021 | -- | $51,000 +21.9% |
| 2020 | $1,338 | $41,850 |
| 2019 | $1,338 -21.1% | $41,850 |
| 2018 | $1,695 -45.1% | $41,850 |
| 2017 | $3,089 +142.3% | $41,850 +11.6% |
| 2016 | $1,275 -12.6% | $37,500 |
| 2014 | $1,458 | $37,500 |
| 2013 | -- | $37,500 -18% |
| 2012 | -- | $45,725 |
| 2011 | -- | $45,725 |
| 2010 | -- | $45,725 |
| 2009 | -- | $45,725 +7.5% |
| 2008 | -- | $42,525 |
Find assessor info on the county website
Monthly payment
Est. payment
Payment breakdown
Explore the cost of this home by adjusting the details. Changes won't be saved.Climate risks
Neighborhood: Cordova-Appling
Nearby schools
GreatSchools rating
- 5/10Riverwood Elementary SchoolGrades: PK-5Distance: 1.6 mi
- 5/10Cordova Middle SchoolGrades: 6-8Distance: 2.4 mi
- 4/10Cordova High SchoolGrades: 9-12Distance: 2.7 mi
- $260,0003 bd2 ba1.8k sqft1667 W Southfield Cir, Cordova, TN 38016Sold

- $305,0002 bd2 ba1.8k sqft1689 E Southfield Cir, Cordova, TN 38016Sold

- $244,9003 bd2 ba1.5k sqft1709 W Southfield Cir W #2, Memphis, TN 38016Off Market
- $276,2003 bd2 ba1.8k sqft1679 E Southfield Cir #104, Memphis, TN 38016Off Market
- $259,5002 bd2 ba1.7k sqft1677 E Southfield Cir #101, Memphis, TN 38016Off Market
- $272,6002 bd2 ba1.8k sqft1640 SW Southfield #37, Cordova, TN 38016Off Market
- $255,6002 bd2 ba1.6k sqft1666 E Southfield Cir, Cordova, TN 38016Off Market
- $170,0003 bd2 ba1.8k sqft1717 W Southfield Cir #8, Cordova, TN 38016Off Market
A local agent can set up tours, give advice and negotiate with sellers.
Similar homes
- $220,0002 bd2 ba1.2k sqftQualitylife At Dexte, Cordova, TN 38016For Sale
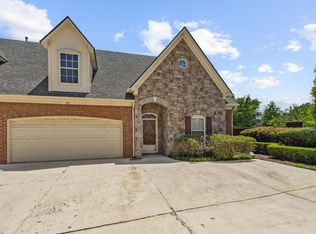 MLS ID #10220069, Melinda A Crosslin, Crye-Leike, Inc., REALTORS. MAAR
 - $269,0002 bd2 ba1.8k sqft1846 Pheasant Ln, Memphis, TN 38116For Sale
 MLS ID #10223063, Sue L Stinson-Turner, Crye-Leike, Inc., REALTORS. MAAR
 - $275,0002 bd3 ba1.6k sqft1635 Kimbrough Park Pl #1635, Germantown, TN 38138For Sale
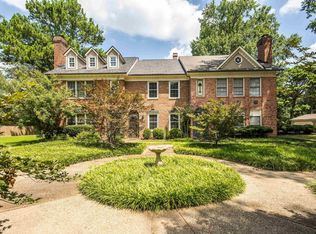
 MLS ID #3513263, Elizabeth Duke. RealTracs MLS as distributed by MLS GRID
 - $315,0004 bd2 ba2.2k sqft8237 Crimson Creek Dr, Cordova, TN 38016For Sale
 MLS ID #10226991, Charlene Wright, Epique Realty. MAAR
 - $252,0003 bd2 ba1.5k sqft2724 Green Turtle Trl, Cordova, TN 38016For SaleMLS ID #10225510, Aaron Ivey, eXp Realty. MAAR
- $205,0002 bd2 ba1k sqft2749 Colonial Towers Dr, Cordova, TN 38016For SaleMLS ID #10222895, Donnie K Morrow, eXp Realty, LLC. MAAR
- $260,0002 bd3 ba1.5k sqft1030 W Montebello Cir, Cordova, TN 38018For SaleMLS ID #10225235, Donnie K Morrow, eXp Realty, LLC. MAAR
- $280,0002 bd2 ba1.5k sqftHobbits Glen, Germantown, TN 38138For SaleMLS ID #10226896, Carol B Iverson, Crye-Leike, Inc., REALTORS. MAAR
- $238,0003 bd2 ba1.3k sqft7360 Vondel Cv, Memphis, TN 38133For SaleMLS ID #10216707, Cali Neal Smith, KAIZEN Realty, LLC. MAAR
- $294,9003 bd3 ba1.9k sqft1443 Wood Trail Cir, Cordova, TN 38016For SaleMLS ID #10226797, Sophia M Smith, Keller Williams. MAAR
- $290,0002 bd3 ba2k sqft4638 Laurel Oaks, Memphis, TN 38117For SaleMLS ID #10228270, Kim Jones, Faith Management & Realty Grou. MAAR
- $225,0003 bd3 ba1.7k sqftAudubon Square, Memphis, TN 38117For SaleMLS ID #10227809, Toni V Green, Crye-Leike, Inc., REALTORS. MAAR
- $319,9993 bd2 ba2.1k sqft1653 Hailsham Cv, Cordova, TN 38016For SaleMLS ID #10224827, Flor D Bernal, Crye-Leike, Inc., REALTORS. MAAR
- $295,0003 bd2 ba1.6k sqft862 Radiance Dr, Cordova, TN 38018For SaleMLS ID #10225379, Jill McKnatt, Coldwell Banker Collins-Maury. MAAR
- $250,0002 bd3 ba1.8k sqftRiverdale Farms, Germantown, TN 38138For SaleMLS ID #10221750, Tracie S Stephens, Coldwell Banker Collins-Maury. MAAR
- $237,5003 bd3 ba1.9k sqft6932 Midhurst Rd #6932, Memphis, TN 38119For SaleMLS ID #10225918, Danny Burke, Crye-Leike, Inc., REALTORS. MAAR
- $300,0004 bd2 ba2k sqft817 Radiance Dr, Cordova, TN 38018For SaleMLS ID #10224422, Aaron Ivey, eXp Realty. MAAR
- $209,9002 bd2 ba1.2k sqftAudobon Square Condo, Memphis, TN 38117For SaleMLS ID #10227899, Steve A Boysen, Crye-Leike, Inc., REALTORS. MAAR
- $225,0002 bd2 ba1.4k sqft9281 Fletcher Trace Pkwy, Arlington, TN 38002For SaleMLS ID #10226762, Julie Upchurch, McWaters & Associates. MAAR
- $349,0004 bd3 ba2.2k sqft1645 Hailsham Cv, Cordova, TN 38016For SaleMLS ID #10217015, Lynda B Baddour, Ware Jones, REALTORS. MAAR
