Tucked on a quiet cove in Cordova Ridge, this charming brick beauty makes a wonderful first impression with its arched entry and easy curb appeal. Step inside to a soaring great room where rich wood floors, a cozy gas fireplace, and sunlit windows invite you to stay awhile. The eat-in kitchen serves up abundant cabinetry, stainless appliances, tile floors, and a cheerful breakfast area, with a formal dining room nearby for holiday gatherings. Retreat to the main-level primary suite featuring a vaulted ceiling and a spa-worthy bath with double vanity, jetted tub, and separate shower. Upstairs, two spacious bedrooms and a full hall bath offer room for everyone, while the versatile vaulted bonus space makes a perfect playroom, office, or media den. Out back, unwind on the covered patio overlooking a fully fenced backyard with plenty of room to play. With a 2-car garage and a location just minutes from shopping, dining, and Shelby Farms, this Cordova gem won't last long!
For sale
$234,900
10111 Cross Valley Dr, Cordova, TN 38018
3beds
1,707sqft
:
Get pre-qualified$1,571/mo
Single Family Residence
Built in 2005
5,227 Square Feet Lot
$234,600 Zestimate®
$138/sqft
$-- HOA
What's special
Cozy gas fireplaceMain-level primary suiteSoaring great roomEasy curb appealCovered patioEat-in kitchenCheerful breakfast area
- 13 days |
- 894 |
- 58 |
Zillow last checked:
Listing updated:
Listed by:
Matthew Mitchell,
Reid, REALTORS 901-372-8500
Source: MAAR,MLS#: 10226000
Facts & features
Interior
Bedrooms & bathrooms
- Bedrooms: 3
- Bathrooms: 3
- Full bathrooms: 2
- 1/2 bathrooms: 1
Rooms
- Room types: Bonus Room, Entry Hall
Primary bedroom
- Width: 0
Bedroom 2
- Width: 0
Bedroom 3
- Width: 0
Bedroom 4
- Width: 0
Bedroom 5
- Width: 0
Dining room
- Features: Separate Dining Room
- Width: 0
Kitchen
- Features: Eat-in Kitchen, Breakfast Bar, Pantry
- Width: 0
Living room
- Features: Great Room
- Width: 0
Office
- Width: 0
Den
- Width: 0
Heating
- Central, Natural Gas
Cooling
- Ceiling Fan(s), Central Air
Appliances
- Included: Range/Oven, Disposal, Dishwasher, Microwave
- Laundry: Laundry Room
Features
- Primary Down, Vaulted/Coffered Primary, Luxury Primary Bath, Separate Tub & Shower, Full Bath Down, Vaulted/Coff/Tray Ceiling, Square Feet Source: AutoFill (MAARdata) or Public Records (Cnty Assessor Site)
- Flooring: Wood Laminate Floors, Part Carpet, Tile
- Windows: Double Pane Windows
- Number of fireplaces: 1
Interior area
- Total interior livable area: 1,707 sqft
Property
Parking
- Total spaces: 2
- Parking features: Driveway/Pad, Garage Door Opener, Garage Faces Front
- Has garage: Yes
- Covered spaces: 2
- Has uncovered spaces: Yes
Features
- Stories: 1.5
- Patio & porch: Porch, Covered Patio
- Pool features: None
- Has spa: Yes
- Spa features: Whirlpool(s)
- Fencing: Wood
Lot
- Size: 5,227 Square Feet
- Dimensions: 19.44 x 106.06 IRR
- Features: Level, Landscaped
Details
- Parcel number: D0215P E00075
Construction
Type & style
- Home type: SingleFamily
- Architectural style: Traditional
- Property subtype: Single Family Residence
Materials
- Brick Veneer
Condition
- New construction: No
- Year built: 2005
Community & HOA
Community
- Subdivision: Cordova Ridge Pd 3rd Amend Ph 5 Pt Of
Location
- Region: Cordova
Financial & listing details
- Price per square foot: $138/sqft
- Tax assessed value: $262,800
- Annual tax amount: $1,767
- Price range: $234.9K - $234.9K
- Date on market: 7/13/2026
- Cumulative days on market: 10 days
Estimated market value
$234,600
$223,000 - $246,000
$1,785/mo
Price history
| Date | Event | Price |
|---|---|---|
| 7/18/2026 | Listed for sale | $234,900$138/sqft |
Source:  MAAR #10226000 Report a problem MAAR #10226000 Report a problem | ||
| 7/15/2026 | Pending sale | $234,900$138/sqft |
Source: MAAR #10226000 Report a problem | ||
| 7/13/2026 | Listed for sale | $234,900-6%$138/sqft |
Source: MAAR #10226000 Report a problem | ||
| 5/11/2024 | Listing removed | -- |
Source: Zillow Rentals Report a problem | ||
| 4/19/2024 | Listed for rent | $1,795+63.9%$1/sqft |
Source: Zillow Rentals Report a problem | ||
| 3/22/2022 | Sold | $249,900+31.5%$146/sqft |
Source: Public Record Report a problem | ||
| 1/5/2022 | Sold | $190,000+45%$111/sqft |
Source: Public Record Report a problem | ||
| 4/8/2014 | Listing removed | $1,095$1/sqft |
Source: Willoughby Realtors Inc Report a problem | ||
| 1/17/2014 | Listed for rent | $1,095$1/sqft |
Source: Willoughby Realtors Inc Report a problem | ||
| 3/28/2005 | Sold | $131,000$77/sqft |
Source: Public Record Report a problem | ||
Public tax history
| Year | Property taxes | Tax assessment |
|---|---|---|
| 2025 | $1,767 +14.2% | $65,700 +43.9% |
| 2024 | $1,548 | $45,650 |
| 2023 | $1,548 | $45,650 |
| 2022 | -- | $45,650 |
| 2021 | -- | $45,650 +36.3% |
| 2020 | $1,357 | $33,500 |
| 2019 | $1,357 | $33,500 |
| 2018 | $1,357 -1.5% | $33,500 |
| 2017 | $1,377 +8.6% | $33,500 +15.5% |
| 2016 | $1,267 | $29,000 |
| 2014 | -- | $29,000 -8.1% |
| 2013 | -- | $31,550 -6.4% |
| 2012 | -- | $33,725 |
| 2011 | -- | $33,725 -6% |
| 2010 | -- | $35,875 |
| 2009 | -- | $35,875 +10% |
| 2008 | -- | $32,625 |
| 2007 | -- | $32,625 |
| 2006 | -- | $32,625 +58.2% |
| 2005 | -- | $20,625 |
Find assessor info on the county website
Monthly payment
Est. payment
Payment breakdown
Explore the cost of this home by adjusting the details. Changes won't be saved.Climate risks
Neighborhood: 38018
Nearby schools
GreatSchools rating
- 4/10Macon-Hall Elementary SchoolGrades: PK-5Distance: 0.7 mi
- 3/10Mt Pisgah Middle SchoolGrades: 6-9Distance: 1.1 mi
- 6/10Germantown High SchoolGrades: 9-12Distance: 6.9 mi
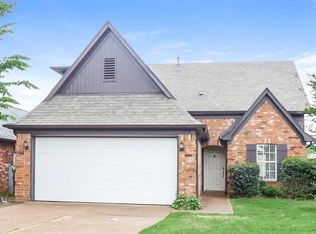
- $232,8003 bd3 ba1.5k sqft10115 Cross Valley Dr, Cordova, TN 38018Off Market
- $245,7003 bd2 ba1.5k sqft10107 Cross Valley Dr, Cordova, TN 38018Off Market

- $257,0003 bd3 ba1.5k sqft10103 Cross Valley Dr, Cordova, TN 38018Sold

- $204,6003 bd2 ba1.3k sqft10145 Cross Valley Dr., Cordova, TN 38018Off Market

- $207,6003 bd2 ba1.1k sqft10106 Cross Ridge Rd, Cordova, TN 38018Off Market
- $225,5003 bd2 ba1.2k sqft10112 Cross Ridge Rd, Cordova, TN 38018Off Market
- $239,3003 bd2 ba1.4k sqft10099 Cross Valley Dr, Cordova, TN 38018Off Market
- $227,1003 bd2 ba1.2k sqft10102 Cross Ridge Rd, Cordova, TN 38018Off Market
A local agent can set up tours, give advice and negotiate with sellers.
A local lender can help you make sure your offer is ready when you are.
Similar homes
- $--4 bd3 ba2.3k sqft1269 Trail Ridge Ln, Cordova, TN 38016Auction
 Auction.com 2
 - $250,0003 bd2 ba1.3k sqft9137 Chastain Pl, Cordova, TN 38018For Sale
 MLS ID #10226784, Ashley Weatherly Stafford, eXp Realty, LLC. MAAR
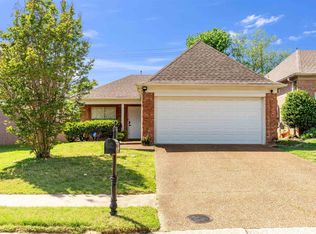
 - $248,0003 bd2 ba1.2k sqft1059 Cross Meadow Rd, Cordova, TN 38018For Sale
 MLS ID #10219572, Patrick H Orianus, Keller Williams. MAAR
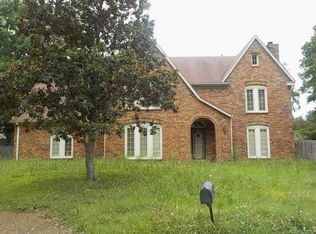
 - $--4 bd3 ba2.4k sqft8322 Shingle Oaks Cv, Cordova, TN 38018Auction
 ServiceLink Auction
 - $234,9003 bd2 ba1.3k sqft1384 Marhill Cv, Cordova, TN 38016For SaleMLS ID #10225405, Ahmed Feroze, The Stamps Real Estate Company. MAAR
- $231,0004 bd2 ba1.9k sqft179 Mysen Cir, Cordova, TN 38018For SaleMLS ID #10226485, Sam Tiwana, KAIZEN Realty, LLC. MAAR
- $240,0003 bd2 ba1.5k sqft8833 Macon Rd, Cordova, TN 38018For SaleMLS ID #10218556, Suleiman Hazama, KAIZEN Realty, LLC. MAAR
- $240,0003 bd3 ba1.4k sqft800 Silver Sands Dr, Cordova, TN 38018For SaleMLS ID #10222722, Richard E Tatum, C21 Patterson & Assoc. Real Es. MAAR
- $256,0003 bd2 ba1.3k sqft8101 Timber Knoll Cv, Cordova, TN 38018For SaleMLS ID #10226121, Erica M Wainwright, The Home Partners Realty. MAAR
- $274,9004 bd3 ba2k sqft758 Walnut Valley Ln, Cordova, TN 38018For SaleMLS ID #10227010, Vincent R Smith, REMAX Experts. MAAR
- $301,0003 bd3 ba2.1k sqft959 Aspen Meadow Cv, Cordova, TN 38018For SaleMLS ID #10227041, Jennie B Sampson, Crye-Leike, Inc., REALTORS. MAAR
- $249,5004 bd2 ba1.6k sqft8241 Trinity Rd, Cordova, TN 38018For SaleMLS ID #10225863, April Hua, Elm RE Investment. MAAR
- $265,5004 bd3 ba2k sqft6867 Gallop Dr, Cordova, TN 38018For Sale By Owner
- $259,9003 bd2 ba1.4k sqft8839 Campaldino Ave, Cordova, TN 38018For SaleMLS ID #10224405, Ashley S Campbell, Advantage Property Management. MAAR
- $260,0002 bd3 ba1.5k sqft1030 W Montebello Cir, Cordova, TN 38018For SaleMLS ID #10225235, Donnie K Morrow, eXp Realty, LLC. MAAR
- $252,5003 bd2 ba1.6k sqft895 Cully Rd, Cordova, TN 38018For SaleMLS ID #10223093, Jimmie K Finch, Crye-Leike, Inc., REALTORS. MAAR
- $270,0003 bd2 ba1.3k sqft10241 Cottage Oaks Cv, Cordova, TN 38016For SaleMLS ID #10226833, Tameca M Parker, eXp Realty, LLC. MAAR
- $234,0003 bd2 ba1.4k sqft8135 Country Mill Cv, Cordova, TN 38016For SaleMLS ID #10225410, Denise F Swan, Dalton Wade. MAAR
- $274,9003 bd2 ba1.6k sqft8612 Overcup Oaks Dr, Cordova, TN 38018For SaleMLS ID #10224947, Yu Cai, eXp Realty, LLC. MAAR
- $260,0003 bd2 ba1.5k sqft9173 Karen Mill Ln, Cordova, TN 38016For SaleMLS ID #10223841, Shuntae Brown, The Home Partners Realty. MAAR
