Fabulous 3 BR / 2 BA Traditional Brick Home in Desirable Cordova Ridge! Welcome home to this beautifully maintained, move-in-ready single-story residence. Boasting an ideal split-bedroom floor plan, completely carpet-free! The expansive primary suite is a true retreat, complete with two cedar-lined walk-in closets. The backyard is an absolute standout! Enjoy your morning coffee or summer BBQs on the private rear deck and patio, surrounded by a fence. Bonus: A detached storage building provides the perfect workshop or extra storage space.
Pending
$277,000
10197 Green Moss Dr S, Cordova, TN 38018
3beds
1,626sqft
:
Get pre-qualified$1,833/mo
Single Family Residence
Built in 2001
7,405 Square Feet Lot
$273,800 Zestimate®
$170/sqft
$-- HOA
What's special
Detached storage buildingCompletely carpet-freeTwo cedar-lined walk-in closetsExpansive primary suiteIdeal split-bedroom floor plan
- 19 days |
- 527 |
- 78 |
Likely to sell faster than
Zillow last checked:
Listing updated:
Listed by:
Erica Powell,
Crye-Leike, Inc., REALTORS 901-372-3690
Source: MAAR,MLS#: 10226402
Facts & features
Interior
Bedrooms & bathrooms
- Bedrooms: 3
- Bathrooms: 2
- Full bathrooms: 2
Primary bedroom
- Features: Walk-In Closet(s), Vaulted/Coffered Ceiling, Hardwood Floor
- Level: First
- Area: 204
- Dimensions: 12 x 17
Bedroom 2
- Features: Hardwood Floor
- Level: First
- Area: 143
- Dimensions: 11 x 13
Bedroom 3
- Features: Hardwood Floor
- Level: First
- Area: 121
- Dimensions: 11 x 11
Primary bathroom
- Features: Whirlpool Tub, Separate Shower, Vaulted/Coffered Ceiling, Tile Floor, Full Bath
Dining room
- Features: Separate Dining Room
- Area: 110
- Dimensions: 10 x 11
Kitchen
- Features: Updated/Renovated Kitchen, Eat-in Kitchen, Washer/Dryer Connections
- Area: 135
- Dimensions: 9 x 15
Living room
- Features: Great Room
- Dimensions: 0 x 0
Den
- Area: 330
- Dimensions: 22 x 15
Heating
- Central, Natural Gas
Cooling
- Central Air, 220 Wiring
Appliances
- Included: Gas Water Heater, Range/Oven, Disposal, Dishwasher, Microwave
- Laundry: Laundry Room, Laundry Closet
Features
- All Bedrooms Down, Primary Down, Vaulted/Coffered Primary, Split Bedroom Plan, Luxury Primary Bath, Separate Tub & Shower, Full Bath Down, High Ceilings, Vaulted/Coff/Tray Ceiling, Cable Wired, Cedar Closet(s), Dining Room, Den/Great Room, Kitchen, Primary Bedroom, 2nd Bedroom, 3rd Bedroom, 2 or More Baths, Laundry Room, Square Feet Source: AutoFill (MAARdata) or Public Records (Cnty Assessor Site)
- Flooring: Wood Laminate Floors, Tile
- Windows: Aluminum Frames, Double Pane Windows, Window Treatments
- Attic: Pull Down Stairs
- Number of fireplaces: 1
- Fireplace features: Factory Built, In Den/Great Room
Interior area
- Total interior livable area: 1,626 sqft
Property
Parking
- Total spaces: 2
- Parking features: Driveway/Pad, Garage Door Opener, Garage Faces Front
- Has garage: Yes
- Covered spaces: 2
- Has uncovered spaces: Yes
Features
- Stories: 1
- Patio & porch: Patio, Deck
- Exterior features: Sidewalks
- Pool features: None
- Has spa: Yes
- Spa features: Whirlpool(s), Bath
- Fencing: Wood,Wood Fence
Lot
- Size: 7,405 Square Feet
- Dimensions: 7500 SF 60 x 125
- Features: Some Trees, Landscaped
Details
- Parcel number: D0215P D00171
- Other equipment: Satellite Dish
Construction
Type & style
- Home type: SingleFamily
- Architectural style: Traditional
- Property subtype: Single Family Residence
Materials
- Brick Veneer
- Foundation: Slab
- Roof: Composition Shingles
Condition
- New construction: No
- Year built: 2001
Utilities & green energy
- Sewer: Public Sewer
- Water: Public
- Utilities for property: Cable Available
Community & HOA
Community
- Security: Security System, Smoke Detector(s), Dead Bolt Lock(s)
- Subdivision: Cordova Ridge Pd Phase 1
Location
- Region: Cordova
Financial & listing details
- Price per square foot: $170/sqft
- Tax assessed value: $283,300
- Annual tax amount: $1,905
- Price range: $277K - $277K
- Date on market: 7/17/2026
- Cumulative days on market: 20 days
- Listing terms: Conventional,FHA,Other (See REMARKS),VA Loan
Estimated market value
$273,800
$260,000 - $287,000
$1,848/mo
Price history
| Date | Event | Price |
|---|---|---|
| 7/27/2026 | Pending sale | $277,000$170/sqft |
Source:  MAAR #10226402 Report a problem MAAR #10226402 Report a problem | ||
| 7/17/2026 | Listed for sale | $277,000+81%$170/sqft |
Source: MAAR #10226402 Report a problem | ||
| 6/3/2017 | Sold | $153,000+0.1%$94/sqft |
Source: MAAR #10001538 Report a problem | ||
| 5/4/2017 | Listed for sale | $152,900+7%$94/sqft |
Source: Groome & Co. #10001538 Report a problem | ||
| 1/8/2001 | Sold | $142,900$88/sqft |
Source: Public Record Report a problem | ||
Public tax history
| Year | Property taxes | Tax assessment |
|---|---|---|
| 2025 | $1,905 +15.7% | $70,825 +45.8% |
| 2024 | $1,647 | $48,575 |
| 2023 | $1,647 | $48,575 |
| 2022 | -- | $48,575 |
| 2021 | -- | $48,575 +43.6% |
| 2020 | $1,370 | $33,825 |
| 2019 | $1,370 | $33,825 |
| 2018 | $1,370 -1.5% | $33,825 |
| 2017 | $1,390 -1.9% | $33,825 +4.3% |
| 2016 | $1,417 | $32,425 |
| 2014 | -- | $32,425 |
| 2013 | -- | $32,425 -9% |
| 2012 | -- | $35,625 |
| 2011 | -- | $35,625 |
| 2010 | -- | $35,625 |
| 2009 | -- | $35,625 -3.3% |
| 2008 | -- | $36,850 |
| 2007 | -- | $36,850 |
| 2006 | -- | $36,850 |
| 2005 | -- | $36,850 +3.3% |
| 2004 | -- | $35,675 |
| 2003 | -- | $35,675 |
| 2002 | -- | $35,675 +49.9% |
| 2001 | -- | $23,800 |
Find assessor info on the county website
Monthly payment
Est. payment
Payment breakdown
Explore the cost of this home by adjusting the details. Changes won't be saved.Climate risks
Neighborhood: 38018
Nearby schools
GreatSchools rating
- 4/10Macon-Hall Elementary SchoolGrades: PK-5Distance: 0.9 mi
- 3/10Mt Pisgah Middle SchoolGrades: 6-9Distance: 1.1 mi
- 6/10Germantown High SchoolGrades: 9-12Distance: 6.9 mi
- $281,5003 bd2 ba1.8k sqft10211 Green Moss Dr S, Cordova, TN 38018Off Market
- $2,2904 bd2 ba2.6k sqft10198 Woodland Hills Dr, Cordova, TN 38018For Rent

- $323,5004 bd3 ba1.9k sqft10196 Green Moss Dr S, Cordova, TN 38018Off Market
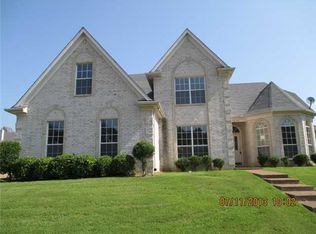
- $340,9004 bd3 ba2.9k sqft10192 Woodland Hills Dr, Cordova, TN 38018Off Market
- $358,1005 bd3 ba3.2k sqft10208 Woodland Hills Dr, Cordova, TN 38018Off Market
- $274,6003 bd2 ba1.7k sqft10181 Green Moss Cv, Cordova, TN 38018Off Market
- $288,0004 bd2 ba1.8k sqft10208 S Green Moss Dr, Cordova, TN 38018Off Market
- $366,2005 bd4 ba3.1k sqft10184 Woodland Hills Dr, Cordova, TN 38018Off Market
A local agent can set up tours, give advice and negotiate with sellers.
A local lender can help you make sure your offer is ready when you are.
Similar homes
- $265,0003 bd2 ba1.3k sqft1022 Spanish Trail Ln, Cordova, TN 38018For Sale By Owner
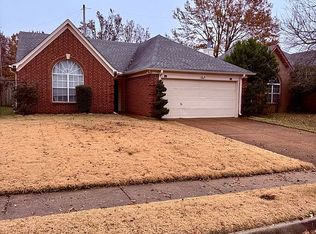
- $--4 bd3 ba2.3k sqft1269 Trail Ridge Ln, Cordova, TN 38016Auction
 Auction.com 2
 - $224,9003 bd3 ba1.7k sqft10111 Cross Valley Dr, Cordova, TN 38018For Sale
 MLS ID #10226000, Matthew Mitchell, Reid, REALTORS. MAAR
 - $274,9003 bd2 ba1.6k sqft8612 Overcup Oaks Dr, Cordova, TN 38018For Sale
 MLS ID #10224947, Yu Cai, eXp Realty, LLC. MAAR
 - $274,9004 bd3 ba2k sqft758 Walnut Valley Ln, Cordova, TN 38018For SaleMLS ID #10227010, Vincent R Smith, REMAX Experts. MAAR
- $295,0003 bd2 ba1.6k sqft862 Radiance Dr, Cordova, TN 38018For SaleMLS ID #10225379, Jill McKnatt, Coldwell Banker Collins-Maury. MAAR
- $--4 bd3 ba2.3k sqft8495 Timber Creek Dr, Cordova, TN 38018AuctionXome
- $301,0003 bd3 ba2.1k sqft959 Aspen Meadow Cv, Cordova, TN 38018For SaleMLS ID #10227041, Jennie B Sampson, Crye-Leike, Inc., REALTORS. MAAR
- $289,9993 bd2 ba1.5k sqft1876 Speyburn Cv, Cordova, TN 38016For SaleMLS ID #10227068, Claire O Gold, Bridge Realty Memphis. MAAR
- $299,3775 bd3 ba2.4k sqft10238 Brimhill Cv, Cordova, TN 38016For SaleMLS ID #10227345, Dylan L Johnson, 901, REALTORS. MAAR
- $265,5004 bd3 ba2k sqft6867 Gallop Dr, Cordova, TN 38018For Sale By Owner
- $259,9003 bd2 ba1.4k sqft8839 Campaldino Ave, Cordova, TN 38018For SaleMLS ID #10224405, Ashley S Campbell, Advantage Property Management. MAAR
- $270,0004 bd3 ba1.9k sqft8189 Walnut Valley Cv, Cordova, TN 38018For SaleMLS ID #10225586, Lori M Love, Bradley Realty P.L.L.C.. MAAR
- $304,9003 bd2 ba1.7k sqft748 Cairn Creek Dr, Cordova, TN 38018For SaleMLS ID #10223887, Joshua Moss, KAIZEN Realty, LLC. MAAR
- $299,9503 bd2 ba1.6k sqft796 Radiance Dr, Cordova, TN 38018For SaleMLS ID #10224000, Joshua D Hisaw, Keller Williams. MAAR
- $250,0003 bd2 ba1.4k sqft2777 Misty Bay Dr, Cordova, TN 38016For SaleMLS ID #10227510, Laurie S Cooper, Real Estate Agency. MAAR
- $288,0003 bd3 ba2.2k sqft9967 Chariden Dr, Cordova, TN 38016For SaleMLS ID #10226039, Jamie W Green, River City Land Co., LLC. MAAR
- $249,5004 bd2 ba1.6k sqft8241 Trinity Rd, Cordova, TN 38018For SaleMLS ID #10225863, April Hua, Elm RE Investment. MAAR
- $229,9003 bd3 ba1.4k sqft8701 Citrus Bend Dr, Cordova, TN 38018For SaleMLS ID #10227222, Ginny L Tibbels, REMAX Experts. MAAR
- $300,0004 bd2 ba2k sqft817 Radiance Dr, Cordova, TN 38018For SaleMLS ID #10224422, Aaron Ivey, eXp Realty. MAAR
