This charming single-story brick home sits on a landscaped lot with mature trees and a two car garage. Inside, an open, inviting floor plan flows from the foyer into a spacious living room with vaulted ceilings, through arched doorways to the eat-in kitchen featuring stainless steel appliances and ample cabinet space. The dining area offers room for gatherings, while the split-bedroom layout provides privacy: a generous primary suite with walk-in closet and en-suite bath sits apart from two additional bedrooms sharing a full hall bath. Tile flooring graces the main living areas, with wood laminate in the bedrooms. Outside you'll find a partially covered patio and a fenced backyard.
For sale
$250,000
2777 Misty Bay Dr, Cordova, TN 38016
3beds
1,428sqft
:
Get pre-qualified$1,655/mo
Single Family Residence
Built in 2003
5,227 Square Feet Lot
$-- Zestimate®
$175/sqft
$-- HOA
What's special
Fenced backyardTwo car garageAmple cabinet spaceOpen inviting floor planPartially covered patioArched doorwaysSingle-story brick home
- 1 day |
- 449 |
- 37 |
Zillow last checked:
Listing updated:
Listed by:
Laurie S Cooper,
Real Estate Agency 901-625-5200
Source: MAAR,MLS#: 10227510
Facts & features
Interior
Bedrooms & bathrooms
- Bedrooms: 3
- Bathrooms: 2
- Full bathrooms: 2
Rooms
- Room types: Entry Hall
Primary bedroom
- Features: Walk-In Closet(s)
- Level: First
- Area: 168
- Dimensions: 12 x 14
Bedroom 2
- Features: Shared Bath
- Level: First
- Area: 100
- Dimensions: 10 x 10
Bedroom 3
- Features: Shared Bath
- Level: First
- Area: 100
- Dimensions: 10 x 10
Primary bathroom
- Features: Double Vanity, Separate Shower, Tile Floor, Whirlpool Tub, Full Bath
Dining room
- Dimensions: 0 x 0
Kitchen
- Features: Eat-in Kitchen, Washer/Dryer Connections
- Area: 120
- Dimensions: 10 x 12
Living room
- Features: Great Room
- Dimensions: 0 x 0
Den
- Area: 400
- Dimensions: 20 x 20
Heating
- Central
Cooling
- Ceiling Fan(s), Central Air
Appliances
- Included: Dishwasher, Disposal, Microwave, Range/Oven
- Laundry: Laundry Room
Features
- All Bedrooms Down, Double Vanity Bath, Full Bath Down, Luxury Primary Bath, Primary Down, Separate Tub & Shower, Split Bedroom Plan, Vaulted/Coff/Tray Ceiling, Walk-In Closet(s), 2 or More Baths, 2nd Bedroom, 3rd Bedroom, Den/Great Room, Dining Room, Kitchen, Primary Bedroom, Square Feet Source: AutoFill (MAARdata) or Public Records (Cnty Assessor Site)
- Flooring: Tile, Wood Laminate Floors
- Doors: Storm Door(s)
- Attic: Attic Access
- Number of fireplaces: 1
- Fireplace features: In Den/Great Room
Interior area
- Total interior livable area: 1,428 sqft
Property
Parking
- Total spaces: 2
- Parking features: Driveway/Pad, Garage Faces Front
- Has garage: Yes
- Covered spaces: 2
- Has uncovered spaces: Yes
Features
- Stories: 1
- Patio & porch: Patio
- Pool features: None
- Has spa: Yes
- Spa features: Whirlpool(s), Bath
- Fencing: Wood
Lot
- Size: 5,227 Square Feet
- Dimensions: 0.12
- Features: Level
Details
- Parcel number: 096203 F00135
Construction
Type & style
- Home type: SingleFamily
- Architectural style: Traditional
- Property subtype: Single Family Residence
Materials
- Brick Veneer
- Foundation: Slab
- Roof: Composition Shingles
Condition
- New construction: No
- Year built: 2003
Utilities & green energy
- Sewer: Public Sewer
- Water: Public
Community & HOA
Community
- Subdivision: Morning Sun Pd Area C Ph 1
Location
- Region: Cordova
Financial & listing details
- Price per square foot: $175/sqft
- Annual tax amount: $3,090
- Price range: $250K - $250K
- Date on market: 8/3/2026
- Cumulative days on market: 5 days
Estimated market value
Not available
Estimated sales range
Not available
Not available
Price history
| Date | Event | Price |
|---|---|---|
| 8/3/2026 | Listed for sale | $250,000$175/sqft |
Source:  MAAR #10227510 Report a problem MAAR #10227510 Report a problem | ||
Public tax history
Tax history is unavailable.
Monthly payment
Est. payment
Payment breakdown
Explore the cost of this home by adjusting the details. Changes won't be saved.Climate risks
Neighborhood: Eads-Fisherville
Nearby schools
GreatSchools rating
- 7/10Chimneyrock Elementary SchoolGrades: PK-5Distance: 2.7 mi
- 4/10Kate Bond MiddleGrades: 6-8Distance: 3.7 mi
- 4/10Cordova High SchoolGrades: 9-12Distance: 2.1 mi
- $231,8003 bd2 ba1.4k sqft2777 Misty Bay Dr, Arlington, TN 38002Off Market
- $238,9003 bd2 ba1.6k sqft2781 Misty Bay Dr, Arlington, TN 38002Off Market
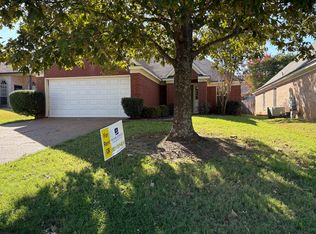
- $250,1004 bd2 ba1.5k sqft2773 Misty Bay Dr, Arlington, TN 38002Off Market

- $259,3003 bd2 ba1.4k sqft2785 Misty Bay Dr, Arlington, TN 38002Off Market
- $222,8003 bd2 ba1.2k sqft2769 Misty Bay Dr, Arlington, TN 38002Off Market
- $263,0004 bd2 ba1.8k sqft2778 Java Dr, Arlington, TN 38002Off Market
- $228,4002 bd2 ba1.5k sqft2782 Java Dr, Arlington, TN 38002Off Market
- $235,1003 bd2 ba1.3k sqft2774 Java Dr, Arlington, TN 38002Off Market
A local agent can set up tours, give advice and negotiate with sellers.
Similar homes
- $252,0003 bd2 ba1.5k sqft2724 Green Turtle Trl, Cordova, TN 38016For Sale
 MLS ID #10225510, Aaron Ivey, eXp Realty. MAAR
 - $249,9003 bd2 ba1.8k sqft8251 River Creek Cv, Cordova, TN 38016For Sale
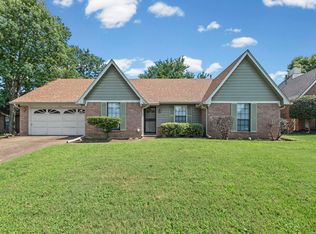 MLS ID #10227269, Ashlyn Randall, Keller Williams. MAAR
 - $266,0004 bd2 ba1.8k sqft10257 Evening Hill Dr, Cordova, TN 38016For Sale
 MLS ID #10220505, Adrian Meraz, The Home Partners Realty. MAAR
 - $258,0003 bd2 ba1.5k sqft9173 Karen Mill Ln, Cordova, TN 38016For Sale
 MLS ID #10223841, Shuntae Brown, The Home Partners Realty. MAAR
 - $225,0003 bd2 ba1.2k sqft7303 Hillshire Dr, Memphis, TN 38133For SaleMLS ID #10223905, Angela C Davis, Epique Realty. MAAR
- $275,0003 bd2 ba1.8k sqft1833 Pheasant Acre Ln W, Cordova, TN 38016For SaleMLS ID #10226458, Melissa Wilbanks, Crye-Leike, Inc., REALTORS. MAAR
- $289,9993 bd2 ba1.5k sqft1876 Speyburn Cv, Cordova, TN 38016For SaleMLS ID #10227068, Claire O Gold, Bridge Realty Memphis. MAAR
- $297,8503 bd2 ba1.6k sqft1893 Talisker Dr, Cordova, TN 38016For SaleMLS ID #10223113, Jenni L Martin, Small Town Hunting Properties. MAAR
- $295,0003 bd2 ba2k sqft7777 Nesting Dove Ln, Cordova, TN 38016For SaleMLS ID #10221327, Tony Jackson, Weichert REALTOR-SPM. MAAR
- $240,0003 bd2 ba1.5k sqft8833 Macon Rd, Cordova, TN 38018For SaleMLS ID #10218556, Suleiman Hazama, KAIZEN Realty, LLC. MAAR
- $270,0004 bd3 ba2k sqft8703 Rogers Park Ave, Cordova, TN 38016For SaleMLS ID #10210696, Louise Jordan, Crye-Leike, Inc., REALTORS. MAAR
- $259,9003 bd2 ba1.5k sqft1023 Hunters Point Dr, Cordova, TN 38018For SaleMLS ID #10225825, Kathleen G Krueger, Coldwell Banker Collins-Maury. MAAR
- $260,0002 bd3 ba1.5k sqft1030 W Montebello Cir, Cordova, TN 38018For SaleMLS ID #10225235, Donnie K Morrow, eXp Realty, LLC. MAAR
- $205,0003 bd1 ba1.1k sqft4696 Bowen Rd, Memphis, TN 38122For SaleMLS ID #10227577, Hailey M Jowers, REMAX Experts. MAAR
- $250,0003 bd2 ba1.5k sqft1475 S Goodlett Grove Cv, Cordova, TN 38018For SaleMLS ID #10215185, Sabha Aysheh, KAIZEN Realty, LLC. MAAR
- $225,0003 bd2 ba1.2k sqft1379 Lagrange Downs Rd, Cordova, TN 38018For SaleMLS ID #10225905, Cathy Ivey, Enterprise, REALTORS. MAAR
- $229,9003 bd2 ba1.3k sqft505 Vaughn Rd, Memphis, TN 38122For SaleMLS ID #10226986, Christy Savage, Burch Realty Group. MAAR
- $300,0003 bd2 ba1.6k sqft11627 Evening Ridge Dr, Arlington, TN 38002For SaleMLS ID #10227202, Donnie K Morrow, eXp Realty, LLC. MAAR
- $339,9003 bd2 ba1.5k sqft105 Countrywood Ln S, Oakland, TN 38060For SaleMLS ID #10227489, Bob Holden, Crye-Leike, Inc., REALTORS. MAAR
- $320,0003 bd2 ba1.8k sqft6654 Golden Star Cv, Memphis, TN 38134For SaleMLS ID #10226692, Steve Luong, eXp Realty, LLC. MAAR
