Freshly updated 3 bedroom, 2 bath home with low maintenance brick exterior. Recent improvements include a new roof, fresh interior and exterior paint, and new carpet and pad in all bedrooms. The functional floor plan offers comfortable living space and a great opportunity for homeowners or investors alike. Outside, you'll find a spacious backyard with a workshop/storage shed, providing additional space for hobbies, projects, or storage. Workshop is being sold as-is. Added benefit of low taxes since county taxes only while still being conveniently located near shopping, dining, and major roadways. Move-in ready and priced to sell—schedule your showing today!
For sale
Price cut: $5K (8/14)
$189,900
3810 Walden Meadow Dr, Memphis, TN 38135
3beds
1,077sqft
Single Family Residence
Built in 1998
7,405 Square Feet Lot
$188,600 Zestimate®
$176/sqft
$-- HOA
What's special
New roofLow maintenance brick exteriorSpacious backyardFunctional floor plan
- 59 days |
- 501 |
- 34 |
Zillow last checked:
Listing updated:
Listed by:
Camela E Henke,
Enterprise, REALTORS 901-867-1000
Source: MAAR,MLS#: 10224208
Facts & features
Interior
Bedrooms & bathrooms
- Bedrooms: 3
- Bathrooms: 2
- Full bathrooms: 2
Primary bedroom
- Features: Carpet
- Level: First
- Width: 0
Bedroom 2
- Features: Carpet
- Level: First
Bedroom 3
- Features: Carpet
- Level: First
Primary bathroom
- Features: Tile Floor
Dining room
- Width: 0
Living room
- Features: Separate Living Room
- Width: 0
Den
- Width: 0
Heating
- Central
Cooling
- Central Air
Appliances
- Included: Dishwasher, Range/Oven, Refrigerator
- Laundry: Laundry Room
Features
- All Bedrooms Down, 2 or More Baths, 2nd Bedroom, 3rd Bedroom, Kitchen, Laundry Room, Living Room, Primary Bedroom, Square Feet Source: AutoFill (MAARdata) or Public Records (Cnty Assessor Site)
- Flooring: Part Carpet, Tile
- Windows: Window Treatments
- Number of fireplaces: 1
- Fireplace features: Living Room
Interior area
- Total interior livable area: 1,077 sqft
Property
Parking
- Parking features: Driveway/Pad, Other (See REMARKS), Workshop in Garage
- Has uncovered spaces: Yes
Features
- Stories: 1
- Pool features: None
- Fencing: Wood Fence
Lot
- Size: 7,405 Square Feet
- Dimensions: 7337 SF 50 x 147
- Features: Level
Details
- Additional structures: Workshop
- Parcel number: D0147A D00011
Construction
Type & style
- Home type: SingleFamily
- Architectural style: Traditional
- Property subtype: Single Family Residence
Materials
- Brick Veneer
- Foundation: Slab
- Roof: Composition Shingles,Other (See REMARKS)
Condition
- New construction: No
- Year built: 1998
Utilities & green energy
- Sewer: Public Sewer
- Water: Public
Community & HOA
Community
- Subdivision: Brownsville Park Sec A
Location
- Region: Memphis
Financial & listing details
- Price per square foot: $176/sqft
- Tax assessed value: $173,400
- Annual tax amount: $1,166
- Price range: $189.9K - $189.9K
- Date on market: 6/17/2026
- Cumulative days on market: 60 days
- Listing terms: Conventional,FHA,VA Loan
Estimated market value
$188,600
$179,000 - $198,000
$1,562/mo
Price history
| Date | Event | Price |
|---|---|---|
| 8/14/2026 | Price change | $189,900-2.6%$176/sqft |
Source:  MAAR #10224208 Report a problem MAAR #10224208 Report a problem | ||
| 8/5/2026 | Price change | $194,900-2.5%$181/sqft |
Source: MAAR #10224208 Report a problem | ||
| 6/17/2026 | Listed for sale | $199,900+189.7%$186/sqft |
Source: MAAR #10224208 Report a problem | ||
| 1/13/2020 | Listing removed | $975$1/sqft |
Source: Enterprise Property Management, Inc. Report a problem | ||
| 12/31/2019 | Listed for rent | $975+5.4%$1/sqft |
Source: Enterprise Property Management, Inc. Report a problem | ||
| 11/26/2018 | Listing removed | $925$1/sqft |
Source: Enterprise Property Management, Inc. Report a problem | ||
| 9/7/2018 | Listed for rent | $925$1/sqft |
Source: Enterprise Property Management, Inc. Report a problem | ||
| 9/16/2008 | Sold | $69,000-33%$64/sqft |
Source: Public Record Report a problem | ||
| 12/19/2007 | Listing removed | $103,000$96/sqft |
Source: Number1Expert #3117032 Report a problem | ||
| 11/14/2007 | Listed for sale | $103,000+3%$96/sqft |
Source: Number1Expert #3117032 Report a problem | ||
| 7/5/2005 | Sold | $100,000+15.5%$93/sqft |
Source: Public Record Report a problem | ||
| 8/24/1998 | Sold | $86,575$80/sqft |
Source: Public Record Report a problem | ||
Public tax history
| Year | Property taxes | Tax assessment |
|---|---|---|
| 2025 | $1,166 +11.7% | $43,350 +40.7% |
| 2024 | $1,044 | $30,800 |
| 2023 | $1,044 | $30,800 |
| 2022 | -- | $30,800 |
| 2021 | -- | $30,800 +33.2% |
| 2020 | $937 | $23,125 |
| 2019 | $937 | $23,125 |
| 2018 | $937 -1.5% | $23,125 |
| 2017 | $950 +12.4% | $23,125 +19.5% |
| 2016 | $846 | $19,350 |
| 2014 | -- | $19,350 |
| 2013 | -- | $19,350 -28.5% |
| 2012 | -- | $27,050 |
| 2011 | -- | $27,050 |
| 2010 | -- | $27,050 |
| 2009 | -- | $27,050 +4.8% |
| 2008 | -- | $25,800 |
| 2007 | -- | $25,800 |
| 2006 | -- | $25,800 |
| 2005 | -- | $25,800 +10.8% |
| 2004 | -- | $23,275 |
| 2003 | -- | $23,275 |
| 2002 | -- | $23,275 |
| 2001 | -- | $23,275 +4.6% |
| 2000 | -- | $22,250 |
Find assessor info on the county website
Monthly payment
Est. payment
Payment breakdown
Explore the cost of this home by adjusting the details. Changes won't be saved.Climate risks
Neighborhood: 38135
Nearby schools
GreatSchools rating
- 5/10Dexter Elementary SchoolGrades: PK-8Distance: 5.2 mi
- 2/10Bolton High SchoolGrades: 9-12Distance: 9.2 mi
- $207,1003 bd2 ba1.1k sqft3806 Walden Meadow Dr, Memphis, TN 38135Off Market

- $247,3004 bd2 ba1.8k sqft3816 Walden Meadow Dr, Memphis, TN 38135Off Market
- $200,1003 bd2 ba1.1k sqft3800 Walden Meadow Dr, Memphis, TN 38135Off Market

- $182,8003 bd2 ba1.1k sqft3820 Walden Meadow Dr, Memphis, TN 38135Off Market

- $185,4003 bd2 ba1k sqft3809 Walden Meadow Dr, Memphis, TN 38135Off Market
- $197,3003 bd2 ba1.2k sqft3805 Walden Meadow Dr, Memphis, TN 38135Off Market
- $1,5753 bd2 ba1.1k sqft3794 Walden Meadow Dr, Memphis, TN 38135For Rent
- $216,6003 bd2 ba1.4k sqft3815 Walden Meadow Dr, Memphis, TN 38135Off Market
A local agent can set up tours, give advice and negotiate with sellers.
A local lender can help you make sure your offer is ready when you are.
Similar homes
- $185,0003 bd2 ba1.3k sqft4524 Cedar Leaf Cv, Memphis, TN 38128For Sale
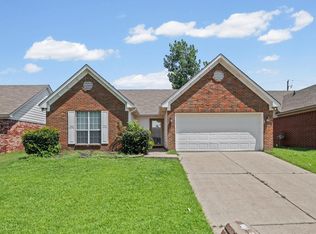 MLS ID #10226775, Jonathan Nunez, Fast Track Realty, LLC. MAAR
 - $190,0002 bd2 ba1.2k sqft6631 Morningsgate Cv, Bartlett, TN 38135For Sale
 MLS ID #10226329, Jennifer Steinmetz, REMAX Experts. MAAR
 - $190,0002 bd2 ba1.2k sqft3612 Sunray Cv, Bartlett, TN 38135For Sale
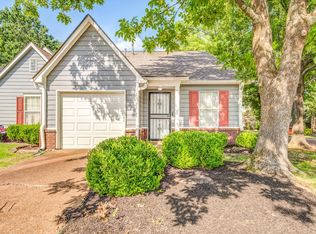 MLS ID #10224551, Melissa Adams, Groome & Co.. MAAR
 - $197,0004 bd2 ba1.6k sqft5211 Blueridge Dr, Memphis, TN 38134For Sale
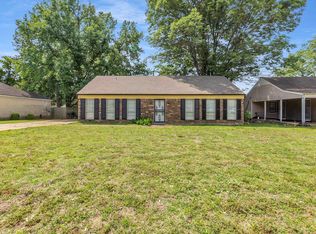 MLS ID #10221778, Sabaria Dean, Fast Track Realty, LLC. MAAR
 - $214,9003 bd2 ba1.4k sqft2630 Mossy Rock Cv, Memphis, TN 38133For SaleMLS ID #10228140, Ryan Flannery, Premier Realty Group, LLC. MAAR
- $215,9003 bd2 ba1.5k sqft5315 Yale Rd, Memphis, TN 38134For SaleMLS ID #10215060, Andrew Akins, CB Properties of Memphis, LLC. MAAR
- $200,0003 bd1 ba1k sqft6294 Martinwest Dr N, Millington, TN 38053For SaleMLS ID #10228173, Maurice K Franklin, Crye-Leike of MS, Inc.. MAAR
- $180,0003 bd2 ba1.5k sqft4304 Renners Rd, Memphis, TN 38128For SaleMLS ID #10222715, James C Wachob, Foundation Property Management. MAAR
- $215,0003 bd2 ba1k sqft7078 Tulip Trail Dr, Memphis, TN 38133For SaleMLS ID #10226927, Daniel W Johnson, SimpliHOM. MAAR
- $179,9003 bd3 ba1.2k sqft6881 Century Oaks Dr, Cordova, TN 38018For SaleMLS ID #10228224, Ryan Flannery, Premier Realty Group, LLC. MAAR
- $170,0003 bd2 ba1.4k sqft3403 Kettlebrook Cv, Memphis, TN 38128For SaleMLS ID #10222881, Daniel S Sturdivant, Bluff City Management, LLC. MAAR
- $160,0003 bd2 ba1.1k sqft6420 Saginaw Rd, Memphis, TN 38134For SaleMLS ID #10225015, Michelle T Amen, Reed & Associates of Tenn, LLC. MAAR
- $269,0003 bd2 ba1.5k sqft6728 Millgrove Park Dr, Bartlett, TN 38135For SaleMLS ID #10223182, John J Ferguson, Adaro Realty, Inc.. MAAR
- $230,0003 bd2 ba1.2k sqft7341 Hillshire Dr, Memphis, TN 38133For SaleMLS ID #10227495, Jamie W Green, River City Land Co., LLC. MAAR
- $195,0003 bd1 ba913 sqft121 West St, Collierville, TN 38017For SaleMLS ID #10228189, John J Quinn, REMAX Experts. MAAR
- $165,0002 bd2 ba1.1k sqft6690 Whitten Pine Dr, Memphis, TN 38134For SaleMLS ID #10225087, Kevin J Brown, eXp Realty, LLC. MAAR
- $220,0003 bd2 ba1.1k sqft6915 Brady Hill Dr, Cordova, TN 38018For SaleMLS ID #10223254, Ralph M Harvey, List With Freedom.Com, Inc.. MAAR
- $220,0003 bd2 ba1.1k sqft6883 Manslick Rd, Cordova, TN 38018For SaleMLS ID #10227363, Terrance A Hill, eXp Realty, LLC. MAAR
- $274,9004 bd2 ba1.5k sqft6793 Coral Hill Dr, Memphis, TN 38135For SaleMLS ID #10222832, Karen Walker, Epique Realty. MAAR
- $230,0003 bd2 ba1.3k sqft10031 Cameron Ridge Trl, Cordova, TN 38016For SaleMLS ID #10228162, Jamie W Green, River City Land Co., LLC. MAAR
