Charming 4 bedrooms 3 bath home located in the Ridgeway Estates Subdivision~2 BR/2 BA down ~ 2 BR/1 BA up ~ Huge Bedrooms ~ Lots of Space ~ Spacious Backyard with Fence ~ Well-maintained Home, carpet, laminate flooring, Wood fence, furnace / HVAC, lighting, long driveway, and much more ~ Separate dining, kitchen, and breakfast area ~ Shed in back to remain ~ Original construction 1976; reconstructed in 2003 ~ Well-maintained home in a great location.
For sale
$208,500
6043 Harvest Hill Cv, Memphis, TN 38141
4beds
2,405sqft
:
Get pre-qualified$1,395/mo
Single Family Residence
Built in 1976
7,405 Square Feet Lot
$-- Zestimate®
$87/sqft
$-- HOA
What's special
Wood fenceLong drivewaySpacious backyard with fenceHuge bedroomsLaminate flooring
- 565 days |
- 278 |
- 17 |
Zillow last checked:
Listing updated:
Listed by:
Juliette M Moore,
Crye-Leike, Inc., REALTORS 901-854-5050
Source: MAAR,MLS#: 10188061
Facts & features
Interior
Bedrooms & bathrooms
- Bedrooms: 4
- Bathrooms: 3
- Full bathrooms: 3
Primary bedroom
- Features: Carpet, Walk-In Closet(s)
- Level: First
- Area: 264
- Dimensions: 12 x 22
Bedroom 2
- Features: Carpet, Shared Bath, Walk-In Closet(s)
- Level: First
- Area: 204
- Dimensions: 12 x 17
Bedroom 3
- Features: Carpet, Shared Bath
- Level: Second
- Area: 176
- Dimensions: 11 x 16
Bedroom 4
- Features: Carpet, Shared Bath
- Level: Second
- Area: 176
- Dimensions: 11 x 16
Primary bathroom
- Features: Full Bath
Dining room
- Dimensions: 0 x 0
Kitchen
- Features: Kitchen Island
- Area: 320
- Dimensions: 16 x 20
Living room
- Features: Separate Den, Separate Living Room
- Area: 384
- Dimensions: 16 x 24
Office
- Features: Shared Bath
- Level: First
Den
- Area: 221
- Dimensions: 13 x 17
Heating
- Central, Electric
Cooling
- Ceiling Fan(s), Central Air
Appliances
- Included: Cooktop, Dishwasher, Disposal
- Laundry: Laundry Closet
Features
- 1 or More BR Down, Full Bath Down, Primary Down, Walk-In Closet(s), 2 or More Baths, 2nd Bedroom, Den/Great Room, Kitchen, Living Room, Office, Primary Bedroom, 1 Bath, 2nd Bedroom, 3rd Bedroom, Square Feet Source: AutoFill (MAARdata) or Public Records (Cnty Assessor Site)
- Flooring: Part Carpet, Vinyl
- Windows: Skylight(s)
- Number of fireplaces: 1
Interior area
- Total interior livable area: 2,405 sqft
Property
Parking
- Parking features: Driveway/Pad
- Has uncovered spaces: Yes
Features
- Stories: 1.1
- Patio & porch: Patio
- Exterior features: Storage
- Pool features: None
- Fencing: Wood,Wood Fence
- Waterfront features: Cove
Lot
- Size: 7,405 Square Feet
- Dimensions: 72 x 121
- Features: Landscaped, Some Trees
Details
- Additional structures: Storage
- Parcel number: 093623 B00064
Construction
Type & style
- Home type: SingleFamily
- Architectural style: Traditional
- Property subtype: Single Family Residence
Materials
- Vinyl Siding
- Foundation: Slab
Condition
- New construction: No
- Year built: 1976
Utilities & green energy
- Sewer: Public Sewer
- Water: Public
- Utilities for property: Cable Available
Community & HOA
Community
- Security: Smoke Detector(s)
- Subdivision: Ridgeway Estates Sec E
Location
- Region: Memphis
Financial & listing details
- Price per square foot: $87/sqft
- Tax assessed value: $220,800
- Annual tax amount: $2,255
- Price range: $208.5K - $208.5K
- Date on market: 1/14/2025
- Cumulative days on market: 566 days
- Listing terms: Conventional,FHA,VA Loan
Estimated market value
Not available
Estimated sales range
Not available
$1,906/mo
Price history
| Date | Event | Price |
|---|---|---|
| 7/30/2025 | Price change | $208,500-4.8%$87/sqft |
Source:  MAAR #10188061 Report a problem MAAR #10188061 Report a problem | ||
| 5/5/2025 | Price change | $219,000-2.2%$91/sqft |
Source: MAAR #10188061 Report a problem | ||
| 1/14/2025 | Listed for sale | $224,000+7.2%$93/sqft |
Source: MAAR #10188061 Report a problem | ||
| 11/29/2021 | Sold | $209,000+13%$87/sqft |
Source: MAAR #10111101 Report a problem | ||
| 10/24/2021 | Pending sale | $185,000$77/sqft |
Source: MAAR #10111101 Report a problem | ||
| 10/21/2021 | Listed for sale | $185,000+102.2%$77/sqft |
Source: MAAR #10111101 Report a problem | ||
| 4/28/2003 | Sold | $91,500+7.6%$38/sqft |
Source: Public Record Report a problem | ||
| 3/12/2001 | Sold | $85,000-7.1%$35/sqft |
Source: Public Record Report a problem | ||
| 12/1/2000 | Sold | $91,500+34.3%$38/sqft |
Source: Agent Provided Report a problem | ||
| 12/11/1996 | Sold | $68,150-14.8%$28/sqft |
Source: Public Record Report a problem | ||
| 8/9/1996 | Sold | $80,000$33/sqft |
Source: Public Record Report a problem | ||
Public tax history
| Year | Property taxes | Tax assessment |
|---|---|---|
| 2025 | $2,909 +19.3% | $55,200 +49.1% |
| 2024 | $2,438 +8.1% | $37,025 |
| 2023 | $2,255 | $37,025 |
| 2022 | -- | $37,025 |
| 2021 | -- | $37,025 +60.6% |
| 2020 | $737 | $23,050 |
| 2019 | $737 -21.1% | $23,050 |
| 2018 | $934 -45.1% | $23,050 |
| 2017 | $1,701 +130.9% | $23,050 +6.3% |
| 2016 | $737 -15% | $21,675 |
| 2014 | $867 | $21,675 |
| 2013 | -- | $21,675 -20.2% |
| 2012 | -- | $27,175 |
| 2011 | -- | $27,175 |
| 2010 | -- | $27,175 |
| 2009 | -- | $27,175 -0.3% |
| 2008 | -- | $27,250 |
| 2007 | -- | $27,250 |
| 2006 | -- | $27,250 |
| 2005 | -- | $27,250 +28.7% |
| 2004 | -- | $21,175 |
| 2003 | -- | $21,175 +7.6% |
| 2002 | -- | $19,675 |
| 2001 | -- | $19,675 +12.1% |
| 2000 | -- | $17,550 |
Find assessor info on the county website
Monthly payment
Est. payment
Payment breakdown
Explore the cost of this home by adjusting the details. Changes won't be saved.Climate risks
Neighborhood: Hickory Ridge-South Riverdale
Nearby schools
GreatSchools rating
- 3/10Crump Elementary SchoolGrades: PK-5Distance: 0.4 mi
- NAKirby Middle SchoolGrades: 6-8Distance: 1.5 mi
- 3/10Kirby High SchoolGrades: 9-12Distance: 1.4 mi
- $200,0003 bd2 ba1.9k sqft6037 Harvest Hill Cv, Memphis, TN 38141Off Market
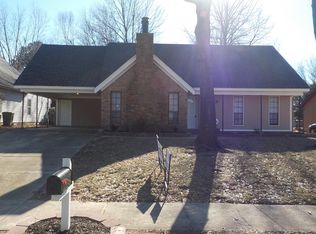
- $163,6003 bd2 ba1.5k sqft6049 Harvest Hill Cv, Memphis, TN 38141Off Market
- $166,7003 bd2 ba1.5k sqft6042 Whisper Valley Dr, Memphis, TN 38141Off Market
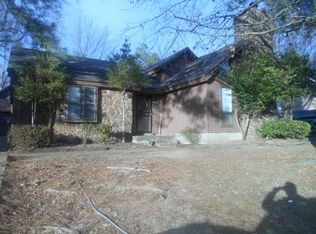
- $151,5003 bd2 ba1.4k sqft6029 Harvest Hill Cv, Memphis, TN 38141Off Market
- $193,5003 bd2 ba1.5k sqft6034 Whisper Valley Dr, Memphis, TN 38141Off Market
- $174,5003 bd2 ba1.6k sqft6048 Whisper Valley Dr, Memphis, TN 38141Off Market
- $151,0003 bd2 ba1.6k sqft6028 Whisper Valley Dr, Memphis, TN 38141Off Market
- $151,4003 bd2 ba1.4k sqft6054 Whisper Valley Dr, Memphis, TN 38141Off Market
A local agent can set up tours, give advice and negotiate with sellers.
Similar homes
- $187,5003 bd2 ba1.5k sqft6136 Scarlet Leaf Dr, Memphis, TN 38141For Sale
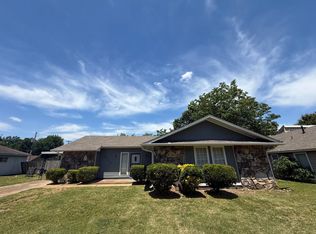 MLS ID #10222043, Sheila D Ridgway, 901, REALTORS. MAAR
 - $224,0004 bd2 ba1.8k sqft6603 Hampstead Cv, Memphis, TN 38115For Sale
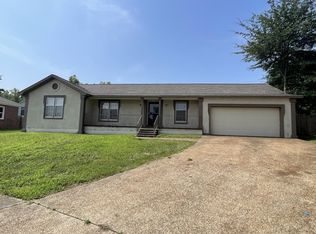 MLS ID #10227057, Jeremy R Veldman, KAIZEN Realty, LLC. MAAR
 - $199,9993 bd2 ba1.4k sqft3080 Fairborn Dr, Memphis, TN 38115For Sale
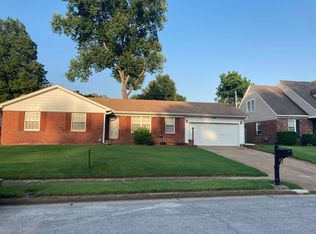 MLS ID #10227086, Juan M Brooks, Process Realty Services. MAAR
 - $239,9003 bd3 ba2k sqft6677 Autumn Wood Cv, Memphis, TN 38141For Sale
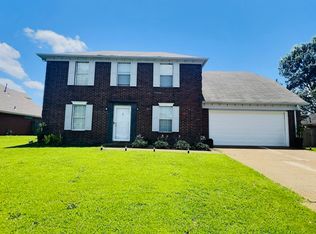 MLS ID #10223944, Stacy J Hobson, J Hunter Realty. MAAR
 - $250,0005 bd4 ba3k sqft4474 Saint Honore Dr, Memphis, TN 38116For SaleMLS ID #10227468, Terrance A Hill, eXp Realty, LLC. MAAR
- $199,9003 bd2 ba1.5k sqft4331 Crimson Leaf Cv, Memphis, TN 38125For SaleMLS ID #10202317, Ryan G Woolbright, Premier Realty Group, LLC. MAAR
- $129,9003 bd2 ba1.6k sqft6173 Blue Willow Cv, Memphis, TN 38141For SaleMLS ID #10220904, Scott Housewirth, Crye-Leike Inc., REALTORS. MAAR
- $195,0003 bd2 ba1.4k sqft6090 Selkirk Dr, Memphis, TN 38115For SaleMLS ID #10217780, Irwin G Montgomery, TRG Real Estate Services, LLC. MAAR
- $170,0003 bd2 ba1.2k sqft4198 Meadow Valley Dr E, Memphis, TN 38141For SaleMLS ID #10225173, Terrance A Hill, eXp Realty, LLC. MAAR
- $208,9003 bd2 ba1.8k sqft1951 Colfax Ave, Memphis, TN 38116For SaleMLS ID #10225774, Kelvin Lake, C21 Patterson & Assoc. Real Es. MAAR
- $240,0004 bd2 ba2.1k sqft4393 Manor Brier Dr, Memphis, TN 38125For SaleMLS ID #10226921, Sherry A Cole, John Green & Co., REALTORS. MAAR
- $209,0003 bd2 ba1.3k sqft7068 Millers Glen Way, Memphis, TN 38125For SaleMLS ID #10219626, Ric Bowman, Weichert, REALTORS-BenchMark. MAAR
- $159,9003 bd2 ba1.4k sqft3420 McKenzie St, Memphis, TN 38118For SaleMLS ID #10227165, Karen Walker, Epique Realty. MAAR
- $259,9003 bd2 ba1.7k sqft6626 Finch Rd, Memphis, TN 38141For SaleMLS ID #10225311, Jo Mathes, Pinnacle Realty. MAAR
- $228,0004 bd2 ba2.1k sqft1257 S Perkins Rd, Memphis, TN 38117For SaleMLS ID #10221555, Mark W Thoman, Bluff City Properties, LLC. MAAR
- $278,5004 bd3 ba3.1k sqft7219 Country Oaks Dr, Memphis, TN 38125For SaleMLS ID #10222911, Pat Edwards-Sipp, BenchMark REALTORS, LLC. MAAR
- $199,0003 bd2 ba1.4k sqft3647 Lynchburg St, Memphis, TN 38135For SaleMLS ID #10226748, Juliette M Moore, Crye-Leike, Inc., REALTORS. MAAR
- $210,0003 bd3 ba1.3k sqft4316 Barry Meadows Cv, Memphis, TN 38125For Sale
 MLS ID #3120290, Lisa C Thomas. RealTracs MLS as distributed by MLS GRID
 - $135,0003 bd2 ba1.4k sqft4974 Cromwell Ave, Memphis, TN 38118For SaleMLS ID #10226952, Michelle Hayes Thomas, Hayes Homes and Realty, Inc. MAAR
- $280,0004 bd3 ba2.2k sqft5882 Macleod Dr, Memphis, TN 38119For SaleMLS ID #10224211, Ihsan Elkhayyat, Agner & Associates, LLC. MAAR
