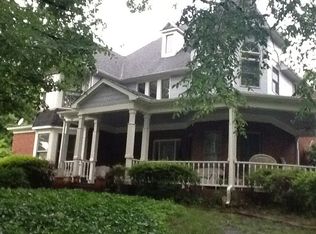
House needs TLC. Huge Price Reduction. As Is Sale. Beautiful Home nestled in the trees on 4.5 acres at the end of a Cul-de-sac. Huge Wood Deck and Inground Gunite Swimming Pool for tons of summer fun. 5 Car Garage Space (2 attached and 3 car detached). 20x20 Workshop. To complete this idyllic outdoor setting, there is also a tranquil pond on the property. The interior of the home has a great floor plan with the Primary Bedroom with Luxury Bath down. Three more bedrooms and 2 baths upstairs. There is a very spacious rec room located between the double garage and the eat-in kitchen. Formal Dining Room. Huge Great Room with 2 story ceilings, lots of windows, built in shelves, wet bar and cozy fireplace. A separate office provides a quiet, private space for work or study. This beautiful home is a rare find.
Active
Price cut: $43.9K (9/2)
$425,000
9144 Valley Grove Ln, Southaven, MS 38672
4beds
3,428sqft
Residential, Single Family Residence
Built in 1987
4.46 Acres Lot
$411,800 Zestimate®
$124/sqft
$-- HOA
What's special
Inground gunite swimming poolEnd of a cul-de-sacGreat floor planHuge wood deckCozy fireplaceLots of windowsBuilt in shelves
- 125 days
- 1,730
- 114
Zillow last checked:
Listing updated:
Listed by:
Vicki Blackwell 901-335-1441,
Crye-Leike Of MS-OB 662-895-8300
Source: MLS United,MLS#: 4148013
Facts & features
Interior
Bedrooms & bathrooms
- Bedrooms: 4
- Bathrooms: 4
- Full bathrooms: 3
- 1/2 bathrooms: 1
Primary bedroom
- Level: Main
Bedroom
- Level: Second
Bedroom
- Level: Second
Bedroom
- Level: Second
Bonus room
- Level: Main
Dining room
- Level: Main
Great room
- Level: Main
Kitchen
- Level: Main
Office
- Level: Main
Heating
- Central, Natural Gas
Cooling
- Central Air, Dual, Gas
Appliances
- Included: Cooktop, Dishwasher, Disposal, Dryer, Electric Cooktop, Gas Water Heater, Microwave, Oven, Refrigerator, Washer
- Laundry: Main Level
Features
- Bar, Bookcases, Built-in Features, Cathedral Ceiling(s), Ceiling Fan(s), Crown Molding, Double Vanity, Eat-in Kitchen, Entrance Foyer, High Ceilings, Pantry, Primary Downstairs, Walk-In Closet(s), Wet Bar, Breakfast Bar
- Flooring: Carpet, Hardwood, Tile
- Doors: Dead Bolt Lock(s)
- Windows: Wood Frames
- Has fireplace: Yes
- Fireplace features: Gas Log, Gas Starter, Great Room
Interior area
- Total structure area: 3,428
- Total interior livable area: 3,428 sqft
Video & virtual tour
Property
Parking
- Total spaces: 5
- Parking features: Attached, Detached, Garage Faces Front, Garage Faces Side, Concrete
- Attached garage spaces: 5
Features
- Levels: Two
- Stories: 2
- Patio & porch: Deck, Front Porch, Patio
- Exterior features: Rain Gutters
- Has private pool: Yes
- Pool features: Gunite, In Ground, Waterfall
- Fencing: Wrought Iron
- On waterfront: Yes
- Waterfront features: Pond
Lot
- Size: 4.46 Acres
- Features: Cul-De-Sac, Many Trees, Subdivided
Details
- Additional structures: Garage(s), Workshop
- Parcel number: 1075160100000600
- Zoning description: Single Family Residence
Construction
Type & style
- Home type: SingleFamily
- Architectural style: Traditional
- Property subtype: Residential, Single Family Residence
Materials
- Vinyl, Brick Veneer
- Foundation: Slab
- Roof: Asphalt
Condition
- Move In Ready
- New construction: No
- Year built: 1987
Utilities & green energy
- Sewer: Public Sewer
- Water: Public
- Utilities for property: Electricity Connected, Natural Gas Connected, Sewer Connected, Water Connected
Community & HOA
Community
- Subdivision: Valley Grove Plantation
HOA
- Has HOA: No
Location
- Region: Southaven
Financial & listing details
- Price per square foot: $124/sqft
- Tax assessed value: $459,275
- Annual tax amount: $5,266
- Date on market: 5/1/2026
- Electric utility on property: Yes
Estimated market value
$411,800
$391,000 - $432,000
$3,883/mo
Price history
| Date | Event | Price |
|---|---|---|
| 9/2/2026 | Price change | $425,000-9.4%$124/sqft |
Source: MLS United #4148013 Report a problem | ||
| 5/1/2026 | Listed for sale | $468,888+2.4%$137/sqft |
Source: MLS United #4148013 Report a problem | ||
| 3/12/2026 | Listing removed | $458,000$134/sqft |
Source: MLS United #4065900 Report a problem | ||
| 4/3/2025 | Price change | $458,000-2.1%$134/sqft |
Source: MLS United #4065900 Report a problem | ||
| 5/31/2024 | Price change | $468,000-4.3%$137/sqft |
Source: MLS United #4065900 Report a problem | ||
| 3/6/2024 | Price change | $488,800-1.8%$143/sqft |
Source: MLS United #4065900 Report a problem | ||
| 12/11/2023 | Listed for sale | $498,000+1.9%$145/sqft |
Source: MLS United #4065900 Report a problem | ||
| 11/6/2023 | Listing removed | -- |
Source: MLS United #4033074 Report a problem | ||
| 6/19/2023 | Listed for sale | $488,800$143/sqft |
Source: MLS United #4033074 Report a problem | ||
| 5/24/2023 | Contingent | $488,800$143/sqft |
Source: MLS United #4033074 Report a problem | ||
| 5/12/2023 | Price change | $488,800-1.8%$143/sqft |
Source: MLS United #4033074 Report a problem | ||
| 3/28/2023 | Price change | $498,000-6%$145/sqft |
Source: MLS United #4033074 Report a problem | ||
| 2/23/2023 | Price change | $529,800-1.7%$155/sqft |
Source: MLS United #4033074 Report a problem | ||
| 11/6/2022 | Listed for sale | $539,000$157/sqft |
Source: MLS United #4033074 Report a problem | ||
Public tax history
| Year | Property taxes | Tax assessment |
|---|---|---|
| 2025 | $5,266 +21.6% | $45,928 +43.6% |
| 2024 | $4,329 | $31,980 |
| 2023 | $4,329 +2.3% | $31,980 |
| 2022 | $4,232 | $31,980 |
| 2021 | $4,232 +8.3% | $31,980 +7.7% |
| 2020 | $3,909 | $29,704 |
| 2019 | $3,909 | $29,704 |
| 2018 | $3,909 +0.5% | $29,704 +1% |
| 2017 | $3,888 | $29,406 |
| 2016 | $3,888 -7.2% | $29,406 -47.5% |
| 2015 | $4,188 +7.7% | $56,012 +90.5% |
| 2014 | $3,888 | $29,406 |
| 2013 | $3,888 | $29,406 |
| 2010 | -- | $29,406 |
| 2009 | -- | $29,406 |
| 2008 | -- | $29,406 |
Find assessor info on the county website
Monthly payment
Est. payment
Payment breakdown
Explore the cost of this home by adjusting the details. Changes won't be saved.Climate risks
Neighborhood: 38672
Nearby schools
Schools provided by the listing agent
- Elementary: Greenbrook
- Middle: Southaven Middle
- High: Southaven
Source: MLS United. This data may not be complete. We recommend contacting the local school district to confirm school assignments for this home.
Similar homes
- $409,9004 bd3 ba2.9k sqft220 Flushing Cv, Hernando, MS 38632For Sale
 MLS ID #4161300, Randy Cannon, Burch Realty Group Hernando. MLS United
 - $417,0004 bd3 ba2.7k sqft5656 Coleman Rd, Olive Branch, MS 38654For Sale
 MLS ID #4142767, Lisa M Shaffer, Welch Realty, LLC. MLS United
 - $398,0003 bd3 ba2.8k sqft8625 Deer Creek Cir, Olive Branch, MS 38654For Sale
 MLS ID #4132461, Steven D Whitney, Kaizen Realty. MLS United
 - $424,9005 bd3 ba2.9k sqft3613 Tanya Way, Southaven, MS 38672For Sale
 MLS ID #4144871, Dustin M Austein, Austein Realty, LLC. MLS United
