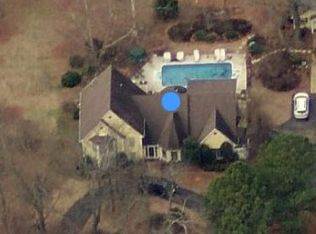
Welcome to 9115 Valley Grove Lane, a stately custom home tucked away on a quiet cove lot in one of Southaven's most picturesque settings. Set on 1.51 treed acres, this grand residence offers timeless architecture, generous space, and thoughtful updates that blend comfort and character.
Inside, you'll find 3741 square feet of beautifully designed living space featuring a 2-story foyer with lead glass windows, a half-butterfly staircase, and custom millwork details rarely found today. The main level includes both a living room and den, a formal dining area, and a spacious eat-in kitchen perfect for gatherings.
The primary suite is truly impressive—expansive, serene, and accented by stunning stained-glass windows in the bath. A second downstairs bedroom with access to the rear deck.
Upstairs, you'll find three additional bedrooms connected by a Jack-and-Jill bath, plus a walk-up third-floor attic providing excellent storage or future expansion potential. The 3rd bedroom upstairs maybe considered flex space - with its own walk-in closet and access to the 3rd floor walkup attic, would be ideal as a bedroom or as an office/game room.
Outside, enjoy a courtyard-style entrance, multiple rear decks, and a long, private driveway leading to a 682 square foot 2 car garage with extended storage. The wooded lot provides shade, privacy, and a beautiful natural backdrop for entertaining or quiet evenings at home.
Recent updates include new LVP flooring, new carpet, and newer windows, while the home's signature features—its staircase design, stained glass, and architectural detailing—create a warm sense of artistry and distinction.
This is more than a home; it's a statement of craftsmanship, comfort, and Southern charm—perfectly suited for those who appreciate space, privacy, and character. Buyer to verify square footage and school assignments.
Closed
Price Unknown
9115 Valley Grove Ln, Southaven, MS 38672
5beds
3,741sqft
Residential, Single Family Residence
Built in 1990
1.51 Acres Lot
$413,900 Zestimate®
$--/sqft
$3,095 Estimated rent
Home value
$413,900
$373,000 - $459,000
$3,095/mo
Zestimate® history
Owner options
List your home for rent
$3,095/mo
Rent Zestimate®
Find your next renter with Zillow Rental Manager. Plus, with online applications, you can quickly screen prospective tenants – for free.
$3,095/mo
Rent Zestimate®
Refinance and save
Refinancing to a lower rate could help reduce your monthly payments and save thousands over the life of the loan.
Explore your selling options
Work with a Zillow partner agent
Leverage their expertise and Zillow's premium Showcase listings to get your home seen by more buyers.
Get startedList with your own agent
Get your home in front of millions of buyers by listing it on Zillow.
Learn how to do itSell it yourself
Take full control of how buyers see your home on Zillow by listing For Sale by Owner (FSBO).
List your homeWhat's special
Flex spaceWooded lotQuiet cove lotTreed acresPrivate drivewaySpacious eat-in kitchenNewer windows
Zillow last checked:
Listing updated:
Listed by:
Jaime R Ross 901-283-7083,
Local Agency Realty Group
Bought with:
Matt Holder, S-48578
Burch Realty Group Hernando
Source: MLS United,MLS#: 4128184
Facts & features
Interior
Bedrooms & bathrooms
- Bedrooms: 5
- Bathrooms: 3
- Full bathrooms: 3
Primary bedroom
- Level: Main
Bedroom
- Level: Main
Bedroom
- Level: Upper
Bedroom
- Level: Upper
Bedroom
- Level: Upper
Primary bathroom
- Level: Main
Bathroom
- Level: Main
Den
- Level: Main
Dining room
- Level: Main
Kitchen
- Level: Main
Living room
- Level: Main
Heating
- Central, Natural Gas
Cooling
- Central Air
Appliances
- Included: Cooktop, Refrigerator
- Laundry: Main Level
Features
- Bookcases, Built-in Features, Crown Molding, Double Vanity, Eat-in Kitchen, Entrance Foyer, High Ceilings, Primary Downstairs, Soaking Tub, Walk-In Closet(s), Kitchen Island
- Flooring: Vinyl, Carpet
- Windows: Stained Glass, Vinyl
- Has fireplace: Yes
- Fireplace features: Den
Interior area
- Total structure area: 3,741
- Total interior livable area: 3,741 sqft
Property
Parking
- Total spaces: 2
- Parking features: Attached, Garage Faces Side, Paved
- Attached garage spaces: 3
Features
- Levels: Two
- Stories: 2
- Patio & porch: Deck, Terrace
- Exterior features: None
- Fencing: None
Lot
- Size: 1.51 Acres
- Features: Cul-De-Sac
Details
- Parcel number: 1075160100000300
Construction
Type & style
- Home type: SingleFamily
- Architectural style: Traditional
- Property subtype: Residential, Single Family Residence
Materials
- Brick
- Foundation: Slab
- Roof: Other
Condition
- New construction: No
- Year built: 1990
Utilities & green energy
- Sewer: Public Sewer
- Water: Public
- Utilities for property: Electricity Connected, Natural Gas Connected, Water Connected
Community & HOA
Community
- Subdivision: Valley Grove Plantation
Location
- Region: Southaven
Financial & listing details
- Tax assessed value: $221,080
- Annual tax amount: $2,115
- Date on market: 10/9/2025
- Electric utility on property: Yes
Price history
| Date | Event | Price |
|---|---|---|
| 11/19/2025 | Sold | -- |
Source: MLS United #4128184 Report a problem | ||
| 10/13/2025 | Pending sale | $399,900$107/sqft |
Source: MLS United #4128184 Report a problem | ||
| 10/9/2025 | Listed for sale | $399,900$107/sqft |
Source: MLS United #4128184 Report a problem | ||
Public tax history
| Year | Property taxes | Tax assessment |
|---|---|---|
| 2025 | $1,770 -16.3% | $22,108 |
| 2024 | $2,115 | $22,108 |
| 2023 | $2,115 +2.2% | $22,108 |
| 2022 | $2,070 | $22,108 |
| 2021 | $2,070 | $22,108 |
| 2020 | $2,070 | $22,108 |
| 2019 | $2,070 | $22,108 |
| 2018 | $2,070 +4.3% | $22,108 +3.1% |
| 2017 | $1,985 | $21,437 |
| 2016 | $1,985 -35% | $21,437 -46.5% |
| 2015 | $3,053 +53.8% | $40,074 +86.9% |
| 2014 | $1,985 | $21,437 |
| 2013 | $1,985 | $21,437 |
| 2010 | -- | $21,437 |
| 2009 | -- | $21,437 |
| 2008 | -- | $21,437 |
Find assessor info on the county website
Neighborhood: 38672
Nearby homes
- $470,7005 bd3 ba3.5k sqft9075 Valley Grove Ln, Southaven, MS 38672Off Market
- $468,0004 bd-- ba2.4k sqft9145 Valley Grove Ln, Southaven, MS 38672Off Market
- $480,6004 bd4 ba2.2k sqft9110 Valley Grove Ln, Southaven, MS 38672Off Market
- $320,7004 bd-- ba1.5k sqft9070 Valley Grove Ln, Southaven, MS 38672Off Market
- $394,4005 bd3 ba3k sqft9035 Valley Grove Ln, Southaven, MS 38672Off Market
- $514,1005 bd5 ba4.8k sqft9160 Valley Grove Ln, Southaven, MS 38672Off Market
- $425,0004 bd4 ba3.4k sqft9144 Valley Grove Ln, Southaven, MS 38672For Sale
- $338,0004 bd-- ba1.5k sqft9038 Valley Grove Ln, Southaven, MS 38672Off Market
Nearby schools
GreatSchools rating
- 6/10Greenbrook Elementary SchoolGrades: PK-2Distance: 1.9 mi
- 2/10Southaven Middle SchoolGrades: 6-8Distance: 3.4 mi
- 6/10Southaven High SchoolGrades: 9-12Distance: 3.5 mi
Schools provided by the listing agent
- Elementary: Greenbrook
- Middle: Southaven Middle
- High: Southaven
Source: MLS United. This data may not be complete. We recommend contacting the local school district to confirm school assignments for this home.
Sell for more on Zillow
Get a Zillow Showcase℠ listing at no additional cost and you could sell for .
$413,900
2% more
+$8,278
With Zillow Showcase(estimated)
$422,178
Sell for more on Zillow
Get a Zillow Showcase℠ listing at no additional cost and you could sell for .
$413,900
2% more
+$8,278
With Zillow Showcase(estimated)
$422,178
- Mississippi
- DeSoto County
- Southaven
- 38672
- 9115 Valley Grove Ln
