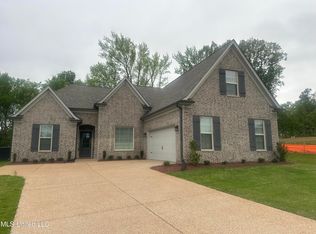
Built in 2024, this beautiful 4 bedroom home offers 2,297 square feet of thoughtfully designed living space in Winningham Estates. 1703 Benton Dr Property Informa... The brick exterior, spacious driveway, and inviting curb appeal set the tone from the start. Inside, you'll find an open living area with a fireplace, vaulted ceiling, and plenty of natural light, plus a well appointed kitchen featuring a large island with seating, white countertops, subway tile backsplash, stainless appliances, and generous cabinet space. A separate dining room provides even more room to gather. The primary suite is spacious and relaxing with a tray ceiling, double vanities, soaking tub, and separate tiled shower. One of the standout features of this home is the custom closet system, offering incredible storage and organization with a true custom feel you do not find in every home. Additional bedrooms provide plenty of flexibility, including a large upstairs room that can serve as a bedroom, bonus room, office, or guest space. Outside, enjoy a large fenced backyard, mature trees along the rear, and an extended patio with plenty of space for relaxing or entertaining. With beautiful finishes, great storage, custom closets, a two car garage, and a functional layout throughout, this one is easy to love.
Pending
$369,900
1703 Benton Dr, Nesbit, MS 38651
4beds
2,297sqft
Residential, Single Family Residence
Built in 2024
0.38 Acres Lot
$368,600 Zestimate®
$161/sqft
$33/mo HOA
What's special
Two car garageGreat storageSpacious drivewayBrick exteriorSeparate dining roomPlenty of natural lightBeautiful finishes
- 37 days
- 157
- 7
Likely to sell faster than
Zillow last checked:
Listing updated:
Listed by:
Natalie A Beard 901-598-6355,
RE/MAX Realty Group 662-403-4200
Source: MLS United,MLS#: 4164380
Facts & features
Interior
Bedrooms & bathrooms
- Bedrooms: 4
- Bathrooms: 2
- Full bathrooms: 2
Heating
- Central, Fireplace(s)
Cooling
- Ceiling Fan(s), Central Air
Appliances
- Included: Dishwasher, Free-Standing Electric Oven, Free-Standing Electric Range, Microwave, Self Cleaning Oven, Stainless Steel Appliance(s)
- Laundry: Electric Dryer Hookup, Laundry Room, Washer Hookup, Other
Features
- Ceiling Fan(s), Crown Molding, Eat-in Kitchen, High Ceilings, Kitchen Island, Natural Woodwork, Primary Downstairs, Recessed Lighting, Soaking Tub, Tray Ceiling(s), Walk-In Closet(s)
- Flooring: Vinyl, Carpet, Ceramic Tile, Combination, Tile
- Doors: Dead Bolt Lock(s), Metal Insulated
- Windows: Blinds, Screens, Shutters
- Has fireplace: Yes
- Fireplace features: Great Room
Interior area
- Total structure area: 2,297
- Total interior livable area: 2,297 sqft
Video & virtual tour
Property
Parking
- Total spaces: 2
- Parking features: Attached, Driveway, Garage Faces Side, Direct Access, Concrete
- Attached garage spaces: 2
- Has uncovered spaces: Yes
Features
- Levels: Two
- Stories: 2
- Patio & porch: Rear Porch
- Exterior features: Private Yard, Rain Gutters
- Fencing: Back Yard,Wood,Fenced
- Waterfront features: None
Lot
- Size: 0.38 Acres
- Features: City Lot, Front Yard, Landscaped
Details
- Parcel number: 2087252600019100
Construction
Type & style
- Home type: SingleFamily
- Property subtype: Residential, Single Family Residence
Materials
- Brick
- Foundation: Slab
- Roof: Architectural Shingles
Condition
- New construction: No
- Year built: 2024
Utilities & green energy
- Sewer: Public Sewer
- Water: Public
- Utilities for property: Electricity Connected, Natural Gas Connected, Sewer Connected, Water Connected
Community & HOA
Community
- Features: Curbs, Sidewalks, Street Lights
- Security: Smoke Detector(s)
- Subdivision: Winningham Estates
HOA
- Has HOA: Yes
- Services included: Other
- HOA fee: $400 annually
Location
- Region: Nesbit
Financial & listing details
- Price per square foot: $161/sqft
- Tax assessed value: $245,165
- Annual tax amount: $2,556
- Date on market: 10/2/2026
- Electric utility on property: Yes
Estimated market value
$368,600
$350,000 - $387,000
$2,648/mo
Price history
| Date | Event | Price |
|---|---|---|
| 10/12/2026 | Pending sale | $369,900$161/sqft |
Source: MLS United #4164380 Report a problem | ||
| 10/2/2026 | Listed for sale | $369,900+4.8%$161/sqft |
Source: MLS United #4164380 Report a problem | ||
| 8/30/2024 | Sold | -- |
Source: MLS United #4080696 Report a problem | ||
| 5/24/2024 | Pending sale | $352,900$154/sqft |
Source: MLS United #4080696 Report a problem | ||
Public tax history
| Year | Property taxes | Tax assessment |
|---|---|---|
| 2025 | $2,556 +309.4% | $24,517 +444.8% |
| 2024 | $624 | $4,500 |
Find assessor info on the county website
Monthly payment
Est. payment
Payment breakdown
Explore the cost of this home by adjusting the details. Changes won't be saved.Climate risks
Neighborhood: 38651
Nearby schools
Schools provided by the listing agent
- Elementary: Hernando
- Middle: Hernando
- High: Hernando
Source: MLS United. This data may not be complete. We recommend contacting the local school district to confirm school assignments for this home.



Similar homes
- $369,9003 bd2 ba2.1k sqft1881 Wooten Dr, Nesbit, MS 38651For Sale
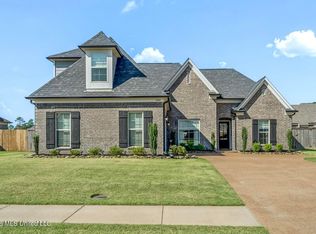 MLS ID #4165831, Kelly L Powell, RE/MAX Realty Group. MLS United
- $354,9504 bd2 ba2.2k sqft2112 Laughter Rd, Nesbit, MS 38651For Sale
 MLS ID #4162764, Brennan Bynum, Keller Williams Realty - MS. MLS United
- $384,0004 bd3 ba2.6k sqft4019 Victoria Dr, Nesbit, MS 38651For Sale
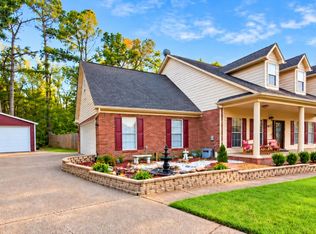 MLS ID #4160069, Lori L Grant, eXp Realty. MLS United
- $340,0004 bd3 ba2k sqft4536 Victoria Dr, Nesbit, MS 38651For Sale
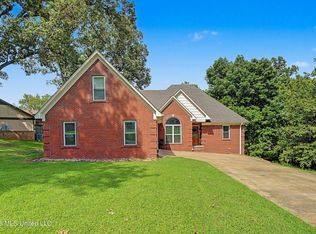 MLS ID #4155572, Patricia Rainey, Crye-Leike Of TN-Collierville. MLS United
