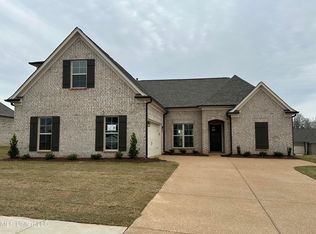
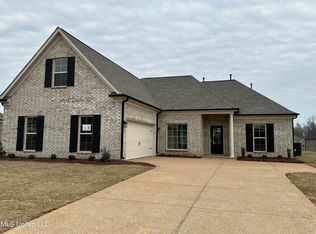
Your Nesbit Home Awaits at 1762 Benton Drive! Welcome to Winningham Estates, a highly sought-after community zoned for the Hernando School District. This inviting home pairs an open-concept layout with a split-bedroom floor plan, offering four bedrooms and two bathrooms. Gather in the spacious living room, where a gas corner fireplace and ceiling fan create a cozy place to unwind. The eat-in kitchen is ready for everyday meals and entertaining, with granite countertops, abundant cabinet storage, and a walk-in pantry. Enjoy luxury vinyl flooring throughout the common areas, comfortable carpet in the bedrooms, and ceramic tile in the bathrooms. The primary bathroom's relaxing soaking tub is the perfect spot to wind down at the end of the day. Step outside to a covered patio made for relaxing, plus a garden already started for you to enjoy. Located within Hernando city limits and carrying a Nesbit mailing address, this home offers a wonderful opportunity in a desirable area. Short drive down I-269 to Collierville and airport from I-55.
Active
$356,800
1762 Benton Dr, Nesbit, MS 38651
4beds
2,079sqft
Residential, Single Family Residence
Built in 2024
0.29 Acres Lot
$345,200 Zestimate®
$172/sqft
$33/mo HOA
What's special
Garden already startedGas corner fireplaceFour bedroomsOpen-concept layoutTwo bathroomsEat-in kitchenAbundant cabinet storage
- 14 hours
- 73
- 2
Zillow last checked:
Listing updated:
Listed by:
Angie L Parham 901-570-0079,
Kaizen Realty 901-221-4041
Source: MLS United,MLS#: 4163605
Facts & features
Interior
Bedrooms & bathrooms
- Bedrooms: 4
- Bathrooms: 2
- Full bathrooms: 2
Primary bedroom
- Level: Main
Bedroom
- Level: Main
Bedroom
- Level: Main
Bedroom
- Level: Upper
Primary bathroom
- Level: Main
Bathroom
- Level: Main
Family room
- Level: Main
Kitchen
- Level: Main
Laundry
- Level: Main
Heating
- Central
Cooling
- Ceiling Fan(s), Central Air, Electric
Appliances
- Included: Electric Water Heater, ENERGY STAR Qualified Dishwasher, Microwave, Refrigerator, Self Cleaning Oven, Stainless Steel Appliance(s), Washer/Dryer, Water Heater
- Laundry: Electric Dryer Hookup, Laundry Closet, Washer Hookup
Features
- Breakfast Bar, Ceiling Fan(s), Crown Molding, Eat-in Kitchen, Granite Counters, High Ceilings, High Speed Internet, Open Floorplan, Pantry, Primary Downstairs, Recessed Lighting, Soaking Tub, Tray Ceiling(s), Walk-In Closet(s)
- Flooring: Vinyl, Ceramic Tile
- Windows: Blinds, Double Pane Windows, Window Treatments
- Has fireplace: Yes
- Fireplace features: Living Room
Interior area
- Total structure area: 2,079
- Total interior livable area: 2,079 sqft
Video & virtual tour
Property
Parking
- Total spaces: 2
- Parking features: Garage Door Opener, Garage Faces Side, Direct Access
- Garage spaces: 2
Features
- Levels: Two
- Stories: 2
- Patio & porch: Brick, Front Porch, Porch, Slab
- Exterior features: Garden, Lighting, Rain Gutters
- Fencing: Back Yard,Privacy
Lot
- Size: 0.29 Acres
Details
- Parcel number: 2087252600019800
- Zoning description: General Residential
Construction
Type & style
- Home type: SingleFamily
- Property subtype: Residential, Single Family Residence
Materials
- Brick
- Foundation: Slab
- Roof: Shingle
Condition
- Move In Ready
- New construction: No
- Year built: 2024
Utilities & green energy
- Sewer: Public Sewer
- Water: Public
- Utilities for property: Cable Available, Cable Connected, Electricity Connected, Sewer Connected, Water Available
Community & HOA
Community
- Features: Sidewalks, Street Lights
- Security: Carbon Monoxide Detector(s), Smoke Detector(s)
- Subdivision: Winningham Estates
HOA
- Has HOA: Yes
- Services included: Other
- HOA fee: $400 annually
Location
- Region: Nesbit
Financial & listing details
- Price per square foot: $172/sqft
- Tax assessed value: $241,528
- Annual tax amount: $2,514
- Date on market: 9/25/2026
- Electric utility on property: Yes
Estimated market value
$345,200
$328,000 - $362,000
$2,439/mo
Price history
| Date | Event | Price |
|---|---|---|
| 9/25/2026 | Listed for sale | $356,800+2.3%$172/sqft |
Source: MLS United #4163605 Report a problem | ||
| 10/28/2024 | Sold | -- |
Source: MLS United #4075305 Report a problem | ||
| 9/27/2024 | Pending sale | $348,900$168/sqft |
Source: MLS United #4075305 Report a problem | ||
| 4/2/2024 | Listed for sale | $348,900$168/sqft |
Source: MLS United #4075305 Report a problem | ||
Public tax history
| Year | Property taxes | Tax assessment |
|---|---|---|
| 2025 | $2,514 +302.6% | $24,153 +436.7% |
| 2024 | $624 | $4,500 |
Find assessor info on the county website
Monthly payment
Est. payment
Payment breakdown
Explore the cost of this home by adjusting the details. Changes won't be saved.Climate risks
Neighborhood: 38651
Nearby schools
Schools provided by the listing agent
- Elementary: Hernando Hills
- Middle: Hernando
- High: Hernando
Source: MLS United. This data may not be complete. We recommend contacting the local school district to confirm school assignments for this home.
Similar homes
- $459,0005 bd3 ba2.4k sqft963 Buttermilk Dr, Nesbit, MS 38651For Sale
 MLS ID #4163499, Ashton N Freeman, Keller Williams Realty. MLS United
 - $360,9004 bd2 ba2k sqft907 Coahoma Ct, Nesbit, MS 38651New Construction
 MLS ID #4158202, Dalton Graham, Sky Lake Realty LLC. MLS United
 - $342,9003 bd2 ba1.8k sqft807 Quitman Ct, Nesbit, MS 38651New Construction
 MLS ID #4156191, Dalton Graham, Sky Lake Realty LLC. MLS United
 - $370,0004 bd3 ba2.2k sqft2204 Watson Vw E, Nesbit, MS 38651For Sale
 MLS ID #4155105, Rebecca Reeves, United Real Estate Mid-South. MLS United
