The Cypress B plan offers 5 bedrooms with two down, 3 full bath, the great room leads to the open kitchen and breakfast area room. formal dining, laundry room, upstairs you will have 3 bedrooms or 2 bedrooms with bonus and full bath. Estimated completion date is September 18, 2026.
Active
$454,900
7398 Newbury Dr, Olive Branch, MS 38654
5beds
2,555sqft
:
Get pre-qualified$2,854/mo
Residential, Single Family Residence
Built in 2026
0.84 Acres Lot
$454,600 Zestimate®
$178/sqft
$-- HOA
What's special
Open kitchenFormal diningLaundry roomGreat roomBreakfast area room
- 35 days |
- 243 |
- 10 |
Zillow last checked:
Listing updated:
Listed by:
Jennie Holliday 901-334-6961,
Coldwell Banker Collins-Maury Southaven 662-548-2000,
Kathy G Krueger 901-870-7485
Source: MLS United,MLS#: 4153976
Facts & features
Interior
Bedrooms & bathrooms
- Bedrooms: 5
- Bathrooms: 3
- Full bathrooms: 3
Heating
- Fireplace(s), Natural Gas
Cooling
- Ceiling Fan(s), Central Air, Electric
Appliances
- Included: Dishwasher, Disposal, Free-Standing Gas Range, Microwave, Water Heater
Features
- Has fireplace: Yes
- Fireplace features: Living Room
Interior area
- Total structure area: 2,555
- Total interior livable area: 2,555 sqft
Video & virtual tour
Property
Parking
- Total spaces: 2
- Parking features: Driveway, Garage Door Opener, Garage Faces Side
- Garage spaces: 2
- Has uncovered spaces: Yes
Features
- Levels: Two
- Stories: 2
- Exterior features: None
Lot
- Size: 0.84 Acres
Details
- Parcel number: 1077252600033200
Construction
Type & style
- Home type: SingleFamily
- Property subtype: Residential, Single Family Residence
Materials
- Brick, HardiPlank Type
- Foundation: Slab
- Roof: Architectural Shingles
Condition
- New Construction
- New construction: Yes
- Year built: 2026
Utilities & green energy
- Sewer: Public Sewer
- Water: Public
- Utilities for property: Electricity Connected, Natural Gas Connected, Sewer Connected, Water Connected
Community & HOA
Community
- Subdivision: Southbranch
HOA
- Has HOA: Yes
- Services included: Management
Location
- Region: Olive Branch
Financial & listing details
- Price per square foot: $178/sqft
- Annual tax amount: $521
- Date on market: 6/25/2026
- Electric utility on property: Yes
Estimated market value
$454,600
$432,000 - $477,000
$2,757/mo
Price history
| Date | Event | Price |
|---|---|---|
| 6/25/2026 | Listed for sale | $454,900$178/sqft |
Source: MLS United #4153976 Report a problem | ||
Public tax history
Tax history is unavailable.
Monthly payment
Est. payment
Payment breakdown
Explore the cost of this home by adjusting the details. Changes won't be saved.Climate risks
Neighborhood: 38654
Nearby schools
GreatSchools rating
- 8/10Pleasant Hill Elementary SchoolGrades: PK-5Distance: 0.5 mi
- 8/10Desoto Central Middle SchoolGrades: 6-8Distance: 3.6 mi
- 8/10Desoto Central High SchoolGrades: 9-12Distance: 3.3 mi
Schools provided by the listing agent
- Elementary: Pleasant Hill
- Middle: Desoto Central
- High: Desoto Central
Source: MLS United. This data may not be complete. We recommend contacting the local school district to confirm school assignments for this home.
- $378,9005 bd3 ba2.2k sqft5325 John Nielsen Way, Olive Branch, MS 38654Off Market
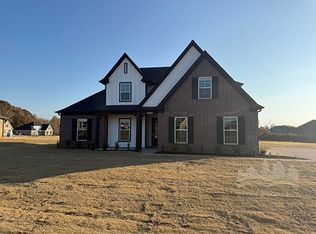
- $398,6005 bd3 ba2.4k sqft7436 Newbury Dr, Olive Branch, MS 38654Off Market

- $334,4003 bd-- ba1.9k sqft5615 Carol Cv, Olive Branch, MS 38654Off Market
- $439,9005 bd3 ba2.4k sqft7379 Newbury Dr, Olive Branch, MS 38654Pending
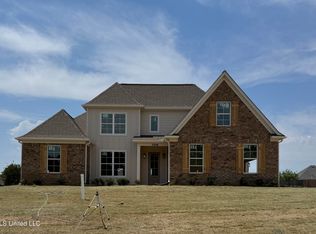
- $405,0004 bd4 ba2.2k sqft7452 Newbury Dr, Olive Branch, MS 38654Off Market
- $2,6905 bd3 ba2.4k sqft7425 Newbury Dr, Olive Branch, MS 38654For Rent
- $--4 bd3 ba2.4k sqft5612 Carol Cv, Olive Branch, MS 38654Sold
- $406,4005 bd3 ba2.5k sqft7464 Newbury Dr, Olive Branch, MS 38654Off Market
A local agent can set up tours, give advice and negotiate with sellers.
Similar homes
- $515,0005 bd3 ba3k sqft7175 Harrier Dr E, Olive Branch, MS 38654For Sale
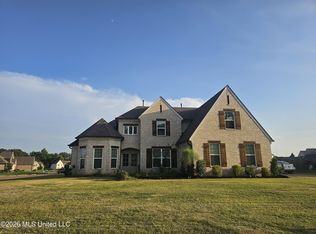 MLS ID #4156596, Leon T Nguyen, Best Real Estate Company, Llc. MLS United
 - $438,9005 bd3 ba2.7k sqft4186 Carolyn Mitchell Dr, Olive Branch, MS 38654For Sale
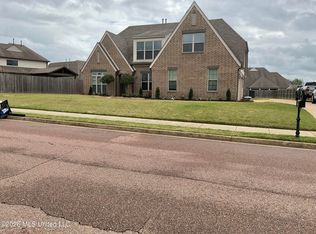 MLS ID #4144938, Ethel Hayes-Hollins, Kaizen Realty. MLS United
 - $405,0004 bd3 ba2.5k sqft8824 Bell Ridge Dr, Olive Branch, MS 38654For Sale
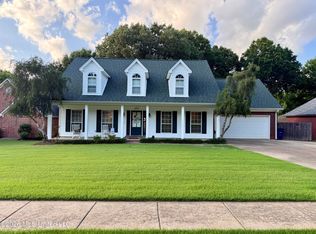 MLS ID #4156659, Courtney C McClatchy, Burch Realty Group. MLS United
 - $509,9005 bd3 ba2.9k sqft12902 Cotton Row Dr, Olive Branch, MS 38654For Sale
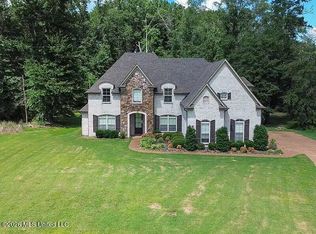 MLS ID #4155581, Samiha Alward, Keller Williams Realty - MS. MLS United
 - $431,1724 bd3 ba2.4k sqft4203 Bolivar Trl S, Olive Branch, MS 38654New ConstructionMLS ID #4152511, Sandi Bridges-Marshall, Garcia Realty, LLC. MLS United
- $479,9005 bd3 ba2.9k sqft771 Arrow Cv, Olive Branch, MS 38654For SaleMLS ID #4149584, Scott A Housewirth, Crye-leike Of Tn-qh Reo Division. MLS United
- $499,9504 bd3 ba2.5k sqft9093 Apple Orchard Cv, Olive Branch, MS 38654New ConstructionMLS ID #4154927, Scott Poole, Grant New Homes Llc Dba Grant & Co.. MLS United
- $389,9004 bd3 ba2.4k sqft13145 Cades Ln, Olive Branch, MS 38654For SaleMLS ID #4156478, Elizabeth A Thomas, RE/MAX Realty Group. MLS United
- $504,9504 bd3 ba2.5k sqft3394 Blooming Grove Rd, Olive Branch, MS 38654For SaleMLS ID #4154933, Scott Poole, Grant New Homes Llc Dba Grant & Co.. MLS United
- $360,0004 bd3 ba2k sqft4722 Alexander Rd, Olive Branch, MS 38654For SaleMLS ID #4142766, David Fraser, John Green & Company, Realtors. MLS United
- $399,0004 bd4 ba3.4k sqft9387 Joe Lyon Blvd, Olive Branch, MS 38654For SaleMLS ID #4141135, Tonya M Clayborne, The Home Partners Realty, LLC. MLS United
- $369,2504 bd3 ba2.2k sqft4139 W Olivia Cir, Olive Branch, MS 38654New ConstructionMLS ID #4150465, Cindy A Smith, Adams Homes, LLC. MLS United
- $485,0004 bd3 ba2.7k sqft695 Swinnea Lakes Dr, Southaven, MS 38672For SaleMLS ID #4145833, Elizabeth A Thomas, RE/MAX Realty Group. MLS United
- $409,9004 bd3 ba3.1k sqft4600 Chalice Dr, Southaven, MS 38671For SaleMLS ID #4149566, Lexie A Hill, Austin Realty Group, Inc-Her. MLS United
- $528,5005 bd4 ba3.3k sqft778 Steele Rd, Hernando, MS 38632For SaleMLS ID #4157104, Nora M Lawson, Crye-Leike Of MS-OB. MLS United
- $284,9003 bd2 ba1.8k sqft7208 Grove Park Rd, Olive Branch, MS 38654For SaleMLS ID #4153743, Elizabeth A Thomas, RE/MAX Realty Group. MLS United
- $424,9005 bd3 ba2.9k sqft3613 Tanya Way, Southaven, MS 38672For SaleMLS ID #4144871, Dustin M Austein, Austein Realty, LLC. MLS United
- $319,0003 bd2 ba2k sqft4773 Stone Cross Dr, Olive Branch, MS 38654For SaleMLS ID #4140979, Bennie Crawford, United Real Estate Mid-South. MLS United
- $--3 bd-- ba2.4k sqft2850 Jaybird Rd, Hernando, MS 38632AuctionServiceLink Auction
- $374,6504 bd3 ba2.2k sqft8823 Jackson Ln, Olive Branch, MS 38654New ConstructionMLS ID #4148285, Cindy A Smith, Adams Homes, LLC. MLS United
