Looking for an in-law suite/apartment or guest house? If so, this is it! Main house offers 4 bedrooms plus a bonus room or 5th bedroom and 2.5 bathrooms. Total living space square footage of 4778 sq ft ($125 per sq ft pricing!) In-law house/apartment offers 2 bedrooms and 2 bathroom along with all the amenities of a normal house (great room, kitchen, dining area, laundry room and screened patio). The main house boasts 2 bedrooms downstairs with a large formal dining room, great room with fireplace and huge kitchen with island. Upstairs offers 2 bedrooms with a jack-n-jill bathroom along with a 3rd bedroom or a bonus room. A large 3 car garage separates the two living spaces with LOTS of storage including a walk-up attic. A chain-linked fenced section of the back yard make life with pets or small children easy and outside the fence there is plenty of space for a garden, play area and just enjoy the large open yard that is shaded with plenty of trees.
For sale
Price cut: $10K (7/23)
$589,900
6460 Autumn Oaks Dr, Olive Branch, MS 38654
6beds
3,417sqft
Residential
Built in 1998
1.59 Acres Lot
$577,400 Zestimate®
$173/sqft
$-- HOA
What's special
Great room with fireplaceDining areaHuge kitchen with islandLarge formal dining roomLaundry roomJack-n-jill bathroomScreened patio
- 76 days
- 323
- 22
Zillow last checked:
Listing updated:
Listed by:
Clint Bolton,
RE/Max Realty Group 662-403-4200
Source: NCMBR,MLS#: 167873
Facts & features
Interior
Bedrooms & bathrooms
- Bedrooms: 6
- Bathrooms: 5
- Full bathrooms: 4
- 1/2 bathrooms: 1
Bedroom
- Level: Main
Cooling
- Electric
Appliances
- Included: Dishwasher, Electric Range, Stand Alone
Features
- Walk-In Closet(s), Ceiling Fan(s), In-Law Floorplan
- Windows: Screens
Interior area
- Total structure area: 3,417
- Total interior livable area: 3,417 sqft
Video & virtual tour
Property
Parking
- Total spaces: 3
- Parking features: 3 Car Carport, Attached
- Carport spaces: 3
Features
- Patio & porch: Patio
- Pool features: None
- Fencing: Fenced
Lot
- Size: 1.59 Acres
Details
- Parcel number: 1069310200003400
- Zoning description: OTHER
Construction
Type & style
- Home type: SingleFamily
- Property subtype: Residential
Materials
- Brick
- Foundation: Slab
- Roof: Architectural
Condition
- Year built: 1998
Utilities & green energy
- Sewer: Public Sewer
- Water: Public
Community & HOA
Community
- Subdivision: Other
Location
- Region: Olive Branch
Financial & listing details
- Price per square foot: $173/sqft
- Tax assessed value: $324,104
- Annual tax amount: $2,884
- Date on market: 6/25/2026
Estimated market value
$577,400
$549,000 - $606,000
$3,537/mo
Price history
| Date | Event | Price |
|---|---|---|
| 7/23/2026 | Price change | $589,900-1.7%$173/sqft |
Source: MLS United #4153876 Report a problem | ||
| 6/25/2026 | Listed for sale | $599,900+20.2%$176/sqft |
Source: MLS United #4153876 Report a problem | ||
| 10/28/2021 | Sold | -- |
Source:  MAAR #10106148 Report a problem MAAR #10106148 Report a problem | ||
| 8/30/2021 | Pending sale | $499,000$146/sqft |
Source:  NCMBR #148770 Report a problem NCMBR #148770 Report a problem | ||
| 8/30/2021 | Contingent | $499,000$146/sqft |
Source: MAAR #10106148 Report a problem | ||
| 8/8/2021 | Listed for sale | $499,000$146/sqft |
Source: NCMBR #148770 Report a problem | ||
Public tax history
| Year | Property taxes | Tax assessment |
|---|---|---|
| 2025 | $2,884 -15.2% | $32,410 |
| 2024 | $3,400 | $32,410 |
| 2023 | $3,400 | $32,410 |
| 2022 | $3,400 | $32,410 |
| 2021 | $3,400 -17.4% | $32,410 +7.5% |
| 2020 | $4,115 | $30,151 |
| 2019 | $4,115 | $30,151 |
| 2018 | $4,115 +1.8% | $30,151 +2.3% |
| 2017 | $4,044 | $29,473 -4.7% |
| 2016 | $4,044 -4.7% | $30,932 -47.5% |
| 2015 | $4,244 | $58,864 +90.3% |
| 2014 | $4,244 +36% | $30,932 |
| 2013 | $3,121 | $30,932 |
| 2010 | -- | $30,932 |
| 2009 | -- | $30,932 +0.6% |
| 2008 | -- | $30,754 |
Find assessor info on the county website
Monthly payment
Est. payment
Payment breakdown
Explore the cost of this home by adjusting the details. Changes won't be saved.Climate risks
Neighborhood: 38654
- $482,4005 bd4 ba3.9k sqft6440 Autumn Oaks Dr, Olive Branch, MS 38654Off Market
- $463,1003 bd4 ba3.2k sqft6500 Autumn Oaks Dr, Olive Branch, MS 38654Off Market

- $416,9004 bd3 ba3k sqft6501 Timber Oaks Dr, Olive Branch, MS 38654Off Market

- $643,9006 bd5 ba6.1k sqft6420 Autumn Oaks Dr, Olive Branch, MS 38654Off Market
Similar homes
- $570,0004 bd3 ba2.6k sqft9035 Post Oak Ln, Memphis, TN 38125For Sale
 MLS ID #10222930, Melissa W Reed, BHHS McLemore & Co. Realty. MAAR
 - $609,0005 bd4 ba3.8k sqft1980 Pine Tree Rd, Hernando, MS 38632For Sale
 MLS ID #4152386, Taylor D Phillips, Burch Realty Group Hernando. MLS United
 - $590,0005 bd4 ba4k sqft1854 Almadale Farms Pkwy, Collierville, TN 38017For Sale
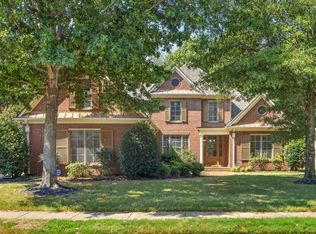 MLS ID #10229561, Milleigh H Pearson, Crye-Leike, Inc., REALTORS. MAAR
 - $589,0005 bd4 ba3.8k sqft2195 Houston Pass Cv, Germantown, TN 38139For Sale
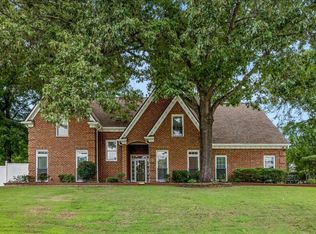 MLS ID #10225160, Claire Owen, Crye-Leike, Inc., REALTORS. MAAR
