***BACK ON THE MARKET DUE TO NO FAULT OF THE HOUSE OR SELLERS! All inspection and FHA repairs have been completed. Appraised for at or above list price, FHA appraisal. This beautiful, custom home is READY for its next owners! Get your offer in ASAP!***
Welcome home to Miller Station--where custom craftsmanship meets everyday luxury, privacy, and an easy commute to Collierville or Olive Branch.
Sellers love the lot this home sits on. It is much larger than others nearby at nearly 2 acres. They also love having convenient access to the City of Olive Branch's utilities, but in an unincorporated part of the county.
Walk up past a charming garden fountain and step through French doors into a grand entry that sets the tone immediately. Soaring ceilings, an eye-catching chandelier, and an elegant catwalk overhead frame a dramatic wall of windows overlooking the private backyard. To the right, a formal dining room invites gatherings both large and intimate while straight ahead, the oversized living room--with gas fireplace and rich hardwood floors--offers warmth and scale in equal measure.
The kitchen is designed for both function and style, featuring natural slate flooring, an eat-in area for a second table, an oversized island with seating, glass cooktop, double ovens, abundant granite counter space, and generous cabinetry. A custom-shelved pantry and built-in desk add thoughtful convenience. Just off the kitchen, the cozy hearth room provides an additional gas fireplace and a relaxed space to unwind.
Tucked away on the main level, the primary suite is a true retreat with new carpet, fresh paint, tray ceiling, and ceiling fan. The completely renovated primary bathroom (2022) feels spa-like with a large corner shower, soaking tub, separate vanities, two custom walk-in closets, and a private water closet. A unique feature of this floorplan is the connected quarter bath/bar space between the primary suite and a second downstairs bedroom or office--complete with French doors and a closet, making it a bright and versatile space.
Up the grand double staircase (with under-stair storage) you'll find three additional bedrooms plus a true bonus room, bringing the total to five bedrooms and a flexible bonus space. The entire upper level features brand-new carpet and fresh paint. One bedroom includes a full, handicap-accessible bathroom, while two others share a Jack-and-Jill bath. The bonus room boasts vaulted ceilings, and all upstairs bedrooms are equipped with ceiling fans. Storage is plentiful with a floored walk-out attic space across the catwalk (ready for future expansion if desired) and a pull-down attic with new stairs.
Additional highlights include a central vacuum system and a whole-home intercom system. Outdoors, the expansive, tree-lined lot offers a peaceful sense of privacy rarely found in a neighborhood setting. Enjoy evenings grilling on the patio, relaxing around the firepit, or tending the raised garden bed. The sellers especially love watching wildlife visiting the backyard. New soffit lighting enhances the home's exterior after dark, and the garage door has been recently replaced.
The current owners have meticulously maintained the home, completing numerous updates including newer HVAC systems (3 and 7 years old), new carpet throughout, updated downstairs baths, fresh sod in the backyard, custom closet shelving, and fresh paint in multiple spaces, making this home move-in ready.
This is a home that lives beautifully, inside and out. Schedule your showing today and see why Miller Station just feels right.
Closed
Price Unknown
5666 Chessie Dr, Olive Branch, MS 38654
5beds
3,800sqft
Residential, Single Family Residence
Built in 2005
1.78 Acres Lot
$533,900 Zestimate®
$--/sqft
$3,456 Estimated rent
Home value
$533,900
$481,000 - $593,000
$3,456/mo
Zestimate® history
Owner options
List your home for rent
$3,456/mo
Rent Zestimate®
Find your next renter with Zillow Rental Manager. Plus, with online applications, you can quickly screen prospective tenants – for free.
$3,456/mo
Rent Zestimate®
Refinance and save
$120/mo
Est. payment
Refinancing to a lower rate could help reduce your monthly payments and save thousands over the life of the loan.
$120/mo
Est. payment
Explore your selling options
Work with a Zillow partner agent
Leverage their expertise and Zillow's premium Showcase listings to get your home seen by more buyers.
Get startedList with your own agent
Get your home in front of millions of buyers by listing it on Zillow.
Learn how to do itSell it yourself
Take full control of how buyers see your home on Zillow by listing For Sale by Owner (FSBO).
List your homeWhat's special
Gas fireplacePrivate water closetPrivate backyardGrand entryRich hardwood floorsEat-in areaUpdated downstairs baths
Zillow last checked:
Listing updated:
Listed by:
Amanda V Linton 901-300-0745,
Local Agency Realty Group
Bought with:
Stephanie Rooks, S-40400
Keller Williams
Source: MLS United,MLS#: 4129396
Facts & features
Interior
Bedrooms & bathrooms
- Bedrooms: 5
- Bathrooms: 4
- Full bathrooms: 3
- 1/2 bathrooms: 1
Heating
- Central, Natural Gas
Cooling
- Central Air, Electric, Gas, Multi Units
Appliances
- Included: Double Oven, Electric Cooktop, Microwave, Refrigerator, Stainless Steel Appliance(s), Washer/Dryer
- Laundry: Laundry Room
Features
- Built-in Features, Ceiling Fan(s), Central Vacuum, Double Vanity, Eat-in Kitchen, Entrance Foyer, Granite Counters, High Ceilings, His and Hers Closets, Kitchen Island, Pantry, Primary Downstairs, Soaking Tub
- Flooring: Carpet, Hardwood, Slate
- Doors: Double Entry, French Doors
- Has fireplace: Yes
- Fireplace features: Hearth, Living Room
Interior area
- Total structure area: 3,800
- Total interior livable area: 3,800 sqft
Property
Parking
- Total spaces: 3
- Parking features: Attached, Garage Faces Side
- Attached garage spaces: 3
Accessibility
- Accessibility features: Accessible Full Bath
Features
- Levels: Two
- Stories: 2
- Patio & porch: Deck, Patio
- Exterior features: Fire Pit, Garden, Lighting
Lot
- Size: 1.78 Acres
- Features: Front Yard, Many Trees
Details
- Parcel number: 2052040100004700
- Other equipment: Intercom
Construction
Type & style
- Home type: SingleFamily
- Property subtype: Residential, Single Family Residence
Materials
- Brick
- Foundation: Slab
- Roof: Architectural Shingles
Condition
- Move In Ready
- New construction: No
- Year built: 2005
Utilities & green energy
- Sewer: Public Sewer, Other
- Water: Public
- Utilities for property: Electricity Connected, Natural Gas Connected, Sewer Connected, Water Connected
Community & HOA
Community
- Subdivision: Miller Station
HOA
- Has HOA: Yes
- Services included: Management
- HOA fee: $120 annually
Location
- Region: Olive Branch
Financial & listing details
- Tax assessed value: $341,438
- Annual tax amount: $2,200
- Date on market: 3/7/2026
- Electric utility on property: Yes
Price history
| Date | Event | Price |
|---|---|---|
| 4/10/2026 | Sold | -- |
Source: MLS United #4129396 Report a problem | ||
| 3/11/2026 | Pending sale | $539,900$142/sqft |
Source: MLS United #4129396 Report a problem | ||
| 3/10/2026 | Price change | $539,900-1.8%$142/sqft |
Source: MLS United #4129396 Report a problem | ||
| 3/7/2026 | Listed for sale | $549,900$145/sqft |
Source: MLS United #4129396 Report a problem | ||
| 1/17/2026 | Pending sale | $549,900$145/sqft |
Source: MLS United #4129396 Report a problem | ||
| 1/14/2026 | Price change | $549,900-3.1%$145/sqft |
Source: MLS United #4129396 Report a problem | ||
| 1/7/2026 | Price change | $567,500-0.4%$149/sqft |
Source: MLS United #4129396 Report a problem | ||
| 10/22/2025 | Listed for sale | $570,000$150/sqft |
Source: MLS United #4129396 Report a problem | ||
Public tax history
| Year | Property taxes | Tax assessment |
|---|---|---|
| 2025 | $2,517 +14.4% | $34,144 +36.5% |
| 2024 | $2,200 | $25,008 |
| 2023 | $2,200 | $25,008 |
| 2022 | $2,200 | $25,008 |
| 2021 | $2,200 +7.7% | $25,008 +6.7% |
| 2020 | $2,043 | $23,434 |
| 2019 | $2,043 | $23,434 |
| 2018 | $2,043 +1.6% | $23,434 +2.1% |
| 2017 | $2,011 | $22,945 -4.3% |
| 2016 | $2,011 -16.7% | $23,969 -44.8% |
| 2015 | $2,414 +14.2% | $43,438 +81.2% |
| 2014 | $2,114 -2.8% | $23,969 |
| 2013 | $2,176 | $23,969 -2.5% |
| 2010 | -- | $24,583 |
| 2009 | -- | $24,583 |
| 2008 | -- | $24,583 |
Find assessor info on the county website
Neighborhood: 38654
Nearby homes
- $542,0005 bd4 ba3.4k sqft5702 Chessie Dr, Olive Branch, MS 38654For Sale
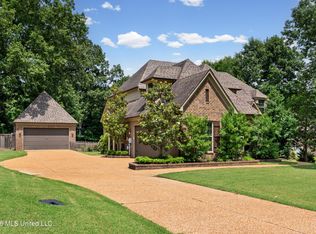
- $519,0004 bd4 ba3.8k sqft5716 Chessie Dr, Olive Branch, MS 38654Off Market
- $395,6004 bd-- ba1.9k sqft14234 Red Chip Trl, Olive Branch, MS 38654Off Market
- $407,0003 bd-- ba2.2k sqft14202 Peach Tree Cv, Olive Branch, MS 38654Off Market
- $390,9004 bd3 ba2.6k sqft14256 Red Chip Trl, Olive Branch, MS 38654Off Market
- $409,9004 bd3 ba2.5k sqft14202 Peach Tree, Olive Branch, MS 38654Off Market
- $431,1004 bd3 ba2.8k sqft14184 Peach Tree, Olive Branch, MS 38654Off Market
- $440,2003 bd-- ba2.3k sqft5757 Burlington Ln, Olive Branch, MS 38654Off Market
Nearby schools
GreatSchools rating
- 7/10Center Hill Elementary SchoolGrades: PK-5Distance: 1.8 mi
- 8/10Center Hill MiddleGrades: 6-8Distance: 3.5 mi
- 8/10Center Hill High SchoolGrades: 9-12Distance: 3.2 mi
Schools provided by the listing agent
- Elementary: Center Hill
- Middle: Center Hill Middle
- High: Center Hill
Source: MLS United. This data may not be complete. We recommend contacting the local school district to confirm school assignments for this home.
Sell for more on Zillow
Get a Zillow Showcase℠ listing at no additional cost and you could sell for .
$533,900
2% more
+$10,678
With Zillow Showcase(estimated)
$544,578
Sell for more on Zillow
Get a Zillow Showcase℠ listing at no additional cost and you could sell for .
$533,900
2% more
+$10,678
With Zillow Showcase(estimated)
$544,578
- Mississippi
- DeSoto County
- Olive Branch
- 38654
- 5666 Chessie Dr
