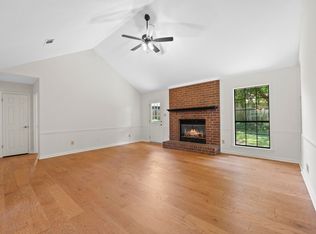
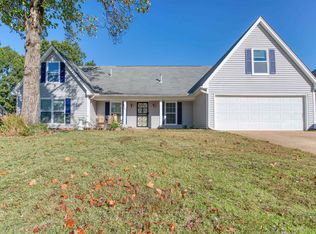
Living room- 19’8” x 14’3” wood look tile floors, vaulted ceilings with skylights and wood burning fireplace Kitchen- 16’3” x 12’11” eat in kitchenette, glass top range, pantry Formal Dining Room- 12’ x 10’ Master Bedroom- 17’ x 12’ Master Bathroom- 12’5” x 10’5” Jacuzzi tub, stand up shower, his & hers walk-in closets, separate toilet, his & hers vanity Bedroom 2- 11’4” x 11’4” 2 closets Bedroom 3- 10’4” x 11’4” Spare Bathroom- 8’ x 5’ Laundry Room- 5’5” x 5’7” Partially finished Bonus Room: 396 sq. ft.
This property is not currently displayed as for sale or rent on Zillow. This may be different from what's on other websites or public sources.