Beautiful 3-bedroom, 2-bath home in Arlington with a split-bedroom floor plan. Very open large great room connected to the kitchen, separated by just the kitchen bar. The primary bedroom sits on the back of the home, and it's bathroom has a separate tub and shower with access to a walk-in-closet. The two extra bedrooms are on the left side of the home and share their own bathroom. Fully fenced in back yard with a patio that's perfect for relaxing, grilling, or spending time with family and friends. Be sure to add this one to your Showing Tours today! SELLER OFFERING LEASE-TO-BUY OPTION!
For sale
$315,000
4968 Water Brook Cir, Arlington, TN 38002
3beds
1,414sqft
Single Family Residence
Built in 2005
4,356 Square Feet Lot
$312,300 Zestimate®
$223/sqft
$-- HOA
What's special
Access to a walk-in-closetSplit-bedroom floor plan
- 12 days |
- 266 |
- 3 |
Zillow last checked:
Listing updated:
Listed by:
Gabriel O Davenport,
Fields of Dream Homes. LLC 901-520-6760,
Scott P Fields,
Fields of Dream Homes. LLC
Source: MAAR,MLS#: 10225813
Facts & features
Interior
Bedrooms & bathrooms
- Bedrooms: 3
- Bathrooms: 2
- Full bathrooms: 2
Rooms
- Room types: Entry Hall, Attic
Primary bedroom
- Features: Carpet
- Level: First
- Area: 210
- Dimensions: 14 x 15
Bedroom 2
- Features: Carpet
- Level: First
- Area: 100
- Dimensions: 10 x 10
Bedroom 3
- Features: Carpet
- Level: First
- Area: 100
- Dimensions: 10 x 10
Primary bathroom
- Features: Full Bath
Dining room
- Dimensions: 0 x 0
Kitchen
- Features: Eat-in Kitchen, Breakfast Bar, Pantry
- Area: 238
- Dimensions: 14 x 17
Living room
- Features: Great Room
- Dimensions: 0 x 0
Den
- Area: 266
- Dimensions: 14 x 19
Heating
- Central, Natural Gas
Cooling
- Central Air
Appliances
- Laundry: Laundry Room
Features
- All Bedrooms Down, Split Bedroom Plan, Luxury Primary Bath, Double Vanity Bath, Separate Tub & Shower, Full Bath Down, Square Feet Source: AutoFill (MAARdata) or Public Records (Cnty Assessor Site)
- Flooring: Part Hardwood, Part Carpet, Tile
- Number of fireplaces: 1
- Fireplace features: In Den/Great Room
Interior area
- Total interior livable area: 1,414 sqft
Property
Parking
- Total spaces: 2
- Parking features: Garage Faces Front
- Has garage: Yes
- Covered spaces: 2
Features
- Stories: 1
- Patio & porch: Porch, Patio
- Pool features: None
- Fencing: Wood
Lot
- Size: 4,356 Square Feet
- Dimensions: 41 x 110
- Features: Level, Landscaped
Details
- Parcel number: A0152S B00044
Construction
Type & style
- Home type: SingleFamily
- Architectural style: Traditional
- Property subtype: Single Family Residence
Materials
- Brick Veneer, Wood/Composition
Condition
- New construction: No
- Year built: 2005
Community & HOA
Community
- Subdivision: Trails Of Arlington Pd Ph 4
Location
- Region: Arlington
Financial & listing details
- Price per square foot: $223/sqft
- Tax assessed value: $289,600
- Annual tax amount: $2,766
- Price range: $315K - $315K
- Date on market: 7/10/2026
Estimated market value
$312,300
$297,000 - $328,000
$1,946/mo
Price history
| Date | Event | Price |
|---|---|---|
| 7/10/2026 | Listed for sale | $315,000+12.1%$223/sqft |
Source:  MAAR #10225813 Report a problem MAAR #10225813 Report a problem | ||
| 11/9/2022 | Sold | $281,000+2.2%$199/sqft |
Source: MAAR #10133509 Report a problem | ||
| 10/12/2022 | Pending sale | $275,000$194/sqft |
Source: MAAR #10133509 Report a problem | ||
| 10/10/2022 | Price change | $275,000-1.8%$194/sqft |
Source: MAAR #10133509 Report a problem | ||
| 9/28/2022 | Price change | $280,000-3.4%$198/sqft |
Source: MAAR #10133509 Report a problem | ||
| 9/22/2022 | Price change | $290,000-3.3%$205/sqft |
Source: MAAR #10133509 Report a problem | ||
| 9/15/2022 | Listed for sale | $299,900+115.8%$212/sqft |
Source: MAAR #10133509 Report a problem | ||
| 10/16/2014 | Sold | $139,000-2.5%$98/sqft |
Source: MAAR #9931133 Report a problem | ||
| 8/30/2014 | Price change | $142,500-1.7%$101/sqft |
Source: Enterprise Realtors, Inc. #9931133 Report a problem | ||
| 8/10/2014 | Price change | $145,000-1.4%$103/sqft |
Source: Enterprise Realtors, Inc. #9931133 Report a problem | ||
| 7/26/2014 | Price change | $147,000-1.3%$104/sqft |
Source: Enterprise Realtors, Inc. #9931133 Report a problem | ||
| 7/12/2014 | Listed for sale | $149,000+5.4%$105/sqft |
Source: Enterprise Realtors, Inc. #9931133 Report a problem | ||
| 11/14/2005 | Sold | $141,320$100/sqft |
Source: Public Record Report a problem | ||
Public tax history
| Year | Property taxes | Tax assessment |
|---|---|---|
| 2025 | $2,766 +18.1% | $72,400 +44.4% |
| 2024 | $2,342 | $50,150 |
| 2023 | $2,342 | $50,150 |
| 2022 | -- | $50,150 |
| 2021 | -- | $50,150 +45.7% |
| 2020 | $472 | $34,425 |
| 2019 | $472 -66.2% | $34,425 |
| 2018 | $1,394 -23% | $34,425 |
| 2017 | $1,811 +390.5% | $34,425 +7.2% |
| 2016 | $369 | $32,100 |
| 2014 | -- | $32,100 |
| 2013 | -- | $32,100 -13.4% |
| 2012 | -- | $37,050 |
| 2011 | -- | $37,050 |
| 2010 | -- | $37,050 |
| 2009 | -- | $37,050 +10.5% |
| 2008 | -- | $33,525 |
| 2007 | -- | $33,525 |
| 2006 | -- | $33,525 |
Find assessor info on the county website
Monthly payment
Est. payment
Payment breakdown
Explore the cost of this home by adjusting the details. Changes won't be saved.Climate risks
Neighborhood: 38002
Nearby schools
GreatSchools rating
- 9/10Donelson Elementary SchoolGrades: PK-5Distance: 0.6 mi
- 7/10Arlington Middle SchoolGrades: 6-8Distance: 2.2 mi
- 8/10Arlington High SchoolGrades: 9-12Distance: 2.4 mi
- $324,7004 bd3 ba2k sqft4972 Water Brook Cir, Arlington, TN 38002Off Market
- $305,0003 bd2 ba1.7k sqft4964 Water Brook Cir, Arlington, TN 38002Pending

- $290,0003 bd2 ba1.7k sqft4960 Water Brook Cir, Arlington, TN 38002Sold

- $314,1004 bd2 ba2k sqft12173 Longleaf Oak Trl, Arlington, TN 38002Off Market
- $292,4003 bd2 ba1.6k sqft12181 Longleaf Oak Trl, Arlington, TN 38002Off Market
- $277,5003 bd2 ba1.6k sqft4956 Water Brook Cir, Arlington, TN 38002Off Market
- $292,8003 bd3 ba1.7k sqft4969 Water Brook Cir, Arlington, TN 38002Off Market
- $328,6004 bd3 ba2.2k sqft12187 Longleaf Oak Trl, Arlington, TN 38002Off Market
A local agent can set up tours, give advice and negotiate with sellers.
Similar homes
- $348,0003 bd2 ba1.9k sqft5378 Chester St, Arlington, TN 38002For Sale
 MLS ID #10224782, Megan H Hodges, Crye-Leike, Inc., REALTORS. MAAR
 - $310,0003 bd2 ba1.8k sqft10238 Old Well Ter, Cordova, TN 38016For Sale
 MLS ID #10226228, Preston A Williams, Regency Realty, LLC. MAAR
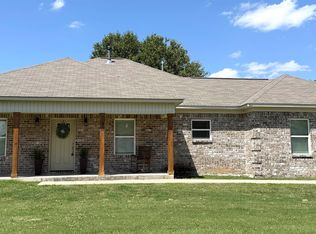
 - $315,0003 bd2 ba1.4k sqft90 Squires Grove Dr E, Atoka, TN 38004For Sale
 MLS ID #10220985, Saundra Whiteside, Lankford Realty Co.. MAAR
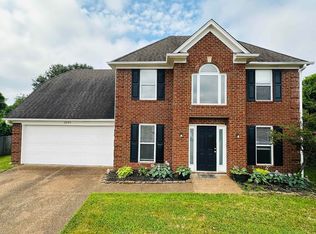
 - $285,0003 bd3 ba1.9k sqft9295 Tunsberg Cv, Cordova, TN 38016For Sale
 MLS ID #10225479, Faheed Owokoniran, Keller Williams. MAAR
 - $299,9003 bd3 ba1.9k sqft1280 Carlton Ridge Dr, Cordova, TN 38016For SaleMLS ID #10224295, Cynthia L Furdge-Rogers, Assured Real Estate Services. MAAR
- $294,9003 bd2 ba1.9k sqft8291 Floral Springs Dr, Cordova, TN 38016For SaleMLS ID #10225769, David N Truong, eXp Realty, LLC. MAAR
- $289,9003 bd2 ba1.5k sqft50 Abbey Rd, Oakland, TN 38060For SaleMLS ID #10221473, Myles Wilson, Keller Williams. MAAR
- $248,0003 bd2 ba1.5k sqft3826 Drummonds Rd, Drummonds, TN 38023For SaleMLS ID #10217713, James C Wachob, Foundation Property Management. MAAR
- $299,0003 bd2 ba1.6k sqft7301 Gail Dr, Memphis, TN 38133For Sale By Owner
- $289,5003 bd2 ba1.4k sqft1885 Talisker Dr, Cordova, TN 38016For SaleMLS ID #10219651, Marc B Oppenhuizen, KAIZEN Realty, LLC. MAAR
- $359,9003 bd2 ba1.7k sqft2006 Maple Dr, Atoka, TN 38004For SaleMLS ID #10222061, Cari D Dawson, Hometown Realty. MAAR
- $274,9003 bd3 ba1.9k sqftRiverdale Farms, Germantown, TN 38138For SaleMLS ID #10226480, Monica S Mauricio, REMAX Experts. MAAR
- $274,9003 bd2 ba1.6k sqft8612 Overcup Oaks Dr, Cordova, TN 38018For SaleMLS ID #10224947, Yu Cai, eXp Realty, LLC. MAAR
- $284,9003 bd2 ba1.5k sqft1977 Rochelle Ln, Cordova, TN 38016For SaleMLS ID #10215663, Karen H Taylor, John Green & Co., REALTORS. MAAR
- $294,8004 bd2 ba2k sqft7935 Memphis Arlington Rd, Memphis, TN 38133For SaleMLS ID #10224049, Skip Miller, Morris Realty & Auction, LLC. MAAR
- $324,0003 bd2 ba1.6k sqft43 Aberdeen Dr, Munford, TN 38058For SaleMLS ID #10208043, Lisa Uttz, MidSouth Residential, LLC. MAAR
- $325,0003 bd3 ba2k sqft7303 Winterbrook Ln, Cordova, TN 38018For SaleMLS ID #10221210, Scott Park, Crye-Leike, Inc., REALTORS. MAAR
- $245,0003 bd2 ba1.3k sqft2210 Stone Stream Dr, Cordova, TN 38016For SaleMLS ID #10224430, Kenneth E Harris, Crye-Leike, Inc., REALTORS. MAAR
- $329,9003 bd2 ba1.6k sqft4297 Sequoia Ave, Memphis, TN 38117For SaleMLS ID #10220055, Phillip Kemp, Reed & Associates of Tenn, LLC. MAAR
- $231,0004 bd2 ba1.9k sqft179 Mysen Cir, Cordova, TN 38018For SaleMLS ID #10226485, Sam Tiwana, KAIZEN Realty, LLC. MAAR
