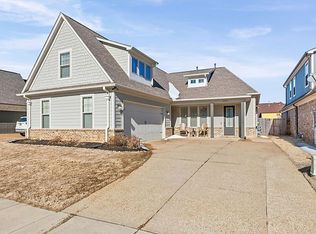
The Hudson is a spacious open-concept home featuring 4 bedrooms and 3.5 bathrooms. Downstairs, you’ll find 3 bedrooms and 2.5 bathrooms, while upstairs offers a private bedroom, full bathroom, and bonus room. Your family will love the gas stove, built-in microwave, and generous living space. The covered patio is perfect for entertaining and enjoying time outdoors. Arlington Schools.
Pending
Price cut: $4.8K (6/26)
$459,950
5734 Ardsley Dr E, Arlington, TN 38002
4beds
2,483sqft
:
Get pre-qualified$2,737/mo
Single Family Residence
Built in 2026
5,662 Square Feet Lot
$459,900 Zestimate®
$185/sqft
$-- HOA
What's special
Gas stoveGenerous living spaceBuilt-in microwaveSpacious open-concept home
- 75 days |
- 221 |
- 18 |
Zillow last checked:
Listing updated:
Listed by:
Stephanie L Dodd,
Grant & Co., REALTORS 901-854-0525
Source: MAAR,MLS#: 10217530
Facts & features
Interior
Bedrooms & bathrooms
- Bedrooms: 4
- Bathrooms: 4
- Full bathrooms: 3
- 1/2 bathrooms: 1
Primary bedroom
- Area: 225
- Dimensions: 15 x 15
Bedroom 2
- Area: 132
- Dimensions: 12 x 11
Bedroom 3
- Area: 132
- Dimensions: 12 x 11
Bedroom 4
- Area: 156
- Dimensions: 12 x 13
Dining room
- Width: 0
Kitchen
- Features: Kitchen Island, Pantry
- Area: 270
- Dimensions: 15 x 18
Living room
- Width: 0
Bonus room
- Area: 204
- Dimensions: 12 x 17
Den
- Area: 180
- Dimensions: 15 x 12
Heating
- Natural Gas
Cooling
- Ceiling Fan(s), Central Air
Features
- Primary Down, Split Bedroom Plan, High Ceilings, Smooth Ceiling, Square Feet Source: Floor Plans (Builder/Architecture)
- Flooring: Vinyl
- Windows: Double Pane Windows
- Number of fireplaces: 1
Interior area
- Total interior livable area: 2,483 sqft
Property
Parking
- Total spaces: 2
- Parking features: Garage Faces Front, Garage Door Opener
- Has garage: Yes
- Covered spaces: 2
Features
- Stories: 2
- Patio & porch: Covered Patio
- Exterior features: Auto Lawn Sprinkler
- Pool features: Neighborhood
Lot
- Size: 5,662 Square Feet
- Dimensions: .13
- Features: Level
Construction
Type & style
- Home type: SingleFamily
- Architectural style: Traditional
- Property subtype: Single Family Residence
Condition
- New construction: Yes
- Year built: 2026
Details
- Builder name: Grant & Co
Community & HOA
Community
- Subdivision: Myers Park
Location
- Region: Arlington
Financial & listing details
- Price per square foot: $185/sqft
- Price range: $460K - $460K
- Date on market: 5/28/2026
- Cumulative days on market: 141 days
Estimated market value
$459,900
$437,000 - $483,000
$2,834/mo
Price history
| Date | Event | Price |
|---|---|---|
| 7/30/2026 | Pending sale | $459,950$185/sqft |
Source:  MAAR #10217530 Report a problem MAAR #10217530 Report a problem | ||
| 6/26/2026 | Price change | $459,950-1%$185/sqft |
Source: MAAR #10217530 Report a problem | ||
| 5/28/2026 | Listed for sale | $464,735$187/sqft |
Source: MAAR #10217530 Report a problem | ||
Public tax history
Tax history is unavailable.
Monthly payment
Est. payment
Payment breakdown
Explore the cost of this home by adjusting the details. Changes won't be saved.Climate risks
Neighborhood: 38002
Nearby schools
GreatSchools rating
- 9/10Donelson Elementary SchoolGrades: PK-5Distance: 2.6 mi
- 7/10Arlington Middle SchoolGrades: 6-8Distance: 0.5 mi
- 8/10Arlington High SchoolGrades: 9-12Distance: 0.8 mi
- $424,9503 bd2 ba2.3k sqft5730 Ardsley Dr E, Arlington, TN 38002Sold
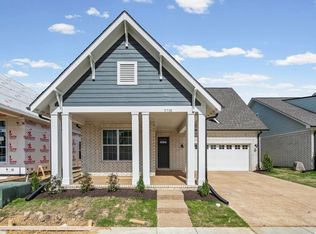
- $461,3404 bd5 ba2.4k sqft5724 E Ardsley Dr, Arlington, TN 38002Sold

- $435,4603 bd3 ba2.3k sqft5718 Ardsley Dr E, Arlington, TN 38002Sold
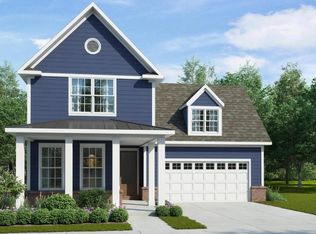
- $458,3954 bd3 ba2.5k sqft5714 Ardsley Dr, Arlington, TN 38002Sold

- $550,0004 bd3 ba2.6k sqft11287 N Ardsley Dr, Arlington, TN 38002For Sale
- $437,0004 bd3 ba2.2k sqft5715 Pleasant Park Pl, Arlington, TN 38002Sold
- $445,5353 bd2 ba2.3k sqft11283 Ardsley Dr N, Arlington, TN 38002Sold
- $439,6904 bd3 ba2.5k sqft11277 Ardsley Dr N, Arlington, TN 38002Sold
A local agent can set up tours, give advice and negotiate with sellers.
A local lender can help you make sure your offer is ready when you are.
Similar homes
- $449,9503 bd2 ba2.3k sqft5710 Gerber Rd, Arlington, TN 38002New Construction
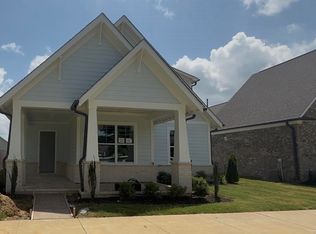 MLS ID #10217536, Stephanie L Dodd, Grant & Co., REALTORS. MAAR
 - $466,4453 bd2 ba2.3k sqft5726 Hollow Oak Dr W, Arlington, TN 38002New Construction
 MLS ID #10227947, Evette Reaves, Grant & Co., REALTORS. MAAR
 - $530,0004 bd4 ba2.5k sqft5387 Shetland Trail Cv, Arlington, TN 38002New Construction
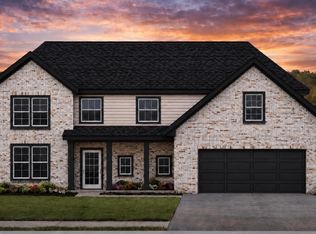 MLS ID #10224002, Jonathan Nunez, Fast Track Realty, LLC. MAAR
 - $475,0004 bd3 ba2.6k sqft10230 Evergreen Manor Cv, Lakeland, TN 38002For Sale By Owner
- $479,9504 bd3 ba2.3k sqft12518 Ivy Bluff Dr N, Arlington, TN 38002New ConstructionMLS ID #10219701, Evette Reaves, Grant & Co., REALTORS. MAAR
- $523,6904 bd3 ba2.7k sqft12530 Ivy Bluff Ln N, Arlington, TN 38002New ConstructionMLS ID #10222259, Evette Reaves, Grant & Co., REALTORS. MAAR
- $405,0004 bd3 ba2.6k sqft4855 Bourne Hollow Ln, Arlington, TN 38002For SaleMLS ID #10225627, Robert E Salmons, Entera Realty. MAAR
- $585,5754 bd4 ba3.6k sqft12285 E Richmark Way, Arlington, TN 38002New ConstructionMLS ID #10218487, Francyetta Seward, C21 Patterson & Assoc. Real Es. MAAR
- $524,9003 bd3 ba2.2k sqft12120 Providence Homes Ln, Arlington, TN 38002New ConstructionMAAR
- $514,9003 bd3 ba2.1k sqft12106 Providence Home Ln, Arlington, TN 38002New ConstructionMAAR
- $514,9003 bd3 ba2.1k sqft12106 Providence Homes Ln Lot 13, Arlington, TN 38002New ConstructionRegency Homebuilders
- from $514,9003 bd3 ba2.1k sqftPRP TH Lot 13 Plan, Providence Place - Townhomes, Arlington, TN 38002New ConstructionRegency Homebuilders
- from $599,9004 bd3 ba2.9k sqftAlbus Plan, Providence Place - Single Family, Arlington, TN 38002New ConstructionRegency Homebuilders
- from $604,9004 bd4 ba3k sqftMerlin Plan, Providence Place - Single Family, Arlington, TN 38002New ConstructionRegency Homebuilders
- $662,8004 bd4 ba3.6k sqft5300 Thunder Bolt Cv, Lakeland, TN 38002New ConstructionMLS ID #10225651, Mary F Ballard, Crown Realty Company. MAAR
- $449,9504 bd4 ba2.7k sqft70 Hazel Crest Dr S, Oakland, TN 38060New ConstructionMLS ID #10211460, Enarn Malvezzi, Grant & Co., REALTORS. MAAR
- from $634,9005 bd5 ba3.1k sqftSilas Plan, Providence Place - Single Family, Arlington, TN 38002New ConstructionRegency Homebuilders
- from $649,9005 bd5 ba3.2k sqftSalem Plan, Providence Place - Single Family, Arlington, TN 38002New ConstructionRegency Homebuilders
- $675,0004 bd3 ba3.6k sqft5325 Buttercup Ln, Lakeland, TN 38002New ConstructionMLS ID #10217604, Brian M Lurie, Crye-Leike, Inc., REALTORS. MAAR
- $649,9504 bd3 ba3.3k sqft5330 Buttercup Ln, Lakeland, TN 38002New ConstructionMLS ID #10216717, Michael J Bryan, Bryan Realty Group. MAAR
