The Hudson is a beautiful home featuring 4 bedrooms and 3.5 bathrooms. You will love the open floor plan, perfect for both everyday living and entertaining. This home includes a covered front porch and a covered patio, offering inviting outdoor spaces for relaxation. Your entire family will enjoy the thoughtful layout, which includes a game room upstairs, providing plenty of additional living and entertainment space. Enjoy the community pool in the summer and playground. Arlington schools.
Sold for $461,340
$461,340
5724 E Ardsley Dr, Arlington, TN 38002
4beds
2,483sqft
Single Family Residence
Built in 2025
-- sqft lot
$456,400 Zestimate®
$186/sqft
$2,916 Estimated rent
Home value
$456,400
$434,000 - $479,000
$2,916/mo
Zestimate® history
Owner options
List your home for rent
$2,916/mo
Rent Zestimate®
Find your next renter with Zillow Rental Manager. Plus, with online applications, you can quickly screen prospective tenants – for free.
$2,916/mo
Rent Zestimate®
Refinance and save
$2,901/mo
Est. payment
Refinancing to a lower rate could help reduce your monthly payments and save thousands over the life of the loan.
$2,901/mo
Est. payment
Explore your selling options
Work with a Zillow partner agent
Leverage their expertise and Zillow's premium Showcase listings to get your home seen by more buyers.
Get startedList with your own agent
Get your home in front of millions of buyers by listing it on Zillow.
Learn how to do itSell it yourself
Take full control of how buyers see your home on Zillow by listing For Sale by Owner (FSBO).
List your homeWhat's special
Covered front porchOpen floor planGame room upstairsCovered patio
Zillow last checked:
Listing updated:
Listed by:
Stephanie L Dodd,
Grant & Co., REALTORS
Bought with:
Cathy Hunter Banks
eXp Realty
Source: MAAR,MLS#: 10209849
Facts & features
Interior
Bedrooms & bathrooms
- Bedrooms: 4
- Bathrooms: 5
- Full bathrooms: 4
- 1/2 bathrooms: 1
Primary bedroom
- Area: 210
- Dimensions: 15 x 14
Bedroom 2
- Area: 132
- Dimensions: 11 x 12
Bedroom 3
- Area: 132
- Dimensions: 11 x 12
Bedroom 4
- Area: 156
- Dimensions: 12 x 13
Dining room
- Width: 0
Kitchen
- Features: Kitchen Island, Pantry
- Area: 238
- Dimensions: 17 x 14
Living room
- Width: 0
Bonus room
- Area: 204
- Dimensions: 12 x 17
Den
- Area: 345
- Dimensions: 15 x 23
Heating
- Central
Cooling
- Central Air
Features
- 1 or More BR Down, Primary Down, Split Bedroom Plan, Double Vanity Bath, Separate Tub & Shower, Half Bath Down, Square Feet Source: Floor Plans (Builder/Architecture)
- Flooring: Part Carpet, Tile, Wood Laminate Floors
- Number of fireplaces: 1
Interior area
- Total interior livable area: 2,483 sqft
Property
Parking
- Total spaces: 2
- Parking features: Garage Faces Front
- Has garage: Yes
- Covered spaces: 2
Features
- Stories: 2
- Patio & porch: Patio, Covered Patio
- Exterior features: Auto Lawn Sprinkler
- Pool features: Neighborhood
Lot
- Features: Level
Construction
Type & style
- Home type: SingleFamily
- Architectural style: Traditional
- Property subtype: Single Family Residence
Materials
- Aluminum/Steel Siding
Condition
- New construction: Yes
- Year built: 2025
Details
- Builder name: Grant & Co
Community & HOA
Community
- Subdivision: Myers Park
Location
- Region: Arlington
Financial & listing details
- Price per square foot: $186/sqft
- Price range: $461.3K - $461.3K
- Date on market: 11/15/2025
- Cumulative days on market: 101 days
Price history
| Date | Event | Price |
|---|---|---|
| 4/15/2026 | Sold | $461,340$186/sqft |
Source:  MAAR #10209849 Report a problem MAAR #10209849 Report a problem | ||
| 2/24/2026 | Pending sale | $461,340$186/sqft |
Source: MAAR #10209849 Report a problem | ||
| 2/2/2026 | Price change | $461,340+1%$186/sqft |
Source: MAAR #10209849 Report a problem | ||
| 11/15/2025 | Listed for sale | $456,790$184/sqft |
Source: MAAR #10209849 Report a problem | ||
Public tax history
Tax history is unavailable.
Neighborhood: 38002
Nearby homes
- $424,9503 bd2 ba2.3k sqft5730 Ardsley Dr E, Arlington, TN 38002Sold
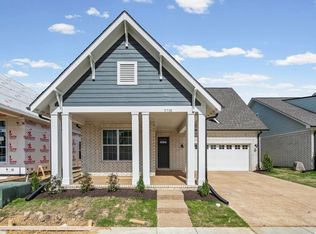
- $435,4603 bd3 ba2.3k sqft5718 Ardsley Dr E, Arlington, TN 38002Sold
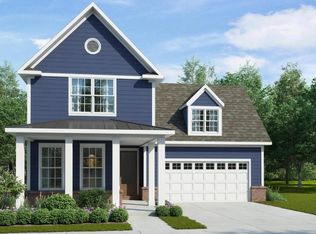
- $458,3954 bd3 ba2.5k sqft5714 Ardsley Dr, Arlington, TN 38002Sold

- $459,9504 bd4 ba2.4k sqft5734 Ardsley Dr E, Arlington, TN 38002Pending

- $550,0004 bd3 ba2.6k sqft11287 N Ardsley Dr, Arlington, TN 38002For Sale
- $437,0004 bd3 ba2.2k sqft5715 Pleasant Park Pl, Arlington, TN 38002Sold
- $445,5353 bd2 ba2.3k sqft11283 Ardsley Dr N, Arlington, TN 38002Sold
- $439,6904 bd3 ba2.5k sqft11277 Ardsley Dr N, Arlington, TN 38002Sold
Nearby schools
GreatSchools rating
- 9/10Donelson Elementary SchoolGrades: PK-5Distance: 2.6 mi
- 7/10Arlington Middle SchoolGrades: 6-8Distance: 0.5 mi
- 8/10Arlington High SchoolGrades: 9-12Distance: 0.8 mi


Get pre-qualified for a loan
At Zillow Home Loans, we can pre-qualify you in as little as 5 minutes with no impact to your credit score.An equal housing lender. NMLS #10287.
Sell for more on Zillow
Get a Zillow Showcase℠ listing at no additional cost and you could sell for .
$456,400
2% more
+$9,128
With Zillow Showcase(estimated)
$465,528
- Tennessee
- Shelby County
- Arlington
- 38002
- 5724 E Ardsley Dr
Nearby cities
Nearby zip codes
Other Arlington Topics
