New Construction~ Myers Park is the most sought after communities in Arlington. Our Kensley floor plan offers 3 bedrooms down, 2 full baths and game room up stairs. This home offers an open concept floor plan. Lots of included features are Grants King spa/shower, gas range, microwave, Quartz counters. Covered patio, irrigation system included and lawn maintained by HOA. Myers Park offers neighborhood pool, pond, walking trails pool, and playground. (Builders contract required)Realtor Remarks Grant & Company New Construction~ Myers Park is the most sought after communities in Arlington. Our Kensley floor plan with 3 bedrooms down, 2 full baths and game room up stairs. This home offers an open concept floor plan. Lots of included features are Grants King spa/shower, gas range, microwave, Quartz counters. Covered patio, irrigation system included and lawn maintained by HOA. Myers Park offers neighborhood pool, pond, walking trails and playground.Realtor Remarks Grant & Co - Myers Park
Pending
Price cut: $5K (6/8)
$424,950
5730 Ardsley Dr E, Arlington, TN 38002
3beds
2,328sqft
:
Get pre-qualified$2,585/mo
Single Family Residence
Built in 2025
-- sqft lot
$424,500 Zestimate®
$183/sqft
$-- HOA
What's special
Gas rangeQuartz countersGame room upstairsOpen concept floor planCovered patioNeighborhood poolIrrigation system included
- 224 days |
- 19 |
- 0 |
Zillow last checked:
Listing updated:
Listed by:
Stephanie L Dodd,
Grant & Co., REALTORS 901-854-0525
Source: MAAR,MLS#: 10211397
Facts & features
Interior
Bedrooms & bathrooms
- Bedrooms: 3
- Bathrooms: 2
- Full bathrooms: 2
Primary bedroom
- Area: 224
- Dimensions: 14 x 16
Bedroom 2
- Area: 132
- Dimensions: 11 x 12
Bedroom 3
- Area: 132
- Dimensions: 11 x 12
Dining room
- Width: 0
Kitchen
- Features: Kitchen Island, Pantry
- Area: 325
- Dimensions: 13 x 25
Living room
- Features: LR/DR Combination
- Area: 357
- Dimensions: 17 x 21
Bonus room
- Area: 255
- Dimensions: 15 x 17
Den
- Width: 0
Heating
- Central, Natural Gas
Cooling
- Ceiling Fan(s), Central Air
Features
- All Bedrooms Down, Square Feet Source: Floor Plans (Builder/Architecture)
- Flooring: Part Carpet, Tile, Wood Laminate Floors
- Windows: Aluminum Frames
- Number of fireplaces: 1
Interior area
- Total interior livable area: 2,328 sqft
Property
Parking
- Total spaces: 2
- Parking features: Garage Faces Front, Garage Door Opener
- Has garage: Yes
- Covered spaces: 2
Features
- Stories: 2
- Patio & porch: Porch, Covered Patio
- Pool features: Neighborhood
Lot
- Features: Level
Construction
Type & style
- Home type: SingleFamily
- Architectural style: Traditional
- Property subtype: Single Family Residence
Condition
- New construction: Yes
- Year built: 2025
Details
- Builder name: Grant & Co
Community & HOA
Community
- Subdivision: Myers Park
Location
- Region: Arlington
Financial & listing details
- Price per square foot: $183/sqft
- Price range: $425K - $425K
- Date on market: 12/17/2025
- Cumulative days on market: 225 days
Estimated market value
$424,500
$403,000 - $446,000
$2,724/mo
Price history
| Date | Event | Price |
|---|---|---|
| 6/19/2026 | Pending sale | $424,950$183/sqft |
Source:  MAAR #10211397 Report a problem MAAR #10211397 Report a problem | ||
| 6/8/2026 | Price change | $424,950-1.2%$183/sqft |
Source: MAAR #10211397 Report a problem | ||
| 5/18/2026 | Price change | $429,950-1%$185/sqft |
Source: MAAR #10211397 Report a problem | ||
| 12/17/2025 | Listed for sale | $434,485$187/sqft |
Source: MAAR #10211397 Report a problem | ||
Public tax history
Tax history is unavailable.
Monthly payment
Est. payment
Payment breakdown
Explore the cost of this home by adjusting the details. Changes won't be saved.Climate risks
Neighborhood: 38002
Nearby schools
GreatSchools rating
- 9/10Donelson Elementary SchoolGrades: PK-5Distance: 2.6 mi
- 7/10Arlington Middle SchoolGrades: 6-8Distance: 0.5 mi
- 8/10Arlington High SchoolGrades: 9-12Distance: 0.8 mi
- $459,9504 bd4 ba2.4k sqft5734 Ardsley Dr E, Arlington, TN 38002New Construction

- $461,3404 bd5 ba2.4k sqft5724 E Ardsley Dr, Arlington, TN 38002Sold

- $435,4603 bd3 ba2.3k sqft5718 Ardsley Dr E, Arlington, TN 38002Sold
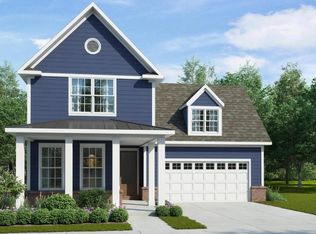
- $458,3954 bd3 ba2.5k sqft5714 Ardsley Dr, Arlington, TN 38002Sold

- $437,0004 bd3 ba2.2k sqft5715 Pleasant Park Pl, Arlington, TN 38002Sold
- $445,5353 bd2 ba2.3k sqft11283 Ardsley Dr N, Arlington, TN 38002Sold
- $439,6904 bd3 ba2.5k sqft11277 Ardsley Dr N, Arlington, TN 38002Sold
- $449,1304 bd4 ba2.4k sqft11276 Ardsley Dr N, Arlington, TN 38002Sold
A local agent can set up tours, give advice and negotiate with sellers.
Similar homes
- $424,9503 bd2 ba2.2k sqft5687 Pleasant Park Pl, Arlington, TN 38002New Construction
 MLS ID #10215303, Stephanie L Dodd, Grant & Co., REALTORS. MAAR
 - $424,9503 bd2 ba2.4k sqft5702 Gerber Rd, Arlington, TN 38002New Construction
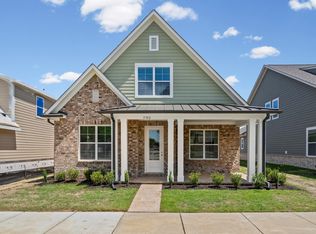 MLS ID #10212173, Stephanie L Dodd, Grant & Co., REALTORS. MAAR
 - $454,5003 bd3 ba2.4k sqft5592 Gerber Rd, Arlington, TN 38002For Sale
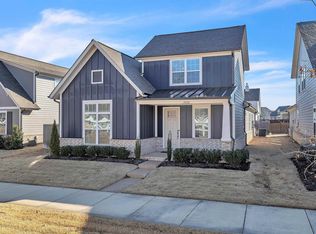 MLS ID #10215687, Kris W Goudy, 360 RealtyPRO. MAAR
 - $514,0004 bd4 ba2.8k sqft12556 Golden Bell Dr N, Arlington, TN 38002For Sale
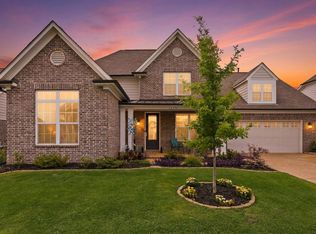 MLS ID #10225712, Suzanne R Smith, Enterprise, REALTORS. MAAR
 - $565,0004 bd3 ba3.2k sqft12526 Tea Olive Cv, Arlington, TN 38002For SaleMLS ID #10225979, Anna E Bishop, Crye-Leike, Inc., REALTORS. MAAR
- $510,0004 bd3 ba2.8k sqft12087 Stromness Cv W, Arlington, TN 38002For SaleMLS ID #10221880, April Darnell, Real Estate Agency. MAAR
- $515,0004 bd3 ba3k sqft10249 Evergreen Manor Cv, Lakeland, TN 38002For SaleMLS ID #10225519, Cat M Wright, The Firm. MAAR
- $524,9504 bd4 ba2.7k sqft5835 Linden Oak Dr E, Arlington, TN 38002New ConstructionMLS ID #10218006, Evette Reaves, Grant & Co., REALTORS. MAAR
- $569,0004 bd3 ba2.6k sqft5046 Jon Oak Cv, Arlington, TN 38002New ConstructionMLS ID #10218712, Katrina Grubb, The Firm. MAAR
- $474,9004 bd4 ba2.8k sqft6424 Sallows Cv, Bartlett, TN 38002For SaleMLS ID #10219402, Hannah C Smith, Bluff City Realty Group, LLC. MAAR
- $499,0005 bd3 ba3.2k sqft5136 Moudry Run Cv, Arlington, TN 38002For SaleMLS ID #10224088, Channing A Shaw-Wright, Emmett Baird Realty, LLC. MAAR
- $569,9005 bd3 ba2.9k sqft12345 Wilson Lake Dr, Arlington, TN 38002For SaleMLS ID #10224862, Alissa Dunn, Coldwell Banker Collins-Maury. MAAR
- $587,0004 bd4 ba3.1k sqft5030 Jon Oak Cv, Arlington, TN 38002New ConstructionMLS ID #10218722, Katrina Grubb, The Firm. MAAR
- $529,9504 bd3 ba3k sqft12597 Penrose Dr, Arlington, TN 38002New ConstructionMLS ID #10211547, Evette Reaves, Grant & Co., REALTORS. MAAR
- $544,9504 bd3 ba3.1k sqft5908 Milton Wilson Blvd, Arlington, TN 38002New ConstructionMLS ID #10211382, Evette Reaves, Grant & Co., REALTORS. MAAR
- $479,9504 bd3 ba2.5k sqft7059 Walker Farms Dr, Arlington, TN 38002New ConstructionMLS ID #10218119, Renelle L Anderson-Valentine, Grant & Co., REALTORS. MAAR
- $599,2504 bd3 ba2.8k sqft12042 Stromness Cv, Arlington, TN 38002New ConstructionMLS ID #10219955, Lanell McLemore, BHHS McLemore & Co. Realty. MAAR
- $499,9504 bd4 ba2.7k sqft7025 Walker Farms Dr, Arlington, TN 38002New ConstructionMLS ID #10217908, Renelle L Anderson-Valentine, Grant & Co., REALTORS. MAAR
- $419,9504 bd3 ba2.3k sqft155 Hazel Crest Dr, Oakland, TN 38060New ConstructionMLS ID #10211343, Enarn Malvezzi, Grant & Co., REALTORS. MAAR
- from $425,9904 bd3 ba2.5k sqftFRASER Plan, Riverwood Gardens, Oakland, TN 38060New ConstructionDR Horton
