$10,000 Builder Incentive to be used toward Buyers Closing Costs or Lower Interest Rate! County Taxes Only! New 4 Bedroom Brick Home under $335k on One Level! Primary Suite with Sep tub & walk-in shower, double vanities. 9' smooth ceilings + some vaulted. Granite ctops + Custom cabinets. Hardwood Laminate in main living & Kitchen, Tile in Baths & Laundry, Carpet in bedrooms, closets & hallways Neutral Colors. Family Room Electric fireplace. 2'' faux wood blinds on all windows. Dimensional shingles, Vinyl Wdws. Next to the Greenline for great walking and bike riding, secluded community with the convenient access to city living.
New construction
$334,900
1933 Tallahassee Ln, Unincorporated, TN 38016
4beds
1,917sqft
Single Family Residence
Built in 2026
5,974 Square Feet Lot
$334,500 Zestimate®
$175/sqft
$10/mo HOA
What's special
Family room electric fireplaceNeutral colorsDimensional shinglesCustom cabinetsDouble vanities
- 85 days
- 117
- 6
Zillow last checked:
Listing updated:
Listed by:
Karen A Miller,
Adaro Realty, Inc. 901-751-6675
Source: MAAR,MLS#: 10224039
Facts & features
Interior
Bedrooms & bathrooms
- Bedrooms: 4
- Bathrooms: 2
- Full bathrooms: 2
Primary bedroom
- Features: Walk-In Closet(s), Smooth Ceiling
- Level: First
- Area: 300
- Dimensions: 15 x 20
Bedroom 2
- Area: 130
- Dimensions: 10 x 13
Bedroom 3
- Area: 130
- Dimensions: 10 x 13
Bedroom 4
- Area: 130
- Dimensions: 10 x 13
Primary bathroom
- Features: Double Vanity, Separate Shower, Tile Floor, Full Bath
Dining room
- Features: Separate Dining Room
- Area: 99
- Dimensions: 9 x 11
Kitchen
- Features: Pantry
- Area: 108
- Dimensions: 9 x 12
Living room
- Features: Separate Den
- Width: 0
Den
- Area: 304
- Dimensions: 16 x 19
Heating
- Central, Other (See REMARKS)
Cooling
- Ceiling Fan(s), Central Air
Appliances
- Included: Range/Oven, Disposal, Dishwasher, Microwave
Features
- 1 or More BR Down, Primary Down, Separate Tub & Shower, Smooth Ceiling, High Ceilings, Square Feet Source: Floor Plans (Builder/Architecture)
- Flooring: Wood Laminate Floors, Part Carpet, Tile
- Windows: Double Pane Windows
- Number of fireplaces: 1
- Fireplace features: In Den/Great Room
Interior area
- Total interior livable area: 1,917 sqft
Property
Parking
- Total spaces: 2
- Parking features: Driveway/Pad, Garage Door Opener
- Has garage: Yes
- Covered spaces: 2
- Has uncovered spaces: Yes
Features
- Stories: 2
- Patio & porch: Porch, Patio
- Pool features: None
Lot
- Size: 5,974 Square Feet
- Dimensions: 58 x 103
- Features: Professionally Landscaped
Construction
Type & style
- Home type: SingleFamily
- Architectural style: Traditional
- Property subtype: Single Family Residence
Materials
- Brick Veneer, Wood/Composition
- Foundation: Slab
- Roof: Composition Shingles
Condition
- New construction: Yes
- Year built: 2026
Details
- Builder name: Top Homes LLC
Utilities & green energy
- Sewer: Public Sewer
- Water: Public
Community & HOA
Community
- Subdivision: Gardens Of Gray's Creek Phase 3
HOA
- Has HOA: Yes
- HOA fee: $120 annually
Location
- Region: Unincorporated
Financial & listing details
- Price per square foot: $175/sqft
- Price range: $334.9K - $334.9K
- Date on market: 6/15/2026
- Cumulative days on market: 86 days
Estimated market value
$334,500
$318,000 - $351,000
$2,452/mo
Price history
| Date | Event | Price |
|---|---|---|
| 6/15/2026 | Listed for sale | $334,900$175/sqft |
Source:  MAAR #10224039 Report a problem MAAR #10224039 Report a problem | ||
Public tax history
Tax history is unavailable.
Monthly payment
Est. payment
Payment breakdown
Explore the cost of this home by adjusting the details. Changes won't be saved.Climate risks
Neighborhood: 38016

- $373,8004 bd3 ba2.2k sqft1852 Bloomington Cir E, Cordova, TN 38016Off Market
- $359,9004 bd3 ba2k sqft9744 N Bloomington Cir, Unincorporated, TN 38016Sold

- $372,9005 bd3 ba2k sqft9756 N Bloomington Cir, Unincorporated, TN 38018Sold

- $363,9005 bd3 ba2k sqft9752 N Bloomington Cir, Unincorporated, TN 38018Sold

Similar homes
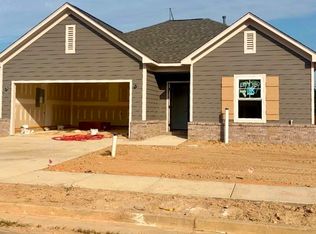
- $324,9004 bd2 ba1.9k sqft1929 Tallahassee Ln, Unincorporated, TN 38016New Construction
 MLS ID #10229228, Karen A Miller, Adaro Realty, Inc.. MAAR
 - $339,9004 bd2 ba1.9k sqft1928 Tallahassee Ln, Unincorporated, TN 38016New Construction
 MLS ID #10225748, Karen A Miller, Adaro Realty, Inc.. MAAR
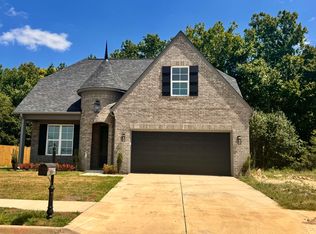
 - $369,9005 bd3 ba2k sqft9760 N Bloomington Cir, Unincorporated, TN 38016New Construction
 MLS ID #10220936, Karen A Miller, Adaro Realty, Inc.. MAAR
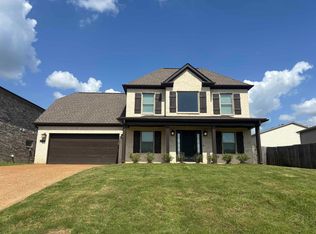
 - $349,9003 bd3 ba2.1k sqft1772 Messana St, Cordova, TN 38016For Sale
 MLS ID #10224499, Alex Evans, Reedy & Company, REALTORS. MAAR
