County Taxes Only! New 4 Bedroom Brick Home under $325k on One Level! Primary Suite with Separate tub & walk-in shower, double vanities. 9' smooth ceilings + some vaulted. Granite ctops + Custom cabinets. Hardwood Laminate in main living & Kitchen, Tile in Baths & Laundry, Carpet in bedrooms, closets & hallways Neutral Colors. Family Room Electric fireplace. 2'' faux wood blinds on all windows. Dimensional shingles, Vinyl Wdws. Energy Efficient new home with a 1 year Builder warranty. Next to the Greenline for great walking and bike riding, secluded community with the convenient access to city living.
New construction
$324,900
1929 Tallahassee Ln, Unincorporated, TN 38016
4beds
1,917sqft
Single Family Residence
Built in 2026
5,974 Square Feet Lot
$324,500 Zestimate®
$169/sqft
$10/mo HOA
What's special
Family room electric fireplaceNeutral colorsDimensional shinglesCustom cabinetsDouble vanities
- 12 days
- 221
- 6
Likely to sell faster than
Zillow last checked:
Listing updated:
Listed by:
Karen A Miller,
Adaro Realty, Inc. 901-751-6675
Source: MAAR,MLS#: 10229228
Facts & features
Interior
Bedrooms & bathrooms
- Bedrooms: 4
- Bathrooms: 2
- Full bathrooms: 2
Primary bedroom
- Features: Walk-In Closet(s), Smooth Ceiling
- Level: First
- Area: 300
- Dimensions: 15 x 20
Bedroom 2
- Area: 130
- Dimensions: 10 x 13
Bedroom 3
- Area: 130
- Dimensions: 10 x 13
Bedroom 4
- Area: 130
- Dimensions: 10 x 13
Primary bathroom
- Features: Double Vanity, Separate Shower, Tile Floor, Full Bath
Dining room
- Features: Separate Dining Room
- Area: 99
- Dimensions: 9 x 11
Kitchen
- Features: Pantry
- Area: 108
- Dimensions: 9 x 12
Living room
- Features: Separate Den
- Width: 0
Den
- Area: 304
- Dimensions: 16 x 19
Heating
- Central, Other (See REMARKS)
Cooling
- Central Air, Ceiling Fan(s)
Appliances
- Included: Range/Oven, Disposal, Dishwasher, Microwave
Features
- 1 or More BR Down, Primary Down, Separate Tub & Shower, Smooth Ceiling, High Ceilings, Square Feet Source: Floor Plans (Builder/Architecture)
- Flooring: Wood Laminate Floors, Part Carpet, Tile
- Windows: Double Pane Windows
- Number of fireplaces: 1
- Fireplace features: In Den/Great Room
Interior area
- Total interior livable area: 1,917 sqft
Property
Parking
- Total spaces: 2
- Parking features: Driveway/Pad, Garage Door Opener
- Has garage: Yes
- Covered spaces: 2
- Has uncovered spaces: Yes
Features
- Stories: 2
- Patio & porch: Porch, Patio
- Pool features: None
Lot
- Size: 5,974 Square Feet
- Dimensions: 58 x 103
- Features: Professionally Landscaped
Construction
Type & style
- Home type: SingleFamily
- Architectural style: Traditional
- Property subtype: Single Family Residence
Materials
- Brick Veneer, Wood/Composition
- Foundation: Slab
- Roof: Composition Shingles
Condition
- New construction: Yes
- Year built: 2026
Details
- Builder name: Top Homes LLC
Utilities & green energy
- Sewer: Public Sewer
- Water: Public
Community & HOA
Community
- Subdivision: Gardens Of Gray's Creek Phase 3
HOA
- Has HOA: Yes
- HOA fee: $120 annually
Location
- Region: Unincorporated
Financial & listing details
- Price per square foot: $169/sqft
- Price range: $324.9K - $324.9K
- Date on market: 8/27/2026
- Cumulative days on market: 13 days
Estimated market value
$324,500
$308,000 - $341,000
$2,413/mo
Price history
| Date | Event | Price |
|---|---|---|
| 8/27/2026 | Listed for sale | $324,900$169/sqft |
Source:  MAAR #10229228 Report a problem MAAR #10229228 Report a problem | ||
Public tax history
Tax history is unavailable.
Monthly payment
Est. payment
Payment breakdown
Explore the cost of this home by adjusting the details. Changes won't be saved.Climate risks
Neighborhood: 38016
- $339,9004 bd2 ba1.9k sqft1928 Tallahassee Ln, Unincorporated, TN 38016New Construction

- $363,9005 bd3 ba2k sqft9752 N Bloomington Cir, Unincorporated, TN 38018Sold

- $372,9005 bd3 ba2k sqft9756 N Bloomington Cir, Unincorporated, TN 38018Sold

- $359,9004 bd3 ba2k sqft9744 N Bloomington Cir, Unincorporated, TN 38016Sold

Similar homes
- $334,9004 bd2 ba1.9k sqft1933 Tallahassee Ln, Unincorporated, TN 38016New Construction
 MLS ID #10224039, Karen A Miller, Adaro Realty, Inc.. MAAR
 - $339,9004 bd2 ba1.9k sqft1928 Tallahassee Ln, Unincorporated, TN 38016New ConstructionMLS ID #10225748, Karen A Miller, Adaro Realty, Inc.. MAAR
- $369,9005 bd3 ba2k sqft9760 N Bloomington Cir, Unincorporated, TN 38016New Construction
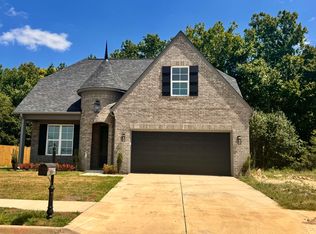 MLS ID #10220936, Karen A Miller, Adaro Realty, Inc.. MAAR
 - $359,9993 bd2 ba1.7k sqft2259 Fountain Brook Ln, Cordova, TN 38016For Sale
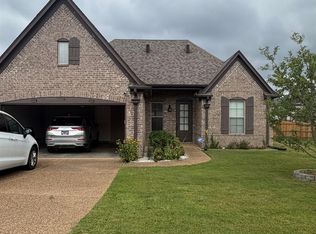 MLS ID #10227638, Lilian Nguyen, KAIZEN Realty, LLC. MAAR
