Now Offered at $480,000! Welcome to this stunning Cordova residence where timeless elegance meets modern comfort. The freshly renovated kitchen features beautiful countertops, sleek cabinetry, and updated appliances — perfect for everyday living or hosting in style. Inside, you'll find stunning stained concrete floors, new countertops, new refrigerator, new hardwood upstairs and countless thoughtful upgrades throughout. The open-concept living area flows effortlessly to a private backyard oasis complete with a sparkling in-ground pool and expansive patio. Freshly painted interiors, refined finishes, and thoughtful updates throughout make this home truly move-in ready. Nestled in a quiet cove, yet minutes from shopping, dining, and top-rated schools, this is Cordova living at its finest. Some photos have been virtually staged to help illustrate the home's design potential. Furnishings shown are for visualization purposes only.
For sale
Price cut: $37K (7/22)
$480,000
564 Fern Meadow Cv, Cordova, TN 38018
4beds
3,045sqft
Single Family Residence
Built in 2001
-- sqft lot
$476,300 Zestimate®
$158/sqft
$-- HOA
What's special
New hardwood upstairsCountless thoughtful upgrades throughoutPrivate backyard oasisThoughtful updates throughoutRefined finishesSparkling in-ground poolFreshly renovated kitchen
- 109 days
- 556
- 38
Zillow last checked:
Listing updated:
Listed by:
Makita Surgeon,
Keller Williams 901-261-7900,
Janet D Haynes,
Keller Williams
Source: MAAR,MLS#: 10222186
Facts & features
Interior
Bedrooms & bathrooms
- Bedrooms: 4
- Bathrooms: 3
- Full bathrooms: 3
Rooms
- Room types: Bonus Room, Entry Hall, Loft/Balcony, Other (See Remarks)
Primary bedroom
- Features: Walk-In Closet(s), Smooth Ceiling
- Level: First
- Area: 238
- Dimensions: 14 x 17
Bedroom 2
- Level: First
Bedroom 3
- Features: Smooth Ceiling
- Level: Second
- Area: 143
- Dimensions: 13 x 11
Bedroom 4
- Features: Smooth Ceiling
- Level: Second
- Area: 143
- Dimensions: 11 x 13
Primary bathroom
- Features: Double Vanity, Whirlpool Tub, Separate Shower, Full Bath
Dining room
- Features: Separate Dining Room
- Area: 132
- Dimensions: 12 x 11
Kitchen
- Features: Updated/Renovated Kitchen, Breakfast Bar, Pantry, Kitchen Island, Washer/Dryer Connections
- Area: 272
- Dimensions: 16 x 17
Living room
- Features: Separate Den, Great Room
- Dimensions: 0 x 0
Bonus room
- Area: 512
- Dimensions: 16 x 32
Den
- Area: 360
- Dimensions: 18 x 20
Heating
- Central
Cooling
- Central Air
Appliances
- Included: Continuous Cleaning Oven, Self Cleaning Oven, Double Oven, Cooktop, Dishwasher, Microwave, Refrigerator, Other (See REMARKS)
- Laundry: Laundry Room
Features
- 1 or More BR Down, Primary Down, Double Vanity Bath, Separate Tub & Shower, Jacuzzi, Smooth Ceiling, High Ceilings, Cable Wired, Walk-In Closet(s), Dining Room, Den/Great Room, Kitchen, Primary Bedroom, 2nd Bedroom, 3rd Bedroom, 2 or More Baths, Laundry Room, Other (See REMARKS), 4th or More Bedrooms, 1 Bath, Bonus Room, Square Feet Source: AutoFill (MAARdata) or Public Records (Cnty Assessor Site)
- Flooring: Part Carpet, Concrete
- Windows: Window Treatments
- Attic: Attic Access,Walk-In
- Number of fireplaces: 1
- Fireplace features: In Den/Great Room
Interior area
- Total interior livable area: 3,045 sqft
Property
Parking
- Total spaces: 3
- Parking features: More than 3 Coverd Spaces
- Covered spaces: 3
Features
- Stories: 1.7
- Exterior features: Other (See REMARKS)
- Has private pool: Yes
- Pool features: Pool Cleaning Equipment, Pool Heater, In Ground
- Has spa: Yes
- Spa features: Whirlpool(s), Bath
- Fencing: Wood
Lot
- Dimensions: 22820 sf 114 x 132
- Features: Corner Lot, Professionally Landscaped, Other (See Remarks)
Details
- Parcel number: D0220K N00076
Construction
Type & style
- Home type: SingleFamily
- Architectural style: Traditional
- Property subtype: Single Family Residence
Materials
- Brick Veneer
Condition
- New construction: No
- Year built: 2001
Details
- Warranty included: Yes
Utilities & green energy
- Sewer: Public Sewer
- Water: Public
Community & HOA
Community
- Security: Security System, Smoke Detector(s)
- Subdivision: The Meadows Of Riveredge Phase 1
Location
- Region: Cordova
Financial & listing details
- Price per square foot: $158/sqft
- Tax assessed value: $452,700
- Annual tax amount: $2,756
- Price range: $480K - $480K
- Date on market: 5/22/2026
- Cumulative days on market: 110 days
Estimated market value
$476,300
$452,000 - $500,000
$3,247/mo
Price history
| Date | Event | Price |
|---|---|---|
| 7/22/2026 | Price change | $480,000-7.2%$158/sqft |
Source:  MAAR #10222186 Report a problem MAAR #10222186 Report a problem | ||
| 5/22/2026 | Listed for sale | $517,000-0.4%$170/sqft |
Source: MAAR #10222186 Report a problem | ||
| 4/21/2026 | Listing removed | $519,000$170/sqft |
Source: MAAR #10207582 Report a problem | ||
| 3/8/2026 | Price change | $519,000-1.1%$170/sqft |
Source: MAAR #10207582 Report a problem | ||
| 10/12/2025 | Listed for sale | $525,000+78%$172/sqft |
Source: MAAR #10207582 Report a problem | ||
| 7/5/2017 | Listing removed | $295,000$97/sqft |
Source: RE/MAX REAL ESTATE EXPERTS #9996126 Report a problem | ||
| 3/20/2017 | Price change | $295,000-1.7%$97/sqft |
Source: RE/MAX REAL ESTATE EXPERTS #9996126 Report a problem | ||
| 2/22/2017 | Listed for sale | $300,000+20%$99/sqft |
Source: REMAX Real Estate Experts, LLC #9996126 Report a problem | ||
| 3/22/2014 | Listing removed | $250,000$82/sqft |
Source: Keller Williams Realty #3264902 Report a problem | ||
| 2/14/2014 | Price change | $250,000-5.7%$82/sqft |
Source: Keller Williams Realty #3264902 Report a problem | ||
| 2/13/2014 | Listed for rent | $2,500$1/sqft |
Source: Keller Williams Realty #3288267 Report a problem | ||
| 11/10/2013 | Price change | $265,000-3.6%$87/sqft |
Source: Keller Williams Realty #3264902 Report a problem | ||
| 8/21/2013 | Price change | $275,000-11.3%$90/sqft |
Source: Keller Williams Realty #3264902 Report a problem | ||
| 4/23/2013 | Price change | $310,000-3.7%$102/sqft |
Source: Keller Williams Realty #3264902 Report a problem | ||
| 2/11/2013 | Listed for sale | $322,000+1.3%$106/sqft |
Source: Keller Williams Realty #3264902 Report a problem | ||
| 11/27/2012 | Listing removed | $318,000$104/sqft |
Source: EPIC Realtors #3259595 Report a problem | ||
| 11/12/2012 | Price change | $318,000+3.2%$104/sqft |
Source: EPIC Realtors #3259595 Report a problem | ||
| 11/10/2012 | Listed for sale | $308,000-0.3%$101/sqft |
Source: EPIC Realtors #3259595 Report a problem | ||
| 5/17/2007 | Sold | $308,900+402.3%$101/sqft |
Source: Public Record Report a problem | ||
| 10/25/2001 | Sold | $61,500$20/sqft |
Source: Public Record Report a problem | ||
Public tax history
| Year | Property taxes | Tax assessment |
|---|---|---|
| 2025 | $3,044 +10.5% | $113,175 +39.2% |
| 2024 | $2,756 | $81,300 |
| 2023 | $2,756 | $81,300 |
| 2022 | -- | $81,300 |
| 2021 | -- | $81,300 +19.3% |
| 2020 | $2,179 | $68,175 |
| 2019 | $2,179 -21.1% | $68,175 |
| 2018 | $2,761 -45.1% | $68,175 |
| 2017 | $5,032 +138.2% | $68,175 +9.7% |
| 2016 | $2,112 | $62,125 |
| 2014 | -- | $62,125 |
| 2013 | -- | $62,125 -9.6% |
| 2012 | -- | $68,750 -8.4% |
| 2011 | -- | $75,050 |
| 2010 | -- | $75,050 |
| 2009 | -- | $75,050 -4.9% |
| 2008 | -- | $78,900 |
| 2007 | -- | $78,900 |
| 2006 | -- | $78,900 |
| 2005 | -- | $78,900 +0.4% |
| 2004 | -- | $78,575 |
| 2003 | -- | $78,575 +127.8% |
| 2002 | -- | $34,500 |
Find assessor info on the county website
Monthly payment
Est. payment
Payment breakdown
Explore the cost of this home by adjusting the details. Changes won't be saved.Climate risks
Neighborhood: 38018
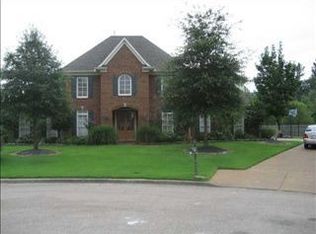


Similar homes
- $482,5005 bd4 ba3.4k sqft291 Recital Cv, Cordova, TN 38018For Sale
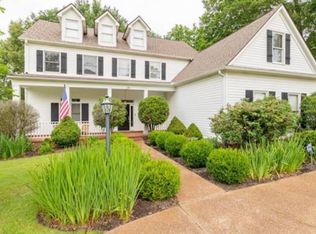 MLS ID #10224078, John C Cornes, Braden, Braden & Braden LLC. MAAR
 - $476,0004 bd4 ba2.8k sqft1233 Cullendale St, Cordova, TN 38016For Sale
 MLS ID #10223002, Varma Kosuri, United Real Estate Mid South. MAAR
 - $320,0004 bd3 ba2.5k sqft250 Locust Grove Dr, Cordova, TN 38018For Sale
 MLS ID #10222545, Jamie Jordan, Myers Cobb Realtors, LLC. MAAR
 - $449,0005 bd4 ba3.1k sqft8890 Riverwood Farms Pkwy, Cordova, TN 38016For Sale
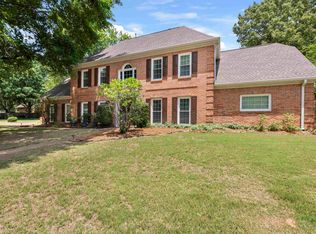 MLS ID #10223865, Michael J Bryan, Bryan Realty Group. MAAR
