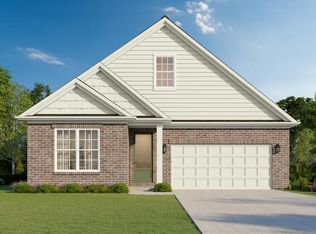
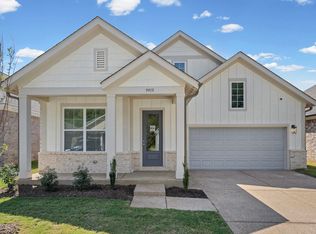
Under Construction. Estimated Completion Date is 1/28/27. Pictures are from a previous build. The Beckett floorplan offers a perfect blend of comfort and functionality in a well-designed single-story layout. Featuring three bedrooms and two baths, this home boasts an open-concept kitchen, breakfast, and family area, ideal for both daily living and entertaining. The primary suite includes a spacious bedroom, a private bath with a walk-in shower, and a large closet. Additional highlights include a covered front porch, and laundry room. The Beckett is a stylish and practical choice for modern homeowners.
New construction
$371,215
9897 Delphinium Cv, Cordova, TN 38018
3beds
1,728sqft
Single Family Residence
Built in 2026
6,037 Square Feet Lot
$-- Zestimate®
$215/sqft
$50/mo HOA
What's special
Covered front porchTwo bathsThree bedroomsLaundry roomLarge closet
- 15 hours
- 35
- 2
Zillow last checked:
Listing updated:
Listed by:
Aaron Clolinger,
Grant & Co., REALTORS 901-854-0525
Source: MAAR,MLS#: 10234568
Facts & features
Interior
Bedrooms & bathrooms
- Bedrooms: 3
- Bathrooms: 2
- Full bathrooms: 2
Primary bedroom
- Level: First
- Area: 196
- Dimensions: 14 x 14
Bedroom 2
- Level: First
- Area: 143
- Dimensions: 11 x 13
Bedroom 3
- Level: First
- Area: 130
- Dimensions: 10 x 13
Primary bathroom
- Features: Double Vanity, Tile Floor, Full Bath
Kitchen
- Features: Eat-in Kitchen, Breakfast Bar, Separate Breakfast Room, Pantry, Kitchen Island
- Area: 336
- Dimensions: 14 x 24
Living room
- Features: Great Room
- Area: 255
- Dimensions: 15 x 17
Heating
- Central, Natural Gas
Cooling
- Ceiling Fan(s), Central Air
Appliances
- Included: Gas Water Heater, Self Cleaning Oven, Gas Cooktop, Disposal, Dishwasher, Microwave, Refrigerator
- Laundry: Laundry Room
Features
- All Bedrooms Down, Primary Down, Vaulted/Coffered Primary, Double Vanity Bath, Full Bath Down, Walk-In Closet(s), Den/Great Room, Primary Bedroom, 2nd Bedroom, 3rd Bedroom, 4th of More Bedrooms, 2 or More Baths, Laundry Room, Breakfast Room, Square Feet Source: Floor Plans (Builder/Architecture)
- Flooring: Part Hardwood, Part Carpet, Tile
- Attic: Pull Down Stairs,Attic Access
- Number of fireplaces: 1
- Fireplace features: Living Room
Interior area
- Total interior livable area: 1,728 sqft
Property
Parking
- Total spaces: 2
- Parking features: Driveway/Pad, Garage Faces Front
- Has garage: Yes
- Covered spaces: 2
- Has uncovered spaces: Yes
Features
- Stories: 1
- Patio & porch: Covered Patio
- Pool features: None
Lot
- Size: 6,037 Square Feet
- Dimensions: 6037
- Features: Level
Construction
Type & style
- Home type: SingleFamily
- Architectural style: Traditional
- Property subtype: Single Family Residence
Materials
- Brick Veneer
- Foundation: Slab
- Roof: Composition Shingles
Condition
- New construction: Yes
- Year built: 2026
Details
- Builder name: Grant & Company
Utilities & green energy
- Sewer: Public Sewer
- Water: Public
Community & HOA
Community
- Security: Burglar Alarm, Fire Alarm, Dead Bolt Lock(s)
- Subdivision: Amherst
HOA
- Has HOA: Yes
- HOA fee: $600 annually
Location
- Region: Cordova
Financial & listing details
- Price per square foot: $215/sqft
- Annual tax amount: $2,500
- Price range: $371.2K - $371.2K
- Date on market: 11/18/2026
- Listing terms: Conventional,FHA,VA Loan
Estimated market value
Not available
Estimated sales range
Not available
Not available
Price history
| Date | Event | Price |
|---|---|---|
| 11/18/2026 | Listed for sale | $371,215$215/sqft |
Source:  MAAR #10234568 Report a problem | ||
Public tax history
Tax history is unavailable.
Monthly payment
Est. payment
Payment breakdown
Explore the cost of this home by adjusting the details. Changes won't be saved.Climate risks
Neighborhood: 38018

Similar homes
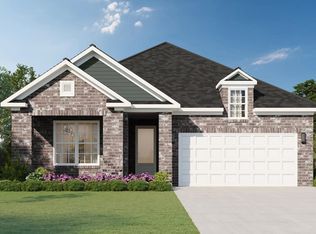
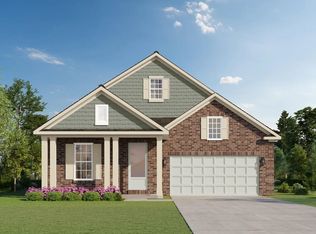
- $388,5454 bd2 ba1.9k sqft9901 Delphinium Cv, Cordova, TN 38018New Construction
 MLS ID #10233372, Aaron Clolinger, Grant & Co., REALTORS. MAAR
- $364,9503 bd2 ba1.7k sqft9926 Delphinium Dr N, Cordova, TN 38018New Construction
 MLS ID #10221149, Aaron Clolinger, Grant & Co., REALTORS. MAAR
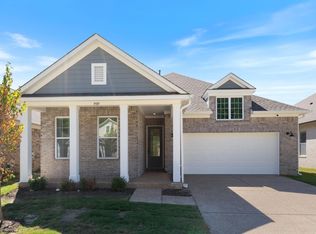
- $375,9404 bd2 ba1.8k sqft9919 Delphinium Dr N, Cordova, TN 38018New Construction
 MLS ID #10226900, Aaron Clolinger, Grant & Co., REALTORS. MAAR
- $379,9504 bd2 ba1.9k sqft9915 Delphinium Dr N, Cordova, TN 38018New Construction
 MLS ID #10226897, Aaron Clolinger, Grant & Co., REALTORS. MAAR
- $349,9993 bd2 ba2.1k sqft90 Willow Springs Ln, Oakland, TN 38060For Sale
 MLS ID #3601989, Donquita Maness. RealTracs MLS as distributed by MLS GRID
