Beautifully updated 4BR/3BA home in the highly sought-after Historic Evergreen neighborhood! Blending timeless character w/ modern updates, this home offers 3 bedrooms on the main level & a spacious, thoughtfully designed layout. The generous primary suite features a walk-in closet & a beautifully appointed bath w/ double vanities & a freestanding tub nestled w/in an oversized walk-in shower. Upstairs, the expansive 4th bedroom offers its own ensuite bath, making it ideal for guests, a private retreat, or additional living space. Enjoy relaxing on the lovely oversized front porch or entertaining in the fenced backyard, complete w/ a patio, garden beds, & a large dog door so your four-legged friends can come & go w/ ease. A dedicated laundry room, extra storage room, & carport w/in the fenced backyard add to the home's everyday convenience. A wonderful opportunity to enjoy updated living in one of Memphis' most sought-after historic neighborhoods! Some photos have been digitally staged.
For sale
$440,000
357 Angelus St, Memphis, TN 38112
4beds
2,792sqft
Single Family Residence
Built in 1993
7,405 Square Feet Lot
$433,900 Zestimate®
$158/sqft
$-- HOA
What's special
Walk-in closetLovely oversized front porchFenced backyardExtra storage roomLarge dog doorGarden bedsDedicated laundry room
- 3 hours
- 25
- 0
Zillow last checked:
Listing updated:
Listed by:
Katie McLemore,
BHHS McLemore & Co. Realty 901-701-7555
Source: MAAR,MLS#: 10234786
Facts & features
Interior
Bedrooms & bathrooms
- Bedrooms: 4
- Bathrooms: 3
- Full bathrooms: 3
Rooms
- Room types: Attic
Primary bedroom
- Features: Smooth Ceiling, Walk-In Closet(s)
- Level: First
- Area: 234
- Dimensions: 13 x 18
Bedroom 2
- Features: Shared Bath, Smooth Ceiling
- Level: First
- Area: 169
- Dimensions: 13 x 13
Bedroom 3
- Features: Shared Bath, Smooth Ceiling, Vaulted/Coffered Ceilings
- Level: First
- Area: 156
- Dimensions: 12 x 13
Bedroom 4
- Features: Carpet, Private Full Bath, Smooth Ceiling, Vaulted/Coffered Ceilings, Walk-In Closet(s)
- Level: Second
- Area: 870
- Dimensions: 29 x 30
Primary bathroom
- Features: Double Vanity, Separate Shower, Smooth Ceiling, Tile Floor, Full Bath
Dining room
- Area: 195
- Dimensions: 13 x 15
Kitchen
- Features: Updated/Renovated Kitchen, Eat-in Kitchen, Breakfast Bar, Pantry, Kitchen Island, Washer/Dryer Connections
- Area: 247
- Dimensions: 13 x 19
Living room
- Features: LR/DR Combination
- Area: 361
- Dimensions: 19 x 19
Den
- Dimensions: 0 x 0
Heating
- Central, Natural Gas, Dual System
Cooling
- Ceiling Fan(s), Central Air, Dual
Appliances
- Included: Gas Water Heater, Range/Oven, Disposal, Dishwasher, Microwave, Refrigerator, Dryer
- Laundry: Laundry Room
Features
- 1 or More BR Down, Primary Down, Two Primaries, Renovated Bathroom, Luxury Primary Bath, Double Vanity Bath, Separate Tub & Shower, Full Bath Down, Smooth Ceiling, High Ceilings, Walk-In Closet(s), Living Room, Dining Room, Kitchen, Primary Bedroom, 2nd Bedroom, 3rd Bedroom, 1 Bath, 2 or More Baths, Laundry Room, 4th or More Bedrooms, 1 Bath, Storage, Square Feet Source: AutoFill (MAARdata) or Public Records (Cnty Assessor Site)
- Flooring: Part Hardwood, Part Carpet, Tile
- Windows: Window Treatments
- Attic: Attic Access,Walk-In
- Number of fireplaces: 1
- Fireplace features: Living Room, Gas Log
Interior area
- Total interior livable area: 2,792 sqft
Property
Parking
- Total spaces: 2
- Parking features: Driveway/Pad, Storage
- Covered spaces: 2
- Has uncovered spaces: Yes
Features
- Stories: 1.5
- Patio & porch: Porch
- Exterior features: On-Site Storage, Storage
- Pool features: None
- Fencing: Wood
Lot
- Size: 7,405 Square Feet
- Dimensions: 50 x 155
- Features: Level, Landscaped, Historic District
Details
- Parcel number: 020049 00005
Construction
Type & style
- Home type: SingleFamily
- Architectural style: Bungalow
- Property subtype: Single Family Residence
Materials
- Brick Veneer, Vinyl Siding
- Roof: Composition Shingles
Condition
- New construction: No
- Year built: 1993
Utilities & green energy
- Sewer: Public Sewer
- Water: Public
- Utilities for property: Cable Available
Community & HOA
Community
- Security: Smoke Detector(s), Dead Bolt Lock(s)
- Subdivision: Avalon Heights Blk 3
Location
- Region: Memphis
Financial & listing details
- Price per square foot: $158/sqft
- Tax assessed value: $557,500
- Annual tax amount: $7,346
- Price range: $440K - $440K
- Date on market: 11/22/2026
- Cumulative days on market: 186 days
- Listing terms: Conventional,FHA,VA Loan
Estimated market value
$433,900
$412,000 - $456,000
$2,158/mo
Price history
| Date | Event | Price |
|---|---|---|
| 11/22/2026 | Listed for sale | $440,000$158/sqft |
Source:  MAAR #10234786 Report a problem | ||
| 11/6/2026 | Listing removed | $440,000$158/sqft |
Source: MAAR #10220815 Report a problem | ||
| 6/30/2026 | Price change | $440,000-3.3%$158/sqft |
Source: MAAR #10220815 Report a problem | ||
| 5/5/2026 | Listed for sale | $455,000+30%$163/sqft |
Source: MAAR #10220815 Report a problem | ||
| 4/24/2019 | Sold | $350,000-6.4%$125/sqft |
Source:  RealTracs MLS as distributed by MLS GRID #3097209 Report a problem | ||
| 2/25/2019 | Listed for sale | $374,000+1.4%$134/sqft |
Source: eXp Realty, LLC #10046694 Report a problem | ||
| 1/3/2019 | Listing removed | $369,000$132/sqft |
Source: eXp Realty, LLC #10037626 Report a problem | ||
| 9/28/2018 | Price change | $369,000-7.7%$132/sqft |
Source: eXp Realty, LLC #10037626 Report a problem | ||
| 8/31/2018 | Listed for sale | $399,900$143/sqft |
Source: eXp Realty, LLC #10035602 Report a problem | ||
| 7/30/2018 | Listing removed | $399,900$143/sqft |
Source: REMAX Experts, LLC #10029535 Report a problem | ||
| 6/15/2018 | Price change | $399,900+0.5%$143/sqft |
Source: REMAX Experts, LLC #10029535 Report a problem | ||
| 5/14/2018 | Price change | $398,000-1.7%$143/sqft |
Source: BHHS Taliesyn Realty #10017291 Report a problem | ||
| 2/13/2018 | Price change | $404,900-4.7%$145/sqft |
Source: BHHS Taliesyn Realty #10017291 Report a problem | ||
| 12/18/2017 | Listed for sale | $424,900+120.7%$152/sqft |
Source: BHHS Taliesyn Realty #10017291 Report a problem | ||
| 10/31/2017 | Sold | $192,500-3.3%$69/sqft |
Source: Public Record Report a problem | ||
| 9/1/2017 | Listed for sale | $199,000+73.6%$71/sqft |
Source: Franchise Realty, LLC #10009837 Report a problem | ||
| 8/30/2017 | Sold | $114,600-42.7%$41/sqft |
Source: Public Record Report a problem | ||
| 8/23/2017 | Price change | $199,900-4.8%$72/sqft |
Source: Franchise Realty, LLC #10009837 Report a problem | ||
| 8/3/2017 | Listed for sale | $209,900$75/sqft |
Source: Franchise Realty, LLC #10008413 Report a problem | ||
Public tax history
| Year | Property taxes | Tax assessment |
|---|---|---|
| 2025 | $7,346 -1.8% | $139,375 +22.7% |
| 2024 | $7,483 +8.1% | $113,625 |
| 2023 | $6,922 | $113,625 |
| 2022 | -- | $113,625 |
| 2021 | -- | $113,625 +28.4% |
| 2020 | $2,829 | $88,525 |
| 2019 | $2,829 -21.1% | $88,525 |
| 2018 | $3,585 -16.9% | $88,525 +51.5% |
| 2017 | $4,313 +141.9% | $58,425 +11.4% |
| 2016 | $1,782 -13.4% | $52,425 |
| 2014 | $2,059 | $52,425 |
| 2013 | -- | $52,425 -18.8% |
| 2012 | -- | $64,575 |
| 2011 | -- | $64,575 |
| 2010 | -- | $64,575 |
| 2009 | -- | $64,575 +22.6% |
| 2008 | -- | $52,675 |
| 2007 | -- | $52,675 |
| 2006 | -- | $52,675 |
| 2005 | -- | $52,675 +20.4% |
| 2004 | -- | $43,750 -25.9% |
| 2003 | -- | $59,050 +47.2% |
| 2002 | -- | $40,125 -27.9% |
| 2001 | -- | $55,625 +65.3% |
| 2000 | -- | $33,650 |
Find assessor info on the county website
Monthly payment
Est. payment
Payment breakdown
Explore the cost of this home by adjusting the details. Changes won't be saved.Climate risks
Neighborhood: Midtown

Similar homes
- $555,0004 bd3 ba2.5k sqft327 N Avalon St, Memphis, TN 38112For Sale
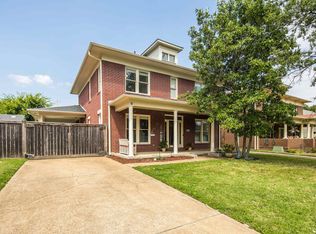 MLS ID #10229602, Alexis L Oetter, The Firm. MAAR
- $499,0003 bd3 ba2.3k sqft2339 Autumn Ave, Memphis, TN 38112For Sale
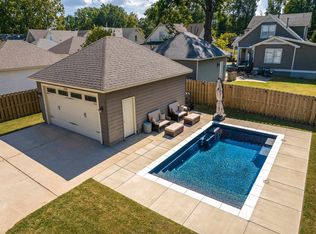 MLS ID #10231776, Anna E Bishop, Crye-Leike, Inc., REALTORS. MAAR
- $380,0004 bd3 ba2.6k sqft1589 Court Ave, Memphis, TN 38104For Sale
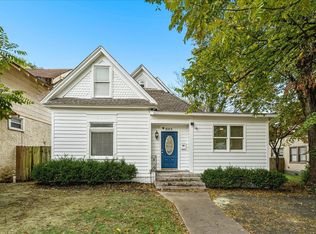 MLS ID #10233799, Robbie A House, KAIZEN Realty, LLC. MAAR
- $479,8994 bd2 ba2.8k sqft2031 Central Ave, Memphis, TN 38104For Sale
 MLS ID #10233237, Nicole Bernal, Bluff City Realty Group, LLC. MAAR
