Experience serene living in the exclusive, gated community of Pecan Grove. Tucked away in a lush wooded setting, this move-in-ready gem offers the perfect blend of comfort and sophisticated amenities, including a clubhouse and a pool. Inside, the vaulted living area serves as a stunning centerpiece, featuring a fireplace and dual sliding patio doors that bathe the home in natural light and open onto a back garden delight. Retreat to spacious bedrooms—each boasting its own private en-suite bath, primary with dual vanities and wonderful large walk-in closet and private balcony access. Complete with a 2-car garage and effortless guest parking, this is more than a home; it’s a retreat. All appliances included and home has a power chair lift on the stairway that can remain or be removed. Complex has an all new roof.
For sale
$300,900
365 Caraway Cv #365, Memphis, TN 38117
2beds
2,023sqft
:
Get pre-qualified$2,012/mo
Condominium
Built in 1973
-- sqft lot
$296,100 Zestimate®
$149/sqft
$-- HOA
What's special
Lush wooded settingPrivate balcony accessBack garden delightLarge walk-in closetAll appliances includedSpacious bedroomsEffortless guest parking
- 170 days |
- 128 |
- 8 |
Zillow last checked:
Listing updated:
Listed by:
Donnie K Morrow,
eXp Realty, LLC 901-505-0756,
Chris E Johnston,
eXp Realty, LLC
Source: MAAR,MLS#: 10214797
Facts & features
Interior
Bedrooms & bathrooms
- Bedrooms: 2
- Bathrooms: 3
- Full bathrooms: 2
- 1/2 bathrooms: 1
Rooms
- Room types: Entry Hall
Primary bedroom
- Features: Walk-In Closet(s), Carpet
- Level: Second
- Area: 294
- Dimensions: 21 x 14
Bedroom 2
- Features: Private Full Bath, Carpet
- Level: Second
- Area: 195
- Dimensions: 13 x 15
Primary bathroom
- Features: Double Vanity, Tile Floor, Full Bath
Dining room
- Area: 140
- Dimensions: 14 x 10
Kitchen
- Features: Updated/Renovated Kitchen, Eat-in Kitchen, Breakfast Bar, Pantry, Washer/Dryer Connections
- Area: 126
- Dimensions: 9 x 14
Living room
- Features: LR/DR Combination
- Area: 238
- Dimensions: 17 x 14
Den
- Dimensions: 0 x 0
Heating
- Central, Electric
Cooling
- Ceiling Fan(s), Central Air
Appliances
- Included: Electric Water Heater, Range/Oven, Disposal, Dishwasher, Trash Compactor, Refrigerator, Washer, Dryer
Features
- All Bedrooms Up, Primary Up, Renovated Bathroom, Double Vanity Bath, Half Bath Down, Vaulted/Coff/Tray Ceiling, Two Story Foyer, Cable Wired, Walk-In Closet(s), Living Room, Dining Room, Kitchen, 1/2 Bath, Breakfast Room, Primary Bedroom, 2nd Bedroom, 2 or More Baths, Square Feet Source: AutoFill (MAARdata) or Public Records (Cnty Assessor Site)
- Flooring: Carpet, Part Carpet, Tile, Parquet
- Doors: Steel Insulated Door(s)
- Windows: Window Treatments
- Attic: Pull Down Stairs,Attic Access
- Number of fireplaces: 1
- Fireplace features: Masonry, Living Room, Glass Doors
Interior area
- Total interior livable area: 2,023 sqft
Property
Parking
- Total spaces: 2
- Parking features: Driveway/Pad, Garage Door Opener, Garage Faces Front, Parking Lot, Guest
- Has garage: Yes
- Covered spaces: 2
- Has uncovered spaces: Yes
Accessibility
- Accessibility features: Other (See REMARKS)
Features
- Stories: 2
- Patio & porch: Patio
- Exterior features: Balcony
- Pool features: Community, Neighborhood
- Fencing: Wood,Wood Fence
- Waterfront features: Cove
Lot
- Size: 6,969 Square Feet
- Dimensions: .16
- Features: Professionally Landscaped
Details
- Additional structures: Gazebo
- Parcel number: 056004 A00006
Construction
Type & style
- Home type: Condo
- Architectural style: Traditional
- Property subtype: Condominium
- Attached to another structure: Yes
Materials
- Brick Veneer, Aluminum/Steel Siding
- Foundation: Slab
- Roof: Composition Shingles
Condition
- New construction: No
- Year built: 1973
Utilities & green energy
- Sewer: Public Sewer
- Water: Public
Community & HOA
Community
- Features: Clubhouse, Gated
- Security: Security Gate, Iron Door(s), Dead Bolt Lock(s), Wrought Iron Security Drs
- Subdivision: Pecan Grove Condominiums Cup
HOA
- Services included: Trash, Maintenance Structure, Maintenance Grounds, Management Fees, Exterior Insurance, Reserve Fund
Location
- Region: Memphis
Financial & listing details
- Price per square foot: $149/sqft
- Annual tax amount: $3,965
- Price range: $300.9K - $300.9K
- Date on market: 2/17/2026
- Cumulative days on market: 171 days
- Listing terms: Conventional,FHA,VA Loan
Estimated market value
$296,100
$281,000 - $311,000
$1,766/mo
Price history
| Date | Event | Price |
|---|---|---|
| 4/3/2026 | Price change | $300,900+11.2%$149/sqft |
Source:  MAAR #10214797 Report a problem MAAR #10214797 Report a problem | ||
| 3/25/2026 | Price change | $270,500-1.8%$134/sqft |
Source: MAAR #10214797 Report a problem | ||
| 3/10/2026 | Price change | $275,500-1.4%$136/sqft |
Source: MAAR #10214797 Report a problem | ||
| 2/17/2026 | Listed for sale | $279,500$138/sqft |
Source: MAAR #10214797 Report a problem | ||
Public tax history
Tax history is unavailable.
Monthly payment
Est. payment
Payment breakdown
Explore the cost of this home by adjusting the details. Changes won't be saved.Climate risks
Neighborhood: East Memphis-Colonial-Yorkshire
Nearby schools
GreatSchools rating
- 6/10White Station Elementary SchoolGrades: PK-5Distance: 1.3 mi
- 8/10White Station Middle SchoolGrades: 6-8Distance: 1.9 mi
- 8/10White Station High SchoolGrades: 9-12Distance: 0.2 mi
- $276,3002 bd2 ba2k sqft365 Caraway Cv, Memphis, TN 38117Off Market
- $326,5003 bd2 ba2.3k sqft367 Caraway Cv, Memphis, TN 38117Off Market
- $250,0002 bd2 ba2k sqft363 Caraway Cv, Memphis, TN 38117Sold
- $250,0002 bd3 ba1.8k sqft363 Caraway Cv #363, Memphis, TN 38117Sold
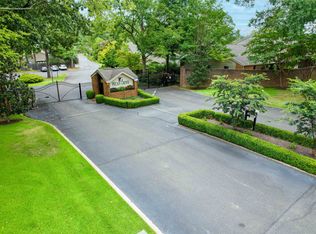
- $329,9003 bd2 ba2.3k sqft359 Caraway Cv, Memphis, TN 38117Off Market
- $334,2003 bd2 ba2.3k sqft373 Caraway Cv, Memphis, TN 38117Off Market
- $349,7003 bd2 ba2.1k sqft357 Caraway Cv, Memphis, TN 38117Off Market
- $344,0003 bd2 ba2.1k sqft371 Caraway Cv, Memphis, TN 38117Off Market
A local agent can set up tours, give advice and negotiate with sellers.
Similar homes
- $299,9003 bd2 ba1.6k sqft4967 Newhaven Ave, Memphis, TN 38117For Sale
 MLS ID #10224730, Hannah C Smith, Bluff City Realty Group, LLC. MAAR
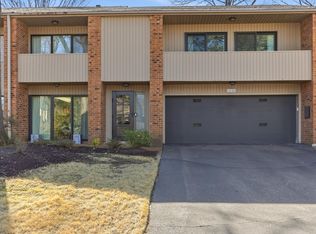
 - $349,0003 bd3 ba2.3k sqftPecan Grove, Memphis, TN 38117For Sale
 MLS ID #10214780, Michael D Ward, Crye-Leike, Inc., REALTORS. MAAR
 - $294,9003 bd2 ba1.7k sqft5042 Princeton Rd, Memphis, TN 38117For Sale
 MLS ID #10223890, Mallely Y Tackett, Crye-Leike, Inc., REALTORS. MAAR
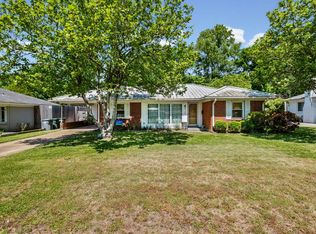
 - $289,9003 bd2 ba2.2k sqft4108 Hilldale Ave, Memphis, TN 38117For Sale
 MLS ID #10219770, Christian Townsend, Renshaw Company, REALTORS. MAAR
 - $319,9003 bd2 ba1.6k sqft5100 Sequoia Ave, Memphis, TN 38117For SaleMLS ID #10222980, Mary Jeffrey, Crye-Leike, Inc., REALTORS. MAAR
- $279,7003 bd2 ba1.5k sqft5030 Welchshire Ave, Memphis, TN 38117For SaleMLS ID #10223984, Jan P Mars, Keller Williams. MAAR
- $299,0003 bd2 ba1.4k sqft4981 Verosa Ave, Memphis, TN 38117For SaleMLS ID #10225074, Luke M VanHoose, Fast Track Realty, LLC. MAAR
- $304,0002 bd3 ba2.2k sqft5734 Dunwoody Ave, Memphis, TN 38120For SaleMLS ID #10217067, Taylor C Lewis, Renshaw Company, REALTORS. MAAR
- $269,9004 bd2 ba1.6k sqft4599 Helene Rd, Memphis, TN 38117For SaleMLS ID #10226818, Kaylee J Oaks, Hometown Realty. MAAR
- $237,9993 bd2 ba1.4k sqftAudubon Square, Memphis, TN 38117For SaleMLS ID #10226983, Beshoy Ebrahem, Groome & Co.. MAAR
- $334,9003 bd2 ba1.8k sqft4943 Edenshire Ave, Memphis, TN 38117For SaleMLS ID #10218156, Polina Drury, KC Realty, LLC. MAAR
- $419,0003 bd3 ba2.4k sqft4713 Crossover Ln, Memphis, TN 38117For SaleMLS ID #10226600, Tiffany H McLemore, BHHS McLemore & Co. Realty. MAAR
- $304,9003 bd2 ba1.5k sqft393 Fountain Crest Dr, Memphis, TN 38119For SaleMLS ID #10223634, Julianne P Carney, Keller Williams. MAAR
- $289,0004 bd2 ba1.8k sqft1626 Sterling Dr, Memphis, TN 38119For SaleMLS ID #10222624, Heather Durham, Groome & Co.. MAAR
- $265,0003 bd2 ba1.8k sqft1095 S Perkins Rd, Memphis, TN 38117For SaleMLS ID #10222256, Nan K Rountree, Crye-Leike, Inc., REALTORS. MAAR
- $385,5004 bd3 ba2.4k sqft2487 Lynnfield Rd, Memphis, TN 38119For SaleMLS ID #10227662, Catherine Horton, Crye-Leike, Inc., REALTORS. MAAR
- $364,9003 bd2 ba1.9k sqft4120 Village Rd, Memphis, TN 38117For SaleMLS ID #10218687, Logan I Scheidt, Crye-Leike, Inc., REALTORS. MAAR
- $315,0003 bd3 ba2k sqft555 S Holmes St, Memphis, TN 38111For SaleMLS ID #10220548, Kristi C Ryan, Coldwell Banker Collins-Maury. MAAR
- $395,0002 bd3 ba2.5k sqft493 E Racquet Club Pl #493, Memphis, TN 38117For SaleMLS ID #10221005, Melissa Thompson, eXp Realty. MAAR
- $274,9002 bd2 ba1.4k sqftRiverdale Farms Cond, Germantown, TN 38138For SaleMLS ID #10227184, Hugh S Mallory, Marx-Bensdorf, REALTORS. MAAR
