The 4-bedroom, 2-bathroom configuration provides versatility for various household needs. The 1,765 square foot layout balances private spaces with communal areas for a home that functions beautifully for everyday life and special occasions. The home has been intelligently utilized to create a flowing floor plan that works for today's lifestyle. The four bedrooms provide plenty of space for family members, guests, or home office needs. The two bathrooms have been refreshed with modern fixtures and finishes that blend style with practicality. Recent updates have addressed both aesthetic and functional elements, ensuring the property looks great while also performing efficiently. From electrical updates to plumbing improvements, the renovation process addressed the home's infrastructure alongside its visual appeal. Selling As-Is
For sale
Price cut: $4.9K (9/16)
$155,000
1762 Wendy Dr, Memphis, TN 38114
4beds
1,761sqft
Single Family Residence
Built in 1955
10,018 Square Feet Lot
$151,600 Zestimate®
$88/sqft
$-- HOA
What's special
Flowing floor plan
- 84 days
- 131
- 17
Zillow last checked:
Listing updated:
Listed by:
James C Johnson,
KAIZEN Realty, LLC 901-221-4041
Source: MAAR,MLS#: 10227077
Facts & features
Interior
Bedrooms & bathrooms
- Bedrooms: 4
- Bathrooms: 2
- Full bathrooms: 2
Primary bedroom
- Features: Hardwood Floor, Smooth Ceiling
- Level: First
- Area: 345
- Dimensions: 23 x 15
Bedroom 2
- Features: Hardwood Floor, Smooth Ceiling
- Level: First
- Area: 100
- Dimensions: 10 x 10
Bedroom 3
- Features: Smooth Ceiling
- Level: First
- Area: 100
- Dimensions: 10 x 10
Bedroom 4
- Features: Hardwood Floor, Smooth Ceiling
- Level: First
- Area: 100
- Dimensions: 10 x 10
Primary bathroom
- Features: Double Vanity, Smooth Ceiling, Tile Floor
Dining room
- Features: Separate Dining Room
- Area: 130
- Dimensions: 10 x 13
Kitchen
- Features: Updated/Renovated Kitchen, Washer/Dryer Connections
- Area: 90
- Dimensions: 9 x 10
Living room
- Features: Separate Living Room
- Area: 169
- Dimensions: 13 x 13
Den
- Area: 195
- Dimensions: 15 x 13
Heating
- Central, Electric
Cooling
- Ceiling Fan(s), Central Air
Appliances
- Included: Electric Water Heater, Vent Hood/Exhaust Fan, Range/Oven, Disposal, Dishwasher
- Laundry: Laundry Closet
Features
- All Bedrooms Down, 1 or More BR Down, Primary Down, Split Bedroom Plan, Renovated Bathroom, Luxury Primary Bath, Double Vanity Bath, Smooth Ceiling, Square Feet Source: Appraisal
- Flooring: Wood Laminate Floors, Tile
- Doors: Storm Door(s)
- Windows: Double Pane Windows
- Attic: Pull Down Stairs
- Has fireplace: No
Interior area
- Total interior livable area: 1,761 sqft
Property
Parking
- Parking features: Driveway/Pad
- Has uncovered spaces: Yes
Features
- Stories: 1
- Pool features: None
- Fencing: Wood
Lot
- Size: 10,018 Square Feet
- Dimensions: 85 x 110
- Features: Corner Lot
Details
- Parcel number: 060151 00019
Construction
Type & style
- Home type: SingleFamily
- Architectural style: Traditional
- Property subtype: Single Family Residence
Materials
- Foundation: Slab
- Roof: Composition Shingles
Condition
- New construction: No
- Year built: 1955
Utilities & green energy
- Sewer: Public Sewer
- Water: Public
Community & HOA
Community
- Security: Security System, Smoke Detector(s), Wrought Iron Security Drs
- Subdivision: Rolling Acres
Location
- Region: Memphis
Financial & listing details
- Price per square foot: $88/sqft
- Tax assessed value: $176,300
- Annual tax amount: $1,659
- Price range: $155K - $155K
- Date on market: 7/28/2026
- Cumulative days on market: 85 days
- Listing terms: Conventional,FHA,VA Loan
Estimated market value
$151,600
$144,000 - $159,000
$1,548/mo
Price history
| Date | Event | Price |
|---|---|---|
| 9/16/2026 | Price change | $155,000-3.1%$88/sqft |
Source:  MAAR #10227077 Report a problem MAAR #10227077 Report a problem | ||
| 9/2/2026 | Price change | $159,900-6.5%$91/sqft |
Source: MAAR #10227077 Report a problem | ||
| 7/28/2026 | Listed for sale | $171,000+0.9%$97/sqft |
Source: MAAR #10227077 Report a problem | ||
| 9/12/2025 | Listing removed | $169,500$96/sqft |
Source: MAAR #10193511 Report a problem | ||
| 8/20/2025 | Price change | $169,500-8%$96/sqft |
Source: MAAR #10193511 Report a problem | ||
| 8/1/2025 | Pending sale | $184,200$105/sqft |
Source: MAAR #10193511 Report a problem | ||
| 7/10/2025 | Price change | $184,200-0.2%$105/sqft |
Source: MAAR #10193511 Report a problem | ||
| 6/25/2025 | Price change | $184,500-0.2%$105/sqft |
Source: MAAR #10193511 Report a problem | ||
| 6/7/2025 | Price change | $184,900-0.3%$105/sqft |
Source: MAAR #10193511 Report a problem | ||
| 5/21/2025 | Price change | $185,500-1.3%$105/sqft |
Source: MAAR #10193511 Report a problem | ||
| 4/4/2025 | Listed for sale | $188,000+5.9%$107/sqft |
Source: MAAR #10193511 Report a problem | ||
| 2/27/2023 | Sold | $177,500+1.4%$101/sqft |
Source: MAAR #10140529 Report a problem | ||
| 1/31/2023 | Contingent | $175,000$99/sqft |
Source: MAAR #10140529 Report a problem | ||
| 1/17/2023 | Listed for sale | $175,000+3400%$99/sqft |
Source: MAAR #10140529 Report a problem | ||
| 5/27/2022 | Sold | $5,000-60%$3/sqft |
Source: Public Record Report a problem | ||
| 2/20/2010 | Listing removed | $12,500-16.1%$7/sqft |
Source: BrokerNetwork GMAC Real Estate #3189783 Report a problem | ||
| 1/30/2010 | Listed for sale | $14,900+16.9%$8/sqft |
Source: BrokerNetwork GMAC Real Estate #3189783 Report a problem | ||
| 1/25/2010 | Sold | $12,750$7/sqft |
Source: Public Record Report a problem | ||
Public tax history
| Year | Property taxes | Tax assessment |
|---|---|---|
| 2025 | $2,323 +40% | $44,075 +74.9% |
| 2024 | $1,660 +8.1% | $25,200 |
| 2023 | $1,535 | $25,200 +239.4% |
| 2022 | -- | $7,425 |
| 2021 | -- | $7,425 +6.8% |
| 2020 | $222 | $6,950 |
| 2019 | $222 -21.1% | $6,950 |
| 2018 | $281 -45.1% | $6,950 |
| 2017 | $513 +111.8% | $6,950 -2.5% |
| 2016 | $242 -9.6% | $7,125 |
| 2014 | $268 | $7,125 |
| 2013 | -- | $7,125 -15.2% |
| 2012 | -- | $8,400 |
| 2011 | -- | $8,400 |
| 2010 | -- | $8,400 |
| 2009 | -- | $8,400 -7.4% |
| 2008 | -- | $9,075 |
| 2007 | -- | $9,075 |
| 2006 | -- | $9,075 |
| 2005 | -- | $9,075 +12% |
| 2004 | -- | $8,100 |
| 2003 | -- | $8,100 |
| 2002 | -- | $8,100 |
| 2001 | -- | $8,100 -22.1% |
| 2000 | -- | $10,400 |
Find assessor info on the county website
Monthly payment
Est. payment
Payment breakdown
Explore the cost of this home by adjusting the details. Changes won't be saved.Climate risks
Neighborhood: Whitehaven
Similar homes
- $155,0004 bd2 ba1k sqft1536 Cella St, Memphis, TN 38114For Sale
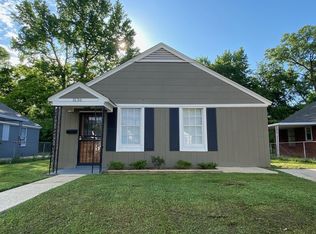 MLS ID #10232092, Jeffry J Goff, Keller Williams. MAAR
 - $144,9994 bd2 ba1.9k sqft4080 E Whitehaven Park Cir, Memphis, TN 38116For Sale
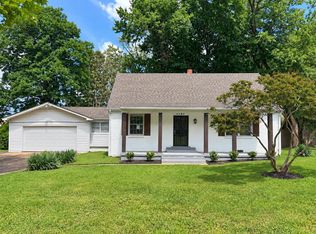 MLS ID #10198390, James C Wachob, Foundation Property Management. MAAR
 - $169,9003 bd2 ba1.4k sqft3970 Patte Ann Dr, Memphis, TN 38116For Sale
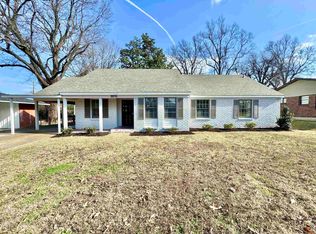 MLS ID #10231037, Jason Cousar, Southeast Investors, LLC. MAAR
 - $140,0003 bd2 ba964 sqft2351 E Cable St, Memphis, TN 38114For Sale
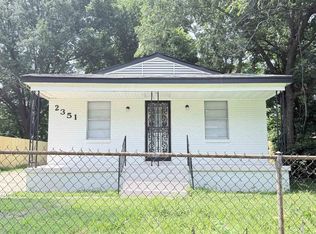
 MLS ID #3306256, Anthony Mannie. RealTracs MLS as distributed by MLS GRID
