Welcome to 2851 Carnes Ave in Memphis, TN 38114, a fully renovated, one-level home that is move-in ready and also offers strong potential as an investment property. This 3-bedroom, 2-bath home feels fresh, bright, and easy to enjoy from the moment you walk in. Updates include new flooring, new interior and exterior paint, new lighting fixtures, new windows, and new interior and exterior doors, plus a storm door for added convenience. The kitchen has been refreshed with all-new cabinets, creating a clean and practical space for everyday meals and gatherings. Both bathrooms feature new sinks, toilets, and mirrors. With everything on one level, the layout is comfortable and functional for a variety of lifestyles. Enjoy being close to Midtown Memphis, Cooper-Young, local dining, shopping, parks, and everyday essentials. Whether you are looking for your next home or a turnkey rental opportunity, this renovated Memphis property is ready for its next chapter. Roof is only 4 years old.
For sale
Price cut: $1K (10/6)
$128,000
2851 Carnes Ave, Memphis, TN 38114
3beds
1,172sqft
Single Family Residence
Built in 2000
6,098 Square Feet Lot
$122,500 Zestimate®
$109/sqft
$-- HOA
What's special
New windowsFully renovated one-level homeNew flooringNew lighting fixtures
- 118 days
- 111
- 17
Zillow last checked:
Listing updated:
Listed by:
Melissa Thompson,
eXp Realty 901-310-4363,
Cristina C Calzadilla,
eXp Realty
Source: MAAR,MLS#: 10226786
Facts & features
Interior
Bedrooms & bathrooms
- Bedrooms: 3
- Bathrooms: 2
- Full bathrooms: 2
Rooms
- Room types: Attic
Primary bedroom
- Features: Smooth Ceiling
- Level: First
- Area: 143
- Dimensions: 13 x 11
Bedroom 2
- Features: Smooth Ceiling
- Level: First
- Area: 121
- Dimensions: 11 x 11
Bedroom 3
- Features: Smooth Ceiling
- Level: First
- Area: 143
- Dimensions: 13 x 11
Dining room
- Area: 100
- Dimensions: 10 x 10
Kitchen
- Features: Eat-in Kitchen, Updated/Renovated Kitchen
- Area: 108
- Dimensions: 9 x 12
Living room
- Features: Great Room
- Dimensions: 0 x 0
Den
- Area: 224
- Dimensions: 14 x 16
Heating
- Central
Cooling
- Central Air
Appliances
- Included: Disposal
Features
- 1 or More BR Down, All Bedrooms Down, Full Bath Down, Primary Down, Renovated Bathroom, Smooth Ceiling, 2 or More Baths, 2nd Bedroom, 3rd Bedroom, Den/Great Room, Kitchen, Primary Bedroom, Square Feet Source: AutoFill (MAARdata) or Public Records (Cnty Assessor Site)
- Flooring: Vinyl
- Doors: Storm Door(s)
- Attic: Attic Access
- Has fireplace: No
Interior area
- Total interior livable area: 1,172 sqft
Video & virtual tour
Property
Parking
- Parking features: Driveway/Pad
- Has uncovered spaces: Yes
Features
- Stories: 1
- Patio & porch: Porch
- Pool features: None
Lot
- Size: 6,098 Square Feet
- Dimensions: 50 x 125
- Features: Level, Some Trees
Details
- Parcel number: 029103 00007
Construction
Type & style
- Home type: SingleFamily
- Architectural style: Traditional
- Property subtype: Single Family Residence
Materials
- Wood/Composition
- Roof: Composition Shingles
Condition
- New construction: No
- Year built: 2000
Utilities & green energy
- Sewer: Public Sewer
- Water: Public
- Utilities for property: Cable Available
Community & HOA
Community
- Security: Dead Bolt Lock(s), Wrought Iron Security Drs
- Subdivision: W H Dilatushs Carnes Ave Pl S/d Blk 1
Location
- Region: Memphis
Financial & listing details
- Price per square foot: $109/sqft
- Tax assessed value: $73,000
- Annual tax amount: $962
- Price range: $128K - $128K
- Date on market: 7/23/2026
- Cumulative days on market: 113 days
Estimated market value
$122,500
$116,000 - $129,000
$1,275/mo
Price history
| Date | Event | Price |
|---|---|---|
| 10/6/2026 | Price change | $128,000-0.8%$109/sqft |
Source:  MAAR #10226786 Report a problem | ||
| 10/1/2026 | Listed for sale | $129,000$110/sqft |
Source: MAAR #10226786 Report a problem | ||
| 9/25/2026 | Pending sale | $129,000$110/sqft |
Source: MAAR #10226786 Report a problem | ||
| 9/1/2026 | Price change | $129,000-0.8%$110/sqft |
Source: MAAR #10226786 Report a problem | ||
| 7/23/2026 | Listed for sale | $130,000+21.5%$111/sqft |
Source: MAAR #10226786 Report a problem | ||
| 5/1/2026 | Listing removed | $107,000$91/sqft |
Source: MAAR #10214098 Report a problem | ||
| 2/6/2026 | Listed for sale | $107,000-2.7%$91/sqft |
Source: MAAR #10214098 Report a problem | ||
| 1/1/2026 | Listing removed | $110,000$94/sqft |
Source: MAAR #10202828 Report a problem | ||
| 9/13/2025 | Price change | $110,000-4.3%$94/sqft |
Source: MAAR #10202828 Report a problem | ||
| 8/5/2025 | Listed for sale | $115,000$98/sqft |
Source: MAAR #10202828 Report a problem | ||
| 7/18/2025 | Listing removed | $115,000$98/sqft |
Source: MAAR #10191139 Report a problem | ||
| 3/3/2025 | Listed for sale | $115,000+0.9%$98/sqft |
Source: MAAR #10191139 Report a problem | ||
| 3/3/2025 | Listing removed | $114,000$97/sqft |
Source: MAAR #10185635 Report a problem | ||
| 11/22/2024 | Listed for sale | $114,000+3157.1%$97/sqft |
Source: MAAR #10185635 Report a problem | ||
| 4/5/2012 | Sold | $3,500$3/sqft |
Source: MAAR #3238178 Report a problem | ||
| 1/6/2012 | Price change | $3,500-56.8%$3/sqft |
Source: Homepath #3238178 Report a problem | ||
| 1/4/2012 | Listed for sale | -- |
Source: Homepath #3238178 Report a problem | ||
| 12/29/2011 | Sold | $8,100$7/sqft |
Source: Public Record Report a problem | ||
Public tax history
| Year | Property taxes | Tax assessment |
|---|---|---|
| 2025 | $962 +11.1% | $18,250 +38.8% |
| 2024 | $866 +8.1% | $13,150 |
| 2023 | $801 | $13,150 |
| 2022 | -- | $13,150 |
| 2021 | -- | $13,150 +29.9% |
| 2020 | $324 | $10,125 |
| 2019 | $324 -21.1% | $10,125 |
| 2018 | $410 -45.1% | $10,125 |
| 2017 | $747 +168.1% | $10,125 +23.5% |
| 2016 | $279 -36.2% | $8,200 |
| 2014 | $437 | $8,200 -26.3% |
| 2013 | -- | $11,125 -18.8% |
| 2012 | -- | $13,700 |
| 2011 | -- | $13,700 |
| 2010 | -- | $13,700 |
| 2009 | -- | $13,700 -2.8% |
| 2008 | -- | $14,100 |
| 2007 | -- | $14,100 |
| 2006 | -- | $14,100 |
| 2005 | -- | $14,100 +0.9% |
| 2004 | -- | $13,975 |
| 2003 | -- | $13,975 |
| 2002 | -- | $13,975 |
| 2001 | -- | $13,975 |
Find assessor info on the county website
Monthly payment
Est. payment
Payment breakdown
Explore the cost of this home by adjusting the details. Changes won't be saved.Climate risks
Neighborhood: Colonial-Yorkshire


Similar homes
- $130,0003 bd2 ba905 sqft2922 Semmes St, Memphis, TN 38114For Sale
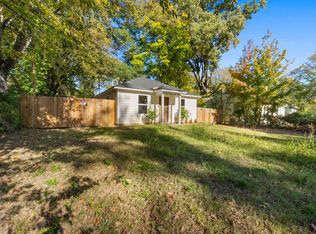 MLS ID #10234550, Melissa Thompson, eXp Realty. MAAR
- $129,5003 bd1 ba1.2k sqft3663 Park Ave, Memphis, TN 38111For Sale
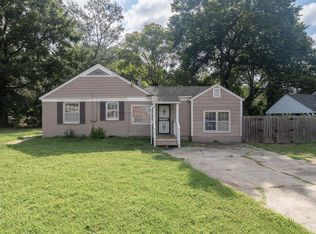 MLS ID #10233062, Saeed E Nia, Crye-Leike Commercial. MAAR
- $135,0003 bd2 ba1.1k sqft772 Columbia St, Memphis, TN 38112For Sale
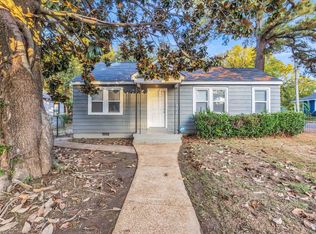 MLS ID #10234007, Christian Townsend, Renshaw Company, REALTORS. MAAR
- $133,1003 bd2 ba1.3k sqft3083 Arrendale St, Memphis, TN 38118For Sale
 MLS ID #10233192, Frank H Colvett, REMAX Experts. MAAR
