Brand-new construction completed in January 2026.This single-level home offers 3 bedrooms and 2 full bathrooms in an open floor plan, ideal for buyers who want a modern home without the cost of renovating an older property.
Inside you'll find wood laminate flooring throughout, modern fixtures and hardware, and a kitchen with a tile backsplash that flows straight into the living room — a layout built for entertaining or simply enjoying more everyday space.
The lot measures 8,276 square feet, plenty of room for a yard, garden, or outdoor play space — something not always available with new construction inside the city.
The 38114 area of Memphis offers easy access to the city's main routes, in a quiet neighborhood setting — a solid fit for a first-time buyer or an investor looking for a new, move-in-ready property with nothing to fix.
Active
Price cut: $15K (8/26)
$144,900
2922 Semmes St, Memphis, TN 38114
3beds
1,000sqft
Single Family Residence, Residential
Built in 2025
8,276 Square Feet Lot
$-- Zestimate®
$145/sqft
$-- HOA
What's special
- 68 days
- 156
- 16
Zillow last checked:
Listing updated:
Listed by:
Kristy Liles 813-531-3478,
eXp Realty 888-519-5113
Source: RealTracs MLS as distributed by MLS GRID,MLS#: 3512551
Facts & features
Interior
Bedrooms & bathrooms
- Bedrooms: 3
- Bathrooms: 2
- Full bathrooms: 2
- Main level bedrooms: 3
Heating
- Central
Cooling
- Central Air
Appliances
- Included: Built-In Electric Oven, Built-In Electric Range, Dishwasher, Disposal, Refrigerator
Features
- Flooring: Laminate
- Basement: None
Interior area
- Total structure area: 1,000
- Total interior livable area: 1,000 sqft
- Finished area above ground: 1,000
Property
Features
- Levels: One
- Stories: 1
Lot
- Size: 8,276 Square Feet
- Dimensions: 65 x 98
Details
- Parcel number: 059025 00019
- Special conditions: Standard
Construction
Type & style
- Home type: SingleFamily
- Property subtype: Single Family Residence, Residential
Materials
- Vinyl Siding
- Roof: Shingle
Condition
- New construction: Yes
- Year built: 2025
Utilities & green energy
- Sewer: Public Sewer
- Water: Public
- Utilities for property: Water Available
Community & HOA
Community
- Subdivision: Fairlawn
HOA
- Has HOA: No
Location
- Region: Memphis
Financial & listing details
- Price per square foot: $145/sqft
- Tax assessed value: $9,800
- Annual tax amount: $1,000
- Date on market: 8/13/2026
Estimated market value
Not available
Estimated sales range
Not available
Not available
Price history
| Date | Event | Price |
|---|---|---|
| 8/26/2026 | Price change | $144,900-9.4%$145/sqft |
Source:  RealTracs MLS as distributed by MLS GRID #3512551 Report a problem RealTracs MLS as distributed by MLS GRID #3512551 Report a problem | ||
| 8/13/2026 | Listed for sale | $159,900-3%$160/sqft |
Source: RealTracs MLS as distributed by MLS GRID #3512551 Report a problem | ||
| 8/6/2026 | Listing removed | $164,900$165/sqft |
Source:  MAAR #10206589 Report a problem MAAR #10206589 Report a problem | ||
| 6/17/2026 | Listed for sale | $164,900-5.8%$165/sqft |
Source: MAAR #10206589 Report a problem | ||
| 9/27/2025 | Listed for sale | $175,000-7.4%$175/sqft |
Source: MAAR #10206589 Report a problem | ||
| 12/20/2024 | Listed for sale | $189,000$189/sqft |
Source: MAAR #10186949 Report a problem | ||
Public tax history
| Year | Property taxes | Tax assessment |
|---|---|---|
| 2025 | $129 | $2,450 |
| 2024 | -- | -- |
| 2023 | -- | -- |
| 2022 | -- | $1,000 |
| 2021 | -- | $1,000 |
| 2020 | $286 | $1,000 -88.8% |
| 2019 | $286 -21.1% | $8,950 |
| 2018 | $362 -45.1% | $8,950 |
| 2017 | $661 +98.8% | $8,950 -8.4% |
| 2016 | $332 -12.4% | $9,775 |
| 2014 | $379 | $9,775 |
| 2013 | -- | $9,775 -17.9% |
| 2012 | -- | $11,900 |
| 2011 | -- | $11,900 |
| 2010 | -- | $11,900 |
| 2009 | -- | $11,900 +56.6% |
| 2008 | -- | $7,600 |
| 2007 | -- | $7,600 |
| 2006 | -- | $7,600 |
| 2005 | -- | $7,600 -15.3% |
| 2004 | -- | $8,975 |
| 2003 | -- | $8,975 |
| 2002 | -- | $8,975 |
| 2001 | -- | $8,975 -10.7% |
| 2000 | -- | $10,050 |
Find assessor info on the county website
Monthly payment
Est. payment
Payment breakdown
Explore the cost of this home by adjusting the details. Changes won't be saved.Climate risks
Neighborhood: Colonial-Yorkshire
Nearby schools
Schools provided by the listing agent
- Elementary: Cherokee Elementary
- Middle: Sherwood Middle
- High: Melrose High
Source: RealTracs MLS as distributed by MLS GRID. This data may not be complete. We recommend contacting the local school district to confirm school assignments for this home.

Similar homes
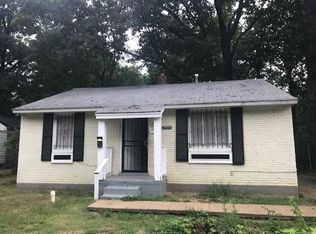
- $159,5003 bd1 ba966 sqft2359 Imogene St, Memphis, TN 38114For Sale
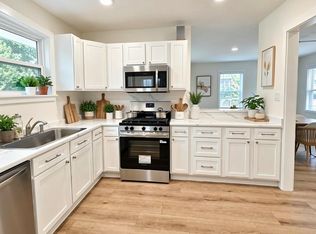 MLS ID #10231204, Denise B West, REMAX Experts. MAAR
 - $150,0003 bd2 ba1.1k sqft3642 Cromwell Cv, Memphis, TN 38118For Sale
 MLS ID #10229798, Cristian E Amparan, The Home Partners Realty. MAAR
 - $139,9004 bd2 ba1.4k sqft3186 S Edgeware Rd, Memphis, TN 38118For Sale
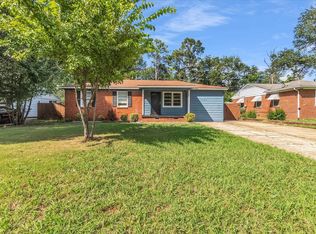 MLS ID #10228411, Tyler Tapley, Crye-Leike, Inc., REALTORS. MAAR
 - $130,0004 bd2 ba1.3k sqft823 Marianna St, Memphis, TN 38114For Sale
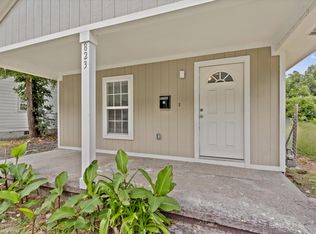 MLS ID #10229210, Brandon Ackerman, Keller Williams. MAAR
 - $124,9003 bd2 ba1.2k sqft727 Crescent Rd, Memphis, TN 38116For Sale
 MLS ID #3513255, Marija Tomic. RealTracs MLS as distributed by MLS GRID
