Rare two-story townhouse in the sought-after Central Gardens Historic District! Features include a charming covered front patio, kitchen with gas cooking, beautiful hardwood floors, spacious bedrooms, and generous living and entertaining areas. Three bedrooms, gated parking, a brand-new Spanish tile roof, renovated full bath, fresh interior paint, and updated HVAC complete this exceptional home.
For sale
$265,000
664 S McLean Blvd #664, Memphis, TN 38104
3beds
1,731sqft
:
Get pre-qualified$1,772/mo
Condominium
Built in 1922
-- sqft lot
$257,400 Zestimate®
$153/sqft
$-- HOA
What's special
Fresh interior paintBrand-new spanish tile roofKitchen with gas cookingSpacious bedroomsGated parkingThree bedroomsBeautiful hardwood floors
- 21 days |
- 1,320 |
- 107 |
Likely to sell faster than
Zillow last checked:
Listing updated:
Listed by:
Eleanore K Maynard,
Hobson, REALTORS 901-761-1622
Source: MAAR,MLS#: 10225477
Facts & features
Interior
Bedrooms & bathrooms
- Bedrooms: 3
- Bathrooms: 2
- Full bathrooms: 1
- 1/2 bathrooms: 1
Primary bedroom
- Features: Hardwood Floor, Smooth Ceiling
- Level: Second
- Area: 266
- Dimensions: 14 x 19
Bedroom 2
- Features: Hardwood Floor, Shared Bath, Smooth Ceiling
- Level: Second
- Area: 132
- Dimensions: 11 x 12
Bedroom 3
- Features: Hardwood Floor, Shared Bath, Smooth Ceiling
- Level: Second
- Area: 132
- Dimensions: 11 x 12
Primary bathroom
- Features: Full Bath
Dining room
- Features: Separate Dining Room
- Area: 208
- Dimensions: 13 x 16
Kitchen
- Features: Updated/Renovated Kitchen
- Area: 140
- Dimensions: 10 x 14
Living room
- Features: Separate Living Room
- Area: 378
- Dimensions: 18 x 21
Den
- Dimensions: 0 x 0
Heating
- Central
Cooling
- Central Air
Appliances
- Included: Dishwasher, Disposal, Dryer, Gas Cooktop, Range/Oven, Refrigerator, Washer
- Laundry: Laundry Closet
Features
- All Bedrooms Up, Half Bath Down, Primary Up, Renovated Bathroom, High Ceilings, Smooth Ceiling, 1/2 Bath, Dining Room, Kitchen, Living Room, 1 Bath, 2nd Bedroom, 3rd Bedroom, Primary Bedroom, Square Feet Source: AutoFill (MAARdata) or Public Records (Cnty Assessor Site)
- Flooring: Hardwood
- Windows: Wood Frames, Window Treatments
- Basement: Crawl Space,Unfinished
- Number of fireplaces: 1
- Fireplace features: Presently Inoperative
- Common walls with other units/homes: End Unit
Interior area
- Total interior livable area: 1,731 sqft
Property
Parking
- Total spaces: 1
- Parking features: Driveway/Pad, Gated
- Covered spaces: 1
- Has uncovered spaces: Yes
Features
- Stories: 2
- Pool features: None
Lot
- Features: Landscaped, Zero Lot Line
Details
- Parcel number: 030014 A00002
Construction
Type & style
- Home type: Condo
- Architectural style: Spanish
- Property subtype: Condominium
- Attached to another structure: Yes
Materials
- Aluminum/Steel Siding, Brick Veneer
- Roof: Tile/Slate
Condition
- New construction: No
- Year built: 1922
Utilities & green energy
- Sewer: Public Sewer
- Water: Public
Community & HOA
Community
- Features: Other (See REMARKS)
- Security: Wrought Iron Security Drs
- Subdivision: Mclean Place Condominiums
Location
- Region: Memphis
Financial & listing details
- Price per square foot: $153/sqft
- Annual tax amount: $2,896
- Price range: $265K - $265K
- Date on market: 7/6/2026
Estimated market value
$257,400
$245,000 - $270,000
$2,797/mo
Price history
| Date | Event | Price |
|---|---|---|
| 7/6/2026 | Listed for sale | $265,000+33.2%$153/sqft |
Source:  MAAR #10225477 Report a problem MAAR #10225477 Report a problem | ||
| 8/27/2019 | Sold | $199,000$115/sqft |
Source: MAAR #10058378 Report a problem | ||
| 7/31/2019 | Pending sale | $199,000$115/sqft |
Source: Sowell, Realtors #10058378 Report a problem | ||
| 7/28/2019 | Listed for sale | $199,000+4.7%$115/sqft |
Source: Sowell, Realtors #10058378 Report a problem | ||
| 11/29/2017 | Listing removed | $1,350$1/sqft |
Source: Hobson, REALTORS #10015943 Report a problem | ||
| 11/22/2017 | Listed for rent | $1,350$1/sqft |
Source: Hobson, REALTORS #10015943 Report a problem | ||
| 11/21/2017 | Listing removed | $190,000$110/sqft |
Source: Hobson, REALTORS #10006074 Report a problem | ||
| 7/19/2017 | Price change | $190,000-5%$110/sqft |
Source: Hobson, REALTORS #10006074 Report a problem | ||
| 7/1/2017 | Listed for sale | $200,000+49.3%$116/sqft |
Source: Hobson, REALTORS #10006074 Report a problem | ||
| 11/24/2014 | Sold | $134,000-10.1%$77/sqft |
Source: MAAR #3293771 Report a problem | ||
| 10/30/2014 | Listed for sale | $149,000$86/sqft |
Source: Revid Investments, LLC #3293771 Report a problem | ||
Public tax history
Tax history is unavailable.
Monthly payment
Est. payment
Payment breakdown
Explore the cost of this home by adjusting the details. Changes won't be saved.Climate risks
Neighborhood: Midtown
Nearby schools
GreatSchools rating
- 8/10Idlewild Elementary SchoolGrades: K-5Distance: 0.5 mi
- 4/10Central High SchoolGrades: 9-12Distance: 1.1 mi
- $250,6003 bd2 ba1.7k sqft664 S McLean Blvd, Memphis, TN 38104Off Market

- $1,7253 bd2 ba1.7k sqft662 S McLean Blvd, Memphis, TN 38104For Rent

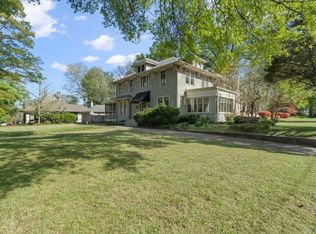
- $549,9993 bd3 ba2.6k sqft660 S McLean Blvd, Memphis, TN 38104For Sale
- $227,3003 bd1 ba1.6k sqft672 S McLean Blvd, Memphis, TN 38104Off Market
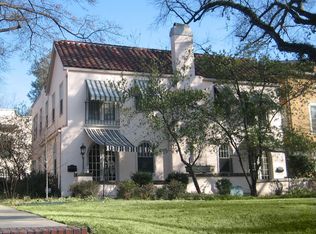
- $207,0002 bd2 ba1.2k sqft668 S McLean Blvd, Memphis, TN 38104Sold
- $207,0002 bd2 ba1.3k sqft668 S McLean Blvd #668, Memphis, TN 38104Sold
- $208,2002 bd1 ba1.5k sqft670 S McLean Blvd, Memphis, TN 38104Off Market
- $280,0003 bd1 ba1.7k sqft674 S McLean Blvd, Memphis, TN 38104Sold
A local agent can set up tours, give advice and negotiate with sellers.
A local lender can help you make sure your offer is ready when you are.
Similar homes
- $250,0003 bd1 ba1.2k sqft771 Metcalf Pl, Memphis, TN 38104For Sale
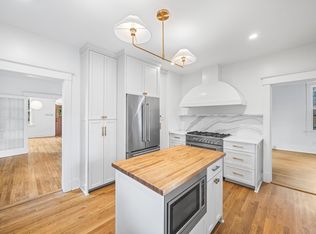 MLS ID #10223176, Lauren Harkins Wiuff, Ware Jones, REALTORS. MAAR
 - $267,0003 bd2 ba2.2k sqft2096 Linden Ave, Memphis, TN 38104For Sale
 MLS ID #10223866, Brad Beall, Crye-Leike, Inc., REALTORS. MAAR
 - $269,0003 bd1 ba1.1k sqft1932 Carr Ave, Memphis, TN 38104For Sale
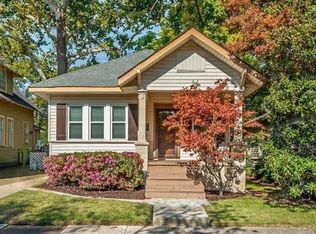 MLS ID #10219187, Pam Pierce, Ware Jones, REALTORS. MAAR
 - $265,0002 bd1 ba1.8k sqft710 Rosemary Ln, Memphis, TN 38104For Sale
 MLS ID #10218684, Leigh Martin, Hobson, REALTORS. MAAR
 - $275,0002 bd2 ba1.2k sqft1911 Jefferson Ave, Memphis, TN 38104For SaleMLS ID #10221391, Lewis Marshall, BHHS McLemore & Co., Realty. MAAR
- $280,0002 bd2 ba1.8k sqft2282 Central Ave, Memphis, TN 38104For SaleMLS ID #10220209, Casey McCarroll, Sowell, Realtors. MAAR
- $235,0002 bd2 ba1.1k sqftCentral Gardens Squa, Memphis, TN 38104For SaleMLS ID #10217098, Carson Cook, Keller Williams. MAAR
- $315,0003 bd2 ba2k sqft111 Stonewall St, Memphis, TN 38104For Sale
 MLS ID #3248582, Lauren Waites. RealTracs MLS as distributed by MLS GRID
 - $258,0002 bd2 ba966 sqft880 Blythe St, Memphis, TN 38104For SaleMLS ID #10221935, Corey Steinberg, River City Land Co., LLC. MAAR
- $299,8993 bd3 ba2.3k sqft1636 Central Ave, Memphis, TN 38104For SaleMLS ID #10224441, Stephanie Evans Taylor, Sowell, Realtors. MAAR
- $284,9004 bd2 ba2.5k sqft1482 Court Ave, Memphis, TN 38104For SaleMLS ID #10221497, Kim Golden, Mint Realty Group. MAAR
- $299,9993 bd2 ba1.4k sqft2187 Nelson Ave, Memphis, TN 38104For SaleMLS ID #10219690, Lynda B Baddour, Ware Jones, REALTORS. MAAR
- $259,5002 bd1 ba1.2k sqft2094 Carr Ave, Memphis, TN 38104For SaleMLS ID #10218657, Michelle Koeppen, Ware Jones, REALTORS. MAAR
- $359,9003 bd1 ba1.6k sqft1744 York Ave, Memphis, TN 38104For SaleMLS ID #10218877, Peterson Wellford, The Firm. MAAR
- $300,0003 bd2 ba1.6k sqft767 N Barksdale St, Memphis, TN 38107For SaleMLS ID #10226366, Suzanne H Sheffield, Adaro Realty, Inc.. MAAR
- $375,0003 bd2 ba2.4k sqft1785 Glenwood Pl, Memphis, TN 38104For SaleMLS ID #10211274, Sally S Isom, Coldwell Banker Collins-Maury. MAAR
- $295,0002 bd1 ba1.4k sqft916 Meda St, Memphis, TN 38104For SaleMLS ID #10222770, Alissa Dunn, Coldwell Banker Collins-Maury. MAAR
- $275,0003 bd2 ba1.9k sqft59 N Ashlawn Rd, Memphis, TN 38112For SaleMLS ID #10219475, Shannan C McWaters, The Firm. MAAR
- $260,0003 bd2 ba1.6k sqft503 E Swan Ridge Cir, Memphis, TN 38122For SaleMLS ID #3189546, Samantha Ward. RealTracs MLS as distributed by MLS GRID
- $285,0003 bd1 ba1.6k sqft683 N McLean Blvd, Memphis, TN 38107For SaleMLS ID #10222635, Maureen J Fraser, John Green & Co., REALTORS. MAAR
