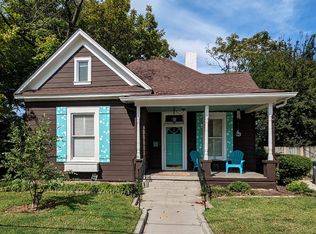
Midtown Memphis with a New Orleans vibe. Special house and walkable to all the cool places. Location & Charm can not be beat. This stretch of Carr Ave. has always been a favorite Midtown location w/ Shotgun Style houses & clever exterior paint schemes, once known as a streetcar suburb. This house was an art studio to a popular local artist, filled with fun history & charming details. One level living with 2 spacious bedrooms and 1 bath, separate entry foyer as a bonus space.The outdoor porch extends the length of the house and is a great addition for indoor/outdoor living at it's finest. Hardwood floors throughout, tall ceilings, transom windows, older fireplace mantles & tile, ornamental iron work (from NOLA) on many of the windows, vaulted ceiling in private primary bedroom w/ skylight has quite the wow factor coupled with generous closet, arched doors leading to the wisteria covered side porch off the bedroom & living room/kitchen area. Roof replaced in 2022. Call for a showing!
Pending
Price cut: $1.5K (9/16)
$258,000
2094 Carr Ave, Memphis, TN 38104
2beds
1,233sqft
Single Family Residence
Built in 1912
3,920 Square Feet Lot
$249,900 Zestimate®
$209/sqft
$-- HOA
What's special
One level livingClever exterior paint schemesGenerous closetShotgun style housesTall ceilingsTransom windowsHardwood floors throughout
- 194 days
- 416
- 40
Zillow last checked:
Listing updated:
Listed by:
Michelle Koeppen,
Ware Jones, REALTORS 901-450-4011
Source: MAAR,MLS#: 10218657
Facts & features
Interior
Bedrooms & bathrooms
- Bedrooms: 2
- Bathrooms: 1
- Full bathrooms: 1
Rooms
- Room types: Attic
Primary bedroom
- Features: Smooth Ceiling, Vaulted/Coffered Ceiling
- Level: First
- Area: 195
- Dimensions: 15 x 13
Bedroom 2
- Features: Hardwood Floor, Shared Bath, Smooth Ceiling
- Level: First
- Area: 165
- Dimensions: 15 x 11
Primary bathroom
- Features: Smooth Ceiling, Tile Floor
Dining room
- Dimensions: 0 x 0
Kitchen
- Area: 165
- Dimensions: 15 x 11
Living room
- Features: LR/DR Combination
- Area: 225
- Dimensions: 15 x 15
Den
- Dimensions: 0 x 0
Heating
- Central
Cooling
- Central Air
Appliances
- Included: Gas Water Heater, Dishwasher, Dryer, Gas Cooktop, Range/Oven, Refrigerator, Washer
- Laundry: Laundry Closet
Features
- 1 or More BR Down, All Bedrooms Down, Full Bath Down, Primary Down, High Ceilings, Smooth Ceiling, 1 Bath, 2nd Bedroom, Kitchen, Living Room, Other (See REMARKS), Primary Bedroom, Square Feet Source: AutoFill (MAARdata) or Public Records (Cnty Assessor Site)
- Flooring: Part Hardwood, Vinyl
- Doors: Storm Door(s)
- Windows: Wood Frames, Window Treatments, Skylight(s)
- Basement: Crawl Space
- Attic: Attic Access
- Number of fireplaces: 2
- Fireplace features: Decorative, Living Room
Interior area
- Total interior livable area: 1,233 sqft
Property
Parking
- Parking features: Driveway/Pad
- Has uncovered spaces: Yes
Features
- Stories: 1
- Patio & porch: Porch, Deck
- Pool features: None
- Fencing: Wood,Wood Fence
Lot
- Size: 3,920 Square Feet
- Dimensions: 38 x 107
- Features: Landscaped, Level, Historic District
Details
- Parcel number: 016060 00032
Construction
Type & style
- Home type: SingleFamily
- Architectural style: Victorian
- Property subtype: Single Family Residence
Materials
- Wood/Composition
- Roof: Composition Shingles
Condition
- New construction: No
- Year built: 1912
Utilities & green energy
- Sewer: Public Sewer
Community & HOA
Community
- Subdivision: Lenox Highlands
Location
- Region: Memphis
Financial & listing details
- Price per square foot: $209/sqft
- Tax assessed value: $252,000
- Annual tax amount: $3,321
- Price range: $258K - $258K
- Date on market: 4/7/2026
- Cumulative days on market: 164 days
- Listing terms: Conventional
Estimated market value
$249,900
$237,000 - $262,000
$1,599/mo
Price history
| Date | Event | Price |
|---|---|---|
| 10/8/2026 | Pending sale | $258,000$209/sqft |
Source:  MAAR #10218657 Report a problem MAAR #10218657 Report a problem | ||
| 9/16/2026 | Price change | $258,000-0.6%$209/sqft |
Source: MAAR #10218657 Report a problem | ||
| 6/20/2026 | Price change | $259,500-1.5%$210/sqft |
Source: MAAR #10218657 Report a problem | ||
| 5/8/2026 | Price change | $263,500-2%$214/sqft |
Source: MAAR #10218657 Report a problem | ||
| 4/21/2026 | Price change | $269,000-1.5%$218/sqft |
Source: MAAR #10218657 Report a problem | ||
| 4/7/2026 | Listed for sale | $273,000+6.6%$221/sqft |
Source: MAAR #10218657 Report a problem | ||
| 4/18/2023 | Sold | $256,200-4.8%$208/sqft |
Source: MAAR #10143330 Report a problem | ||
| 3/29/2023 | Contingent | $269,000$218/sqft |
Source: MAAR #10143330 Report a problem | ||
| 3/8/2023 | Listed for sale | $269,000+24%$218/sqft |
Source: MAAR #10143330 Report a problem | ||
| 5/10/2022 | Listing removed | -- |
Source: Zillow Rental Manager Report a problem | ||
| 5/5/2022 | Listed for rent | $1,925$2/sqft |
Source: Zillow Rental Manager Report a problem | ||
| 4/22/2021 | Sold | $217,000-3.6%$176/sqft |
Source: Public Record Report a problem | ||
| 3/11/2021 | Listed for sale | $225,000+157.1%$182/sqft |
Source: Owner Report a problem | ||
| 5/4/2001 | Sold | $87,500$71/sqft |
Source: Public Record Report a problem | ||
Public tax history
| Year | Property taxes | Tax assessment |
|---|---|---|
| 2025 | $3,321 +3.4% | $63,000 +29.2% |
| 2024 | $3,212 +8.1% | $48,775 |
| 2023 | $2,971 | $48,775 |
| 2022 | -- | $48,775 |
| 2021 | -- | $48,775 +44% |
| 2020 | $1,083 | $33,875 |
| 2019 | $1,083 -21.1% | $33,875 |
| 2018 | $1,372 -45.1% | $33,875 |
| 2017 | $2,500 +140.3% | $33,875 +10.7% |
| 2016 | $1,040 -4.2% | $30,600 |
| 2014 | $1,086 | $30,600 |
| 2013 | -- | $30,600 -10.1% |
| 2012 | -- | $34,050 |
| 2011 | -- | $34,050 |
| 2010 | -- | $34,050 |
| 2009 | -- | $34,050 +15% |
| 2008 | -- | $29,600 |
| 2007 | -- | $29,600 |
| 2006 | -- | $29,600 |
| 2005 | -- | $29,600 +36.1% |
| 2004 | -- | $21,750 |
| 2003 | -- | $21,750 |
| 2002 | -- | $21,750 -16.9% |
| 2001 | -- | $26,175 +45.4% |
| 2000 | -- | $18,000 |
Find assessor info on the county website
Monthly payment
Est. payment
Payment breakdown
Explore the cost of this home by adjusting the details. Changes won't be saved.Climate risks
Neighborhood: Midtown
Similar homes
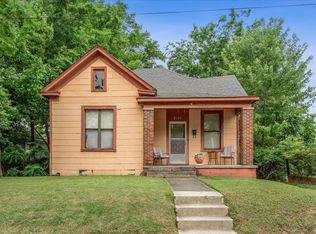
- $257,0003 bd2 ba1.8k sqft2006 Higbee Ave, Memphis, TN 38104For Sale
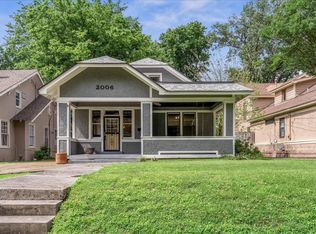 MLS ID #10232472, Alexandra C Turner, Hobson, REALTORS. MAAR
 - $265,0002 bd2 ba1.2k sqft1911 Jefferson Ave, Memphis, TN 38104For Sale
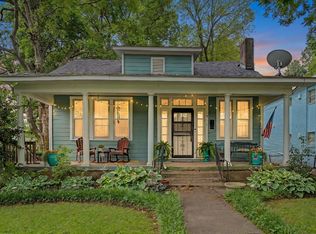 MLS ID #10221391, Lewis Marshall, BHHS McLemore & Co., Realty. MAAR
 - $250,0003 bd2 ba1.4k sqft1995 Court Ave, Memphis, TN 38104For Sale
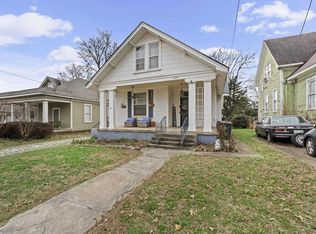
 MLS ID #3163435, Garth Ward. RealTracs MLS as distributed by MLS GRID
 - $269,0002 bd2 ba1.4k sqft886 S Cox St, Memphis, TN 38104For Sale
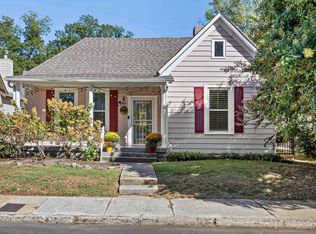 MLS ID #10231839, Dewey E Dillard, Groome & Co.. MAAR
 - $235,0003 bd2 ba1.7k sqft491 Alexander St, Memphis, TN 38111For SaleMLS ID #3620891, Jennifer Carstensen. RealTracs MLS as distributed by MLS GRID
