Stately Limestone Four Square in Central Gardens perched on approx. half acre lot, great sense of privacy & great entertaining spot!! Wonderful large backyard, mature trees, beautifully landscaped with blooming perennials year round. This block of Central Avenue is a great central location in Central Gardens w/great long term neighbors on either side, ready to welcome you to the block. Four generous bedrooms with windows all around, two full baths adjacent bedrooms & two half baths. 3rd floor is finished space with half bath for a bonus room. Fenced yard, automatic gate, 2 car covered carport. Generous rooms throughout, tall ceilings, plenty of light, tall windows, original tiled baths in great shape, two separate stairwells, mudroom off kitchen, separate pantry/laundry area, formal living room & den on the main level. Well maintained, hardwood floors, plenty of fresh paint, new carpet on main stairs & landing. The grand lot size & generously sized rooms are definitely worth a look!!
For sale
$539,000
1857 Central Ave, Memphis, TN 38104
4beds
3,529sqft
Single Family Residence
Built in 1915
0.4 Acres Lot
$517,100 Zestimate®
$153/sqft
$-- HOA
What's special
Fenced yardWonderful large backyardPlenty of fresh paintMature treesMudroom off kitchenGenerously sized roomsTwo separate stairwells
- 2 days
- 378
- 44
Likely to sell faster than
Zillow last checked:
Listing updated:
Listed by:
Michelle Koeppen,
Ware Jones, REALTORS 901-450-4011
Source: MAAR,MLS#: 10232586
Facts & features
Interior
Bedrooms & bathrooms
- Bedrooms: 4
- Bathrooms: 4
- Full bathrooms: 2
- 1/2 bathrooms: 2
Primary bedroom
- Features: Hardwood Floor, Smooth Ceiling, Walk-In Closet(s)
- Level: Second
- Area: 224
- Dimensions: 16 x 14
Bedroom 2
- Features: Hardwood Floor, Shared Bath, Smooth Ceiling
- Level: Second
- Area: 168
- Dimensions: 14 x 12
Bedroom 3
- Area: 120
- Dimensions: 12 x 10
Bedroom 4
- Area: 72
- Dimensions: 9 x 8
Primary bathroom
- Features: Full Bath
Dining room
- Features: Separate Dining Room
- Area: 266
- Dimensions: 19 x 14
Kitchen
- Features: Eat-in Kitchen, Pantry, Separate Breakfast Room
- Area: 108
- Dimensions: 12 x 9
Living room
- Features: Separate Den, Separate Living Room
- Area: 266
- Dimensions: 19 x 14
Bonus room
- Area: 400
- Dimensions: 25 x 16
Den
- Area: 168
- Dimensions: 14 x 12
Heating
- Central, Dual System
Cooling
- Central Air, Dual
Features
- All Bedrooms Up, Primary Up, Half Bath Down, High Ceilings, Smooth Ceiling, Square Feet Source: AutoFill (MAARdata) or Public Records (Cnty Assessor Site)
- Flooring: Part Carpet, Part Hardwood
- Windows: Wood Frames
- Number of fireplaces: 2
Interior area
- Total interior livable area: 3,529 sqft
Property
Parking
- Total spaces: 2
- Parking features: Guest, Driveway/Pad, Gate Clickers, Gated
- Covered spaces: 2
- Has uncovered spaces: Yes
Features
- Stories: 2.2
- Patio & porch: Porch, Deck
- Pool features: None
- Fencing: Wrought Iron,Wood
Lot
- Size: 0.4 Acres
- Dimensions: 75 x 240
- Features: Landscaped, Level, Some Trees, Historic District
Details
- Parcel number: 030015 00005
Construction
Type & style
- Home type: SingleFamily
- Architectural style: Traditional
- Property subtype: Single Family Residence
Materials
- Stone
Condition
- New construction: No
- Year built: 1915
Community & HOA
Community
- Subdivision: Parkland
Location
- Region: Memphis
Financial & listing details
- Price per square foot: $153/sqft
- Tax assessed value: $535,200
- Annual tax amount: $7,052
- Price range: $539K - $539K
- Date on market: 10/16/2026
Estimated market value
$517,100
$491,000 - $543,000
$3,747/mo
Price history
| Date | Event | Price |
|---|---|---|
| 10/16/2026 | Listed for sale | $539,000+13.5%$153/sqft |
Source:  MAAR #10232586 Report a problem | ||
| 7/13/2021 | Sold | $475,000$135/sqft |
Source: MAAR #10099853 Report a problem | ||
Public tax history
| Year | Property taxes | Tax assessment |
|---|---|---|
| 2025 | $7,052 -18.4% | $133,800 +1.9% |
| 2024 | $8,643 +8.1% | $131,250 |
| 2023 | $7,995 | $131,250 -9.1% |
| 2022 | -- | $144,425 |
| 2021 | -- | $144,425 +28.8% |
| 2020 | $3,584 | $112,125 |
| 2019 | $3,584 -21.1% | $112,125 |
| 2018 | $4,541 -45.1% | $112,125 |
| 2017 | $8,276 +146.5% | $112,125 +13.5% |
| 2016 | $3,358 +4.6% | $98,750 |
| 2014 | $3,210 | $98,750 -7.2% |
| 2013 | -- | $106,400 +5.7% |
| 2012 | -- | $100,675 |
| 2011 | -- | $100,675 |
| 2010 | -- | $100,675 |
| 2009 | -- | $100,675 +18.6% |
| 2008 | -- | $84,900 |
| 2007 | -- | $84,900 |
| 2006 | -- | $84,900 |
| 2005 | -- | $84,900 +27.7% |
| 2004 | -- | $66,500 |
| 2003 | -- | $66,500 |
| 2002 | -- | $66,500 -3.4% |
| 2001 | -- | $68,825 +95.1% |
| 2000 | -- | $35,275 |
Find assessor info on the county website
Monthly payment
Est. payment
Payment breakdown
Explore the cost of this home by adjusting the details. Changes won't be saved.Climate risks
Neighborhood: Midtown
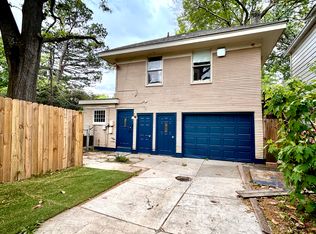
Similar homes
- $550,0004 bd4 ba3.5k sqft1763 Glenwood Pl, Memphis, TN 38104For Sale
 MLS ID #10232547, Meredith S Vezina, Keller Williams. MAAR
- $525,0004 bd4 ba3.5k sqft671 S Barksdale St, Memphis, TN 38104For Sale
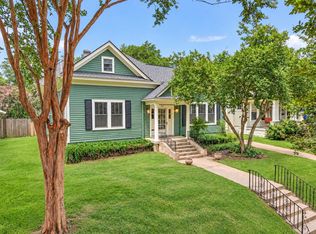 MLS ID #10231591, Stephanie Evans Taylor, Sowell, Realtors. MAAR
- $575,0004 bd3 ba3.5k sqft515 Peabody Green Cv, Memphis, TN 38104For Sale
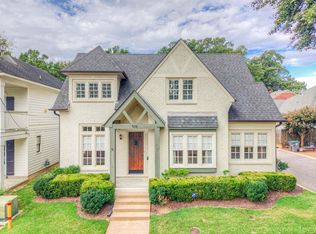
 MLS ID #3620895, Brian Mallory. RealTracs MLS as distributed by MLS GRID
- $599,9003 bd3 ba2.5k sqft1930 Peabody Ave, Memphis, TN 38104For Sale
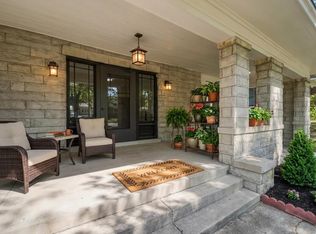 MLS ID #10232522, Karen Walker, Epique Realty. MAAR
- $500,0004 bd3 ba2.7k sqft2183 Harbert Ave, Memphis, TN 38104For SaleMLS ID #3246843, Kori Randolph. RealTracs MLS as distributed by MLS GRID
- $499,9995 bd5 ba2.7k sqft310 Garland St, Memphis, TN 38104For SaleMLS ID #3528874, Andre Pruitt. RealTracs MLS as distributed by MLS GRID
