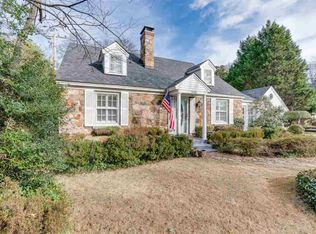
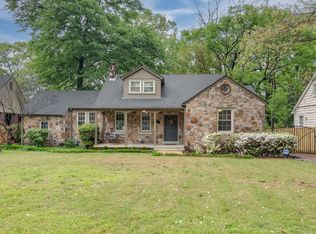
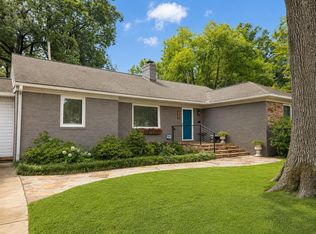
BACK ON MARKET - CONTRACT FAILED! Stunning! Curb appeal! Natural light galore, 2 BR, 2 Bath Down, 3rd BR-half bath up, updated kitchen with stainless, granite, island, gas stove, hardwood down, box beam ceiling in den, 9' smooth ceilings, wide millwork, fireplace and bookshelves in living room, plantation shutters, large backyard with 5 year old pool, patio, gazebo, irrigation system, 2 car detached garage.
For sale
Price cut: $14K (8/26)
$525,000
3534 Waynoka Ave, Memphis, TN 38111
3beds
2,243sqft
Single Family Residence
Built in 1940
0.34 Acres Lot
$518,600 Zestimate®
$234/sqft
$-- HOA
What's special
Gas stoveLarge backyardNatural light galorePlantation shuttersIrrigation systemWide millwork
- 172 days
- 427
- 37
Zillow last checked:
Listing updated:
Listed by:
Vickie W Burgess,
Crye-Leike, Inc., REALTORS 901-757-2500
Source: MAAR,MLS#: 10217327
Facts & features
Interior
Bedrooms & bathrooms
- Bedrooms: 3
- Bathrooms: 3
- Full bathrooms: 2
- 1/2 bathrooms: 1
Rooms
- Room types: Attic
Primary bedroom
- Features: Smooth Ceiling, Hardwood Floor
- Level: First
- Area: 238
- Dimensions: 14 x 17
Bedroom 2
- Features: Private Full Bath, Smooth Ceiling, Hardwood Floor
- Level: First
- Area: 182
- Dimensions: 13 x 14
Bedroom 3
- Features: Walk-In Closet(s), Private Half Bath
- Level: Second
- Area: 266
- Dimensions: 14 x 19
Primary bathroom
- Features: Smooth Ceiling, Tile Floor, Full Bath
Dining room
- Features: Separate Dining Room
- Area: 255
- Dimensions: 15 x 17
Kitchen
- Features: Updated/Renovated Kitchen, Breakfast Bar, Pantry, Kitchen Island
- Area: 216
- Dimensions: 12 x 18
Living room
- Features: Separate Living Room, Separate Den
- Area: 384
- Dimensions: 16 x 24
Den
- Area: 255
- Dimensions: 15 x 17
Heating
- Central, Natural Gas
Cooling
- 220 Wiring, Central Air
Appliances
- Included: Gas Water Heater, Vent Hood/Exhaust Fan, Range/Oven, Gas Cooktop, Disposal, Dishwasher, Microwave, Refrigerator
- Laundry: Laundry Closet
Features
- 1 or More BR Down, Primary Down, Two Primaries, Renovated Bathroom, Full Bath Down, Smooth Ceiling, High Ceilings, Walk-In Closet(s), Living Room, Dining Room, Den/Great Room, Kitchen, Primary Bedroom, 2nd Bedroom, 2 or More Baths, 3rd Bedroom, 1/2 Bath, Square Feet Source: AutoFill (MAARdata) or Public Records (Cnty Assessor Site)
- Flooring: Part Hardwood, Part Carpet, Tile, Marble/Terrazzo
- Doors: Storm Door(s)
- Windows: Wood Frames, Storm Window(s), Window Treatments
- Basement: Crawl Space
- Attic: Walk-In
- Number of fireplaces: 1
- Fireplace features: Masonry, Ventless, Living Room, Gas Starter, Gas Log
Interior area
- Total interior livable area: 2,243 sqft
Property
Parking
- Total spaces: 2
- Parking features: Garage Door Opener, Garage Faces Front
- Has garage: Yes
- Covered spaces: 2
Features
- Stories: 1.5
- Patio & porch: Patio
- Exterior features: Auto Lawn Sprinkler
- Has private pool: Yes
- Pool features: In Ground
- Fencing: Wood,Wood Fence
Lot
- Size: 0.34 Acres
- Dimensions: 75 x 200
- Features: Some Trees, Level, Professionally Landscaped
Details
- Additional structures: Gazebo
- Parcel number: 044070 00038
Construction
Type & style
- Home type: SingleFamily
- Architectural style: Traditional
- Property subtype: Single Family Residence
Materials
- Brick Veneer
- Roof: Composition Shingles
Condition
- New construction: No
- Year built: 1940
Utilities & green energy
- Sewer: Public Sewer
- Water: Public
Community & HOA
Community
- Security: Security System, Smoke Detector(s), Monitored Alarm, Burglar Alarm, Fire Alarm, Monitored Alarm System, Iron Door(s), Wrought Iron Security Drs
- Subdivision: Highland Avenue Park Re
Location
- Region: Memphis
Financial & listing details
- Price per square foot: $234/sqft
- Tax assessed value: $523,000
- Annual tax amount: $6,891
- Price range: $525K - $525K
- Date on market: 3/21/2026
- Cumulative days on market: 127 days
- Listing terms: Conventional
Estimated market value
$518,600
$493,000 - $545,000
$3,126/mo
Price history
| Date | Event | Price |
|---|---|---|
| 8/26/2026 | Price change | $525,000-2.6%$234/sqft |
Source:  MAAR #10217327 Report a problem MAAR #10217327 Report a problem | ||
| 8/7/2026 | Listed for sale | $539,000$240/sqft |
Source: MAAR #10217327 Report a problem | ||
| 6/24/2026 | Pending sale | $539,000$240/sqft |
Source: MAAR #10217327 Report a problem | ||
| 6/5/2026 | Price change | $539,000-2%$240/sqft |
Source: MAAR #10217327 Report a problem | ||
| 5/8/2026 | Price change | $550,000-1.8%$245/sqft |
Source: MAAR #10217327 Report a problem | ||
| 3/21/2026 | Listed for sale | $560,000+33.3%$250/sqft |
Source: MAAR #10217327 Report a problem | ||
| 11/4/2020 | Sold | $420,000+0.2%$187/sqft |
Source: MAAR #10085664 Report a problem | ||
| 9/30/2020 | Pending sale | $419,000$187/sqft |
Source: Arlena Enos, REALTORS #10085664 Report a problem | ||
| 9/28/2020 | Price change | $419,000-4.6%$187/sqft |
Source: Arlena Enos, REALTORS #10085664 Report a problem | ||
| 9/25/2020 | Listed for sale | $439,000+84.8%$196/sqft |
Source: Arlena Enos, REALTORS #10085664 Report a problem | ||
| 12/7/2011 | Sold | $237,500-4.6%$106/sqft |
Source: Public Record Report a problem | ||
| 10/5/2011 | Price change | $249,000-7.4%$111/sqft |
Source: George Humphreys, Inc., Realtors #3229428 Report a problem | ||
| 8/27/2011 | Price change | $269,000-10%$120/sqft |
Source: George Humphreys, Inc., Realtors #3229428 Report a problem | ||
| 8/6/2011 | Price change | $299,000+2.4%$133/sqft |
Source: George Humphreys, Inc., Realtors #3229428 Report a problem | ||
| 8/3/2011 | Listed for sale | $292,000$130/sqft |
Source: George Humphreys, Inc., Realtors #3229428 Report a problem | ||
Public tax history
| Year | Property taxes | Tax assessment |
|---|---|---|
| 2025 | $6,892 -11.2% | $130,750 +11% |
| 2024 | $7,759 +8.1% | $117,825 |
| 2023 | $7,177 | $117,825 |
| 2022 | -- | $117,825 +10.1% |
| 2021 | -- | $107,050 +27% |
| 2020 | $2,694 | $84,300 |
| 2019 | $2,694 -21.1% | $84,300 |
| 2018 | $3,414 -45.1% | $84,300 |
| 2017 | $6,223 +143% | $84,300 +12% |
| 2016 | $2,560 +6.2% | $75,300 |
| 2014 | $2,411 | $75,300 |
| 2013 | -- | $75,300 +8.9% |
| 2012 | -- | $69,125 -8.6% |
| 2011 | -- | $75,600 |
| 2010 | -- | $75,600 |
| 2009 | -- | $75,600 +0.5% |
| 2008 | -- | $75,200 |
| 2007 | -- | $75,200 |
| 2006 | -- | $75,200 |
| 2005 | -- | $75,200 +19.8% |
| 2004 | -- | $62,750 |
| 2003 | -- | $62,750 |
| 2002 | -- | $62,750 |
| 2001 | -- | $62,750 +52.4% |
| 2000 | -- | $41,175 |
Find assessor info on the county website
Monthly payment
Est. payment
Payment breakdown
Explore the cost of this home by adjusting the details. Changes won't be saved.Climate risks
Neighborhood: East Memphis-Colonial-Yorkshire
Similar homes
- $499,9003 bd3 ba2.9k sqft3564 Walnut Grove Rd, Memphis, TN 38111For Sale
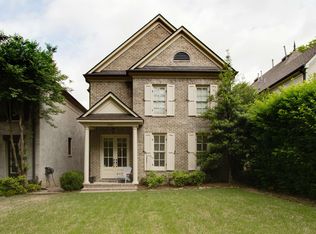 MLS ID #10219313, Kendall Haney, 901 Real Estate Services. MAAR
 - $349,9003 bd3 ba2.1k sqft3419 Highland Park Pl, Memphis, TN 38111For Sale
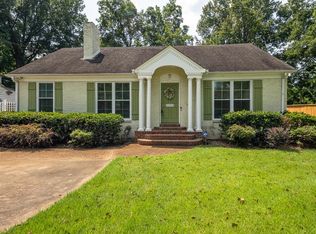 MLS ID #10227684, Richard Travers, Crye-Leike, Inc., REALTORS. MAAR
 - $415,0003 bd2 ba1.9k sqft3863 Minden Rd, Memphis, TN 38111For Sale
 MLS ID #10228710, Jennifer A Clark, Tiger Realty. MAAR
 - $510,0004 bd3 ba2.8k sqft356 Waring Rd, Memphis, TN 38117For Sale
 MLS ID #10228477, Saprina M Bowman, Crye-Leike, Inc., REALTORS. MAAR
 - $450,0004 bd3 ba2.9k sqft65 Laverne Ln, Memphis, TN 38117For Sale
 MLS ID #3215045, Leigh Martin. RealTracs MLS as distributed by MLS GRID
