*Massive reduction**BACK ON THE MARKET! Contract failed through no fault of seller! Charming, move-in-ready bungalow, located on a quiet dead-end street, seamlessly blends classic charm w/modern amenities. Features original hardwoods, high ceilings & expansive windows that flood the interior w/natural light. Updated kitch boasts Thermador oven, stainless appliances, & a spacious pantry. Recent improvements include updated baths, 1st floor laundry room, 30-year roof (2018), new HVAC system down(2025), a separate HVAC system up, tankless water heater & a newly rebuilt wood-burning fp. The main BR includes a custom-built-in closet. An additional 270 sq. ft. bonus room (NOT included in MLS sq. footage) offers 4 large closets & built-in shelving, providing an ideal space for home office, playrm, or guest room. Outdoor features include a spacious deck, gated drive w/ remote control entry, 2-car carport doubles as additional entertaining space, fully fenced yrd + wrkshop/storage build.
Pending
Price cut: $16K (9/17)
$419,000
1630 Goodbar Ave, Memphis, TN 38104
3beds
1,883sqft
Single Family Residence
Built in 1920
7,840 Square Feet Lot
$404,900 Zestimate®
$223/sqft
$-- HOA
What's special
Updated bathsSpacious pantryOriginal hardwoodsSpacious deckStainless appliancesHigh ceilingsThermador oven
- 137 days
- 346
- 22
Zillow last checked:
Listing updated:
Listed by:
Fontaine T Albritton,
Crye-Leike, Inc., REALTORS 901-766-9004
Source: MAAR,MLS#: 10223022
Facts & features
Interior
Bedrooms & bathrooms
- Bedrooms: 3
- Bathrooms: 2
- Full bathrooms: 2
Rooms
- Room types: Attic, Bonus Room
Primary bedroom
- Features: Hardwood Floor, Smooth Ceiling
- Level: First
- Area: 168
- Dimensions: 12 x 14
Bedroom 2
- Features: Hardwood Floor, Smooth Ceiling
- Level: First
- Area: 169
- Dimensions: 13 x 13
Bedroom 3
- Features: Hardwood Floor, Private Full Bath, Smooth Ceiling
- Level: Second
- Area: 182
- Dimensions: 13 x 14
Primary bathroom
- Features: Double Vanity, Smooth Ceiling, Tile Floor
Dining room
- Features: Separate Dining Room
- Area: 195
- Dimensions: 13 x 15
Kitchen
- Features: Eat-in Kitchen, Pantry, Updated/Renovated Kitchen
- Area: 160
- Dimensions: 10 x 16
Living room
- Features: Separate Living Room
- Area: 378
- Dimensions: 14 x 27
Basement
- Area: 273
- Dimensions: 13 x 21
Bonus room
- Area: 182
- Dimensions: 13 x 14
Den
- Width: 0
Heating
- Central, Dual System, Natural Gas
Cooling
- Ceiling Fan(s), Central Air, Dual
Appliances
- Included: Gas Water Heater, Vent Hood/Exhaust Fan, Dishwasher, Disposal, Dryer, Gas Cooktop, Range/Oven, Refrigerator, Self Cleaning Oven, Washer
- Laundry: Laundry Room
Features
- 1 or More BR Down, Double Vanity Bath, Full Bath Down, Primary Down, Primary Up, Renovated Bathroom, High Ceilings, Smooth Ceiling, 1 Bath, 2nd Bedroom, Dining Room, Kitchen, Laundry Room, Living Room, Primary Bedroom, 1 Bath, 3rd Bedroom, Bonus Room, Square Feet Source: Appraisal
- Flooring: Hardwood, Tile
- Doors: Storm Door(s)
- Windows: Wood Frames, Window Treatments
- Basement: Crawl Space,Partial,Unfinished
- Attic: Attic Access
- Number of fireplaces: 1
- Fireplace features: Living Room, Masonry
Interior area
- Total interior livable area: 1,883 sqft
Property
Parking
- Total spaces: 2
- Parking features: Driveway/Pad, Gated, Storage, Workshop in Garage
- Covered spaces: 2
- Has uncovered spaces: Yes
Features
- Stories: 1.5
- Patio & porch: Porch, Deck
- Pool features: None
- Fencing: Wood
Lot
- Size: 7,840 Square Feet
- Dimensions: 55 x 150
- Features: Landscaped, Level, Historic District
Details
- Additional structures: Storage
- Parcel number: 030006 00010
Construction
Type & style
- Home type: SingleFamily
- Architectural style: Traditional
- Property subtype: Single Family Residence
Materials
- Stucco
Condition
- New construction: No
- Year built: 1920
Utilities & green energy
- Utilities for property: Cable Available
Community & HOA
Community
- Security: Nbrhd Guard Service
- Subdivision: Harrison Stephens
Location
- Region: Memphis
Financial & listing details
- Price per square foot: $223/sqft
- Tax assessed value: $332,400
- Annual tax amount: $4,380
- Price range: $419K - $419K
- Date on market: 6/3/2026
- Cumulative days on market: 138 days
- Listing terms: Conventional
Estimated market value
$404,900
$385,000 - $425,000
$1,941/mo
Price history
| Date | Event | Price |
|---|---|---|
| 10/7/2026 | Pending sale | $419,000$223/sqft |
Source:  MAAR #10223022 Report a problem MAAR #10223022 Report a problem | ||
| 9/17/2026 | Price change | $419,000-3.7%$223/sqft |
Source: MAAR #10223022 Report a problem | ||
| 9/1/2026 | Price change | $435,000-4.4%$231/sqft |
Source: MAAR #10223022 Report a problem | ||
| 8/10/2026 | Price change | $455,000-2.2%$242/sqft |
Source: MAAR #10223022 Report a problem | ||
| 6/3/2026 | Listed for sale | $465,000+144.7%$247/sqft |
Source: MAAR #10223022 Report a problem | ||
| 7/10/2001 | Sold | $190,000$101/sqft |
Source: Public Record Report a problem | ||
Public tax history
| Year | Property taxes | Tax assessment |
|---|---|---|
| 2025 | $4,380 -16.6% | $83,100 +4.2% |
| 2024 | $5,252 +8.1% | $79,750 |
| 2023 | $4,858 | $79,750 |
| 2022 | -- | $79,750 |
| 2021 | -- | $79,750 +26.3% |
| 2020 | $2,018 | $63,150 |
| 2019 | $2,018 -21.1% | $63,150 |
| 2018 | $2,558 -45.1% | $63,150 |
| 2017 | $4,661 +148.9% | $63,150 +14.7% |
| 2016 | $1,873 -4.2% | $55,075 +0.3% |
| 2014 | $1,956 | $54,900 |
| 2013 | -- | $54,900 -10.5% |
| 2012 | -- | $61,325 |
| 2011 | -- | $61,325 |
| 2010 | -- | $61,325 |
| 2009 | -- | $61,325 +25.8% |
| 2008 | -- | $48,750 |
| 2007 | -- | $48,750 |
| 2006 | -- | $48,750 |
| 2005 | -- | $48,750 +32.7% |
| 2004 | -- | $36,725 |
| 2003 | -- | $36,725 |
| 2002 | -- | $36,725 |
| 2001 | -- | $36,725 +14.1% |
| 2000 | -- | $32,200 |
Find assessor info on the county website
Monthly payment
Est. payment
Payment breakdown
Explore the cost of this home by adjusting the details. Changes won't be saved.Climate risks
Neighborhood: Midtown

Similar homes
- $399,9993 bd2 ba2.2k sqft573 S McLean Blvd, Memphis, TN 38104For Sale
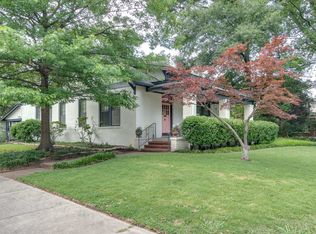 MLS ID #10221053, Lauren Harkins Wiuff, Ware Jones, REALTORS. MAAR
 - $399,9003 bd3 ba2.4k sqft711 S McLean Blvd, Memphis, TN 38104For Sale
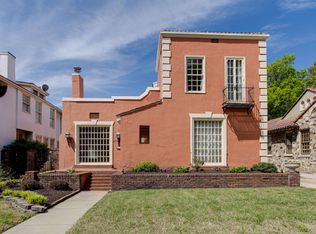 MLS ID #10218715, Kendall Haney, 901 Real Estate Services. MAAR
 - $375,0003 bd2 ba2.4k sqft1785 Glenwood Pl, Memphis, TN 38104For Sale
 MLS ID #10211274, Sally S Isom, Coldwell Banker Collins-Maury. MAAR
 - $455,0004 bd3 ba2.7k sqft1605 Vinton Ave, Memphis, TN 38104For Sale
 MLS ID #10227091, Blake Lichterman, Marx-Bensdorf, REALTORS. MAAR
