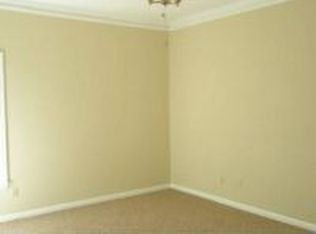
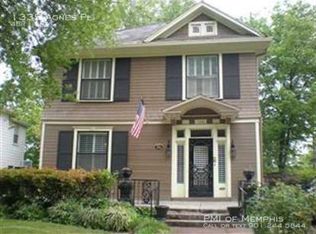
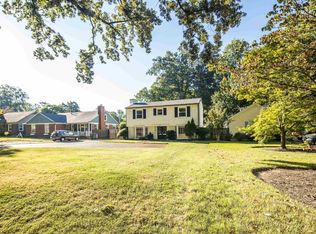
Step into this classic American Foursquare, a beautifully renovated historic Midtown home where timeless craftsmanship meets modern luxury. A gated driveway, detached garage, and manicured landscaping create an inviting first impression. Natural light pours through oversized windows, highlighting rich hardwood floors, designer lighting, and timeless architectural details. Thoughtfully updated living spaces feature a custom built-in media console and a designer kitchen with two-tone cabinetry, stone countertops, a farmhouse sink, and an oversized island perfect for entertaining. The spa-inspired primary suite offers a freestanding soaking tub, double vanity, and oversized walk-in shower. A dedicated home office with custom built-ins provides the ideal workspace, while the expansive privacy-fenced courtyard, covered pavilion with a wood-burning fireplace, and irrigation system create exceptional indoor-outdoor living in one of Midtown's most desirable historic neighborhoods.
For sale
Price cut: $10K (9/28)
$389,000
1339 Agnes Pl, Memphis, TN 38104
4beds
2,462sqft
Single Family Residence
Built in 1910
9,400 Square Feet Lot
$385,200 Zestimate®
$158/sqft
$4/mo HOA
What's special
Detached garageCustom built-in media consoleTimeless architectural detailsFarmhouse sinkDesigner kitchenTwo-tone cabinetryManicured landscaping
- 40 days
- 528
- 73
Zillow last checked:
Listing updated:
Listed by:
Dialine P Booker,
BHHS Taliesyn Realty 901-466-4000
Source: MAAR,MLS#: 10229684
Facts & features
Interior
Bedrooms & bathrooms
- Bedrooms: 4
- Bathrooms: 3
- Full bathrooms: 2
- 1/2 bathrooms: 1
Rooms
- Room types: Attic, Office/Sewing Room
Primary bedroom
- Features: Hardwood Floor, Smooth Ceiling, Walk-In Closet(s)
- Level: Second
- Area: 210
- Dimensions: 14 x 15
Bedroom 2
- Features: Built-in Features
- Level: Second
- Area: 187
- Dimensions: 11 x 17
Bedroom 3
- Features: Hardwood Floor, Smooth Ceiling
- Level: Second
- Area: 117
- Dimensions: 9 x 13
Bedroom 4
- Features: Hardwood Floor, Smooth Ceiling
- Level: Second
- Area: 130
- Dimensions: 10 x 13
Primary bathroom
- Features: Double Vanity, Separate Shower, Smooth Ceiling, Tile Floor, Full Bath
Dining room
- Features: Separate Dining Room
- Area: 240
- Dimensions: 15 x 16
Kitchen
- Features: Eat-in Kitchen, Kitchen Island, Pantry, Updated/Renovated Kitchen
- Area: 247
- Dimensions: 13 x 19
Living room
- Features: Great Room, Separate Living Room
- Area: 208
- Dimensions: 13 x 16
Office
- Features: Hardwood Floor, Smooth Ceiling
- Level: First
- Area: 104
- Dimensions: 8 x 13
Den
- Area: 130
- Dimensions: 10 x 13
Heating
- Central
Cooling
- Central Air
Appliances
- Included: Vent Hood/Exhaust Fan, Double Oven, Gas Cooktop, Dishwasher, Refrigerator
- Laundry: Laundry Room
Features
- All Bedrooms Up, Primary Up, Luxury Primary Bath, Double Vanity Bath, Separate Tub & Shower, 2 Full Primary Baths, Half Bath Down, Smooth Ceiling, Cable Wired, Walk-In Closet(s), 1/2 Bath, Den/Great Room, Dining Room, Kitchen, Living Room, Office, 2 or More Baths, 2nd Bedroom, 3rd Bedroom, 4th or More Bedrooms, Primary Bedroom, Storage, Square Feet Source: Appraisal
- Flooring: Hardwood, Tile, Wood Laminate Floors
- Windows: Double Pane Windows, Wood Frames
- Basement: Partial,Finished,Common Basement
- Attic: Permanent Stairs,Attic Access,Walk-In
- Number of fireplaces: 1
- Fireplace features: Masonry, Other (See Remarks)
Interior area
- Total interior livable area: 2,462 sqft
Property
Parking
- Parking features: Garage Faces Rear, Driveway/Pad, Garage Door Opener, Gated, On Street
- Has garage: Yes
- Has uncovered spaces: Yes
Accessibility
- Accessibility features: Accessible Doors
Features
- Stories: 2
- Patio & porch: Deck
- Exterior features: Auto Lawn Sprinkler, Sidewalks
- Pool features: None
- Fencing: Wrought Iron,Wood,Wood Fence,Iron Fence
Lot
- Size: 9,400 Square Feet
- Dimensions: 9400
- Features: Landscaped, Professionally Landscaped, Some Trees
Details
- Additional structures: Gazebo
- Parcel number: 015014 00025
Construction
Type & style
- Home type: SingleFamily
- Architectural style: Traditional
- Property subtype: Single Family Residence
Materials
- Vinyl Siding, Wood/Composition
- Roof: Composition Shingles
Condition
- New construction: No
- Year built: 1910
Community & HOA
Community
- Security: Security System, Smoke Detector(s), Monitored Alarm, Wrought Iron Security Drs
- Subdivision: Snowden Homestead
HOA
- Has HOA: Yes
- HOA fee: $50 annually
Location
- Region: Memphis
Financial & listing details
- Price per square foot: $158/sqft
- Tax assessed value: $267,100
- Annual tax amount: $3,519
- Price range: $389K - $389K
- Date on market: 9/11/2026
- Cumulative days on market: 40 days
- Listing terms: Conventional,FHA,VA Loan
Estimated market value
$385,200
$366,000 - $404,000
$2,393/mo
Price history
| Date | Event | Price |
|---|---|---|
| 9/28/2026 | Price change | $389,000-2.5%$158/sqft |
Source:  MAAR #10229684 Report a problem | ||
| 9/11/2026 | Listed for sale | $399,000+166%$162/sqft |
Source: MAAR #10229684 Report a problem | ||
| 9/9/2016 | Listing removed | -- |
Source: Auction.com Report a problem | ||
| 8/20/2016 | Listed for sale | -- |
Source: Auction.com Report a problem | ||
| 8/4/2013 | Listing removed | $150,000$61/sqft |
Source: Crye-Leike #3274861 Report a problem | ||
| 6/27/2013 | Price change | $150,000-11.7%$61/sqft |
Source: Crye-Leike #3274861 Report a problem | ||
| 6/5/2013 | Price change | $169,900-1.7%$69/sqft |
Source: Keller Williams Realty #3268819 Report a problem | ||
| 5/20/2013 | Price change | $172,900-1.1%$70/sqft |
Source: Keller Williams Realty #3268819 Report a problem | ||
| 5/13/2013 | Price change | $174,900-1.7%$71/sqft |
Source: Keller Williams Realty #3268819 Report a problem | ||
| 5/1/2013 | Price change | $178,000-1.1%$72/sqft |
Source: Keller Williams Realty #3268819 Report a problem | ||
| 4/6/2013 | Listed for sale | $179,900+12.4%$73/sqft |
Source: Keller Williams Realty #3268819 Report a problem | ||
| 8/6/2007 | Sold | $160,000+60%$65/sqft |
Source: Public Record Report a problem | ||
| 12/20/2006 | Sold | $100,000$41/sqft |
Source: Public Record Report a problem | ||
| 10/13/2006 | Sold | $100,000$41/sqft |
Source: Public Record Report a problem | ||
Public tax history
| Year | Property taxes | Tax assessment |
|---|---|---|
| 2025 | $3,520 +2.3% | $66,775 +27.9% |
| 2024 | $3,439 +8.1% | $52,225 |
| 2023 | $3,181 | $52,225 |
| 2022 | -- | $52,225 |
| 2021 | -- | $52,225 +50.1% |
| 2020 | $1,112 | $34,800 |
| 2019 | $1,112 -21.1% | $34,800 |
| 2018 | $1,409 -45.1% | $34,800 |
| 2017 | $2,569 +178.5% | $34,800 +28.3% |
| 2016 | $922 -5.6% | $27,125 |
| 2014 | $977 | $27,125 |
| 2013 | -- | $27,125 -11.5% |
| 2012 | -- | $30,650 |
| 2011 | -- | $30,650 |
| 2010 | -- | $30,650 |
| 2009 | -- | $30,650 +12.4% |
| 2008 | -- | $27,275 |
| 2007 | -- | $27,275 |
| 2006 | -- | $27,275 |
| 2005 | -- | $27,275 -13.4% |
| 2004 | -- | $31,500 |
| 2003 | -- | $31,500 |
| 2002 | -- | $31,500 |
| 2001 | -- | $31,500 +40.6% |
| 2000 | -- | $22,400 |
Find assessor info on the county website
Monthly payment
Est. payment
Payment breakdown
Explore the cost of this home by adjusting the details. Changes won't be saved.Climate risks
Neighborhood: Midtown
Similar homes
- $399,5004 bd3 ba2.5k sqft857 E Pkwy S, Memphis, TN 38104For Sale
 MLS ID #10224607, Oksana Piven, BEST Real Estate Company. MAAR
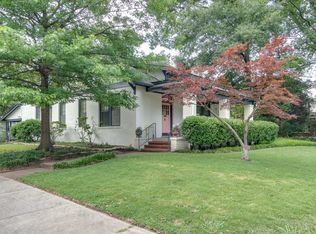
- $399,9993 bd2 ba2.2k sqft573 S McLean Blvd, Memphis, TN 38104For Sale
 MLS ID #10221053, Lauren Harkins Wiuff, Ware Jones, REALTORS. MAAR
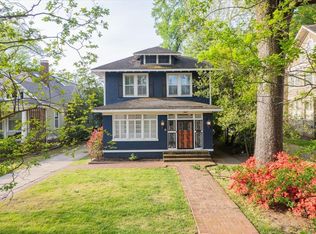
- $425,0003 bd3 ba2.4k sqft1867 Cowden Ave, Memphis, TN 38104For Sale
 MLS ID #10218680, Amanda M Lott, BHHS McLemore & Co. Realty. MAAR
- $399,0004 bd3 ba2.9k sqft3441 Highland Park Pl, Memphis, TN 38111For Sale
 MLS ID #10232451, Pam Beall, Crye-Leike, Inc., REALTORS. MAAR
