This beautiful 4BR, 3BA Mediterranean-style home is nestled on approximately 1.8 private acres, offering a peaceful, wooded setting in a well-established neighborhood. Open-concept floor plan w/abundant natural light. Elegant arched doorways & timeless architectural details. Spacious decks & patios ideal for outdoor entertaining. Cozy fireplaces in the living room & primary suite. Scenic wooded views w/private trails throughout the property. The home showcases a warm, Napa-inspired design. Generous indoor & outdoor living spaces provide comfort, charm, & versatility for everyday living. Conveniently located near Briarcrest, ECS, St. George’s, and St. Benedict schools. Situated in a desirable, established community. A rare opportunity to enjoy privacy, character, and convenience all in one remarkable property. Back on the market ~ No fault of Seller
Pending
Price cut: $35K (7/13)
$239,999
889 Rocky Oaks Trl, Cordova, TN 38018
4beds
2,863sqft
:
Get pre-qualified$1,606/mo
Single Family Residence
Built in 1986
1.81 Acres Lot
$-- Zestimate®
$84/sqft
$-- HOA
What's special
Peaceful wooded settingTimeless architectural detailsOpen-concept floor planWarm napa-inspired designScenic wooded viewsAbundant natural lightElegant arched doorways
- 136 days |
- 1,438 |
- 140 |
Zillow last checked:
Listing updated:
Listed by:
Juliette M Moore,
Crye-Leike, Inc., REALTORS 901-854-5050
Source: MAAR,MLS#: 10217630
Facts & features
Interior
Bedrooms & bathrooms
- Bedrooms: 4
- Bathrooms: 3
- Full bathrooms: 3
Rooms
- Room types: Entry Hall, Loft/Balcony
Primary bedroom
- Features: Carpet, Fireplace, Walk-In Closet(s)
- Level: Second
- Area: 272
- Dimensions: 16 x 17
Bedroom 2
- Features: Carpet, Shared Bath
- Level: Second
- Area: 156
- Dimensions: 12 x 13
Bedroom 3
- Features: Shared Bath
- Level: Second
- Area: 150
- Dimensions: 10 x 15
Bedroom 4
- Features: Carpet, Shared Bath
- Level: Second
- Area: 110
- Dimensions: 10 x 11
Primary bathroom
- Features: Full Bath
Dining room
- Features: Separate Dining Room
- Area: 192
- Dimensions: 12 x 16
Kitchen
- Features: Breakfast Bar, Eat-in Kitchen, Kitchen Island, Pantry, Washer/Dryer Connections
- Area: 289
- Dimensions: 17 x 17
Living room
- Features: Separate Den, Separate Living Room
- Area: 289
- Dimensions: 17 x 17
Den
- Area: 340
- Dimensions: 17 x 20
Heating
- Central, Dual System
Cooling
- Ceiling Fan(s), Central Air
Appliances
- Included: Gas Water Heater, Cooktop, Dishwasher, Disposal, Microwave, Range/Oven, Self Cleaning Oven, Trash Compactor
- Laundry: Laundry Room
Features
- All Bedrooms Up, Full Bath Down, High Ceilings, Sprayed Ceiling, Two Story Foyer, Vaulted/Coff/Tray Ceiling, Cable Wired, Wet Bar, Walk-In Closet(s), 1 Bath, Den/Great Room, Dining Room, Kitchen, Laundry Room, Living Room, 2 or More Baths, 2nd Bedroom, 3rd Bedroom, 4th or More Bedrooms, Primary Bedroom, Square Feet Source: AutoFill (MAARdata) or Public Records (Cnty Assessor Site)
- Flooring: Part Hardwood, Tile, Carpet
- Windows: Double Pane Windows, Wood Frames, Window Treatments
- Attic: Pull Down Stairs,Attic Access
- Number of fireplaces: 2
- Fireplace features: Living Room, Primary Bedroom, Ventless
Interior area
- Total interior livable area: 2,863 sqft
Property
Parking
- Total spaces: 2
- Parking features: Driveway/Pad, Garage Door Opener, Garage Faces Side
- Has garage: Yes
- Covered spaces: 2
- Has uncovered spaces: Yes
Features
- Stories: 2
- Patio & porch: Porch, Screen Porch, Patio, Covered Patio, Deck
- Pool features: None
Lot
- Size: 1.81 Acres
- Dimensions: 182 x 300
- Features: Corner Lot, Wooded
Details
- Parcel number: D0215T E00007
Construction
Type & style
- Home type: SingleFamily
- Architectural style: Soft Contemporary
- Property subtype: Single Family Residence
Materials
- Synthetic Stucco
- Foundation: Slab
- Roof: Composition Shingles
Condition
- New construction: No
- Year built: 1986
Utilities & green energy
- Sewer: Public Sewer
- Water: Public
- Utilities for property: Cable Available
Community & HOA
Community
- Security: Security System
- Subdivision: Rocky Woods Estates 2nd Addn Sec C-1
Location
- Region: Cordova
Financial & listing details
- Price per square foot: $84/sqft
- Tax assessed value: $375,300
- Annual tax amount: $2,524
- Price range: $240K - $240K
- Date on market: 3/25/2026
- Cumulative days on market: 85 days
- Listing terms: Conventional
Estimated market value
Not available
Estimated sales range
Not available
$2,728/mo
Price history
| Date | Event | Price |
|---|---|---|
| 7/24/2026 | Pending sale | $239,999$84/sqft |
Source:  MAAR #10217630 Report a problem MAAR #10217630 Report a problem | ||
| 7/13/2026 | Price change | $239,999-12.7%$84/sqft |
Source: MAAR #10217630 Report a problem | ||
| 6/26/2026 | Price change | $275,000-5.2%$96/sqft |
Source: MAAR #10217630 Report a problem | ||
| 5/27/2026 | Listed for sale | $290,000$101/sqft |
Source: MAAR #10217630 Report a problem | ||
| 5/23/2026 | Pending sale | $290,000$101/sqft |
Source: MAAR #10217630 Report a problem | ||
| 5/23/2026 | Listed for sale | $290,000$101/sqft |
Source: MAAR #10217630 Report a problem | ||
| 4/6/2026 | Pending sale | $290,000$101/sqft |
Source: MAAR #10217630 Report a problem | ||
| 3/25/2026 | Listed for sale | $290,000+62%$101/sqft |
Source: MAAR #10217630 Report a problem | ||
| 12/20/2013 | Sold | $179,000+2.3%$63/sqft |
Source: MAAR #3278013 Report a problem | ||
| 11/15/2013 | Pending sale | $175,000$61/sqft |
Source: Crye-Leike #3278013 Report a problem | ||
| 11/2/2013 | Price change | $175,000-12.3%$61/sqft |
Source: Crye-Leike #3278013 Report a problem | ||
| 8/25/2013 | Price change | $199,500-11.3%$70/sqft |
Source: Crye-Leike #3278013 Report a problem | ||
| 8/6/2013 | Listed for sale | $224,900$79/sqft |
Source: Crye-Leike #3278013 Report a problem | ||
| 4/1/2012 | Listing removed | $1,595$1/sqft |
Source: Crye-Leike #3237198 Report a problem | ||
| 12/14/2011 | Listed for rent | $1,595$1/sqft |
Source: Crye-Leike #3237198 Report a problem | ||
Public tax history
| Year | Property taxes | Tax assessment |
|---|---|---|
| 2025 | $2,524 +10.5% | $93,825 +39.3% |
| 2024 | $2,283 | $67,350 |
| 2023 | $2,283 | $67,350 |
| 2022 | -- | $67,350 |
| 2021 | -- | $67,350 +19.9% |
| 2020 | $1,795 | $56,150 |
| 2019 | $1,795 -21.1% | $56,150 |
| 2018 | $2,274 -45.1% | $56,150 |
| 2017 | $4,145 +122.4% | $56,150 +2.5% |
| 2016 | $1,863 -11.6% | $54,800 |
| 2014 | $2,109 | $54,800 |
| 2013 | -- | $54,800 -17.1% |
| 2012 | -- | $66,125 |
| 2011 | -- | $66,125 |
| 2010 | -- | $66,125 |
| 2009 | -- | $66,125 +17% |
| 2008 | -- | $56,500 |
| 2007 | -- | $56,500 |
| 2006 | -- | $56,500 |
| 2005 | -- | $56,500 +6.7% |
| 2004 | -- | $52,950 |
| 2003 | -- | $52,950 |
| 2002 | -- | $52,950 |
| 2001 | -- | $52,950 +2.6% |
| 2000 | -- | $51,600 |
Find assessor info on the county website
Monthly payment
Est. payment
Payment breakdown
Explore the cost of this home by adjusting the details. Changes won't be saved.Climate risks
Neighborhood: 38018
Nearby schools
GreatSchools rating
- 5/10Cordova Elementary SchoolGrades: PK-5Distance: 0.8 mi
- 5/10Cordova Middle SchoolGrades: 6-8Distance: 0.8 mi
- 4/10Cordova High SchoolGrades: 9-12Distance: 1.7 mi
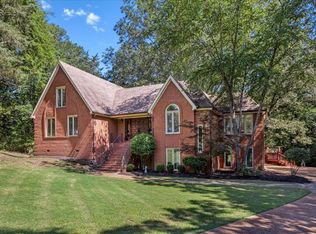
- $510,0006 bd6 ba3.7k sqft9190 Rocky Hills Dr, Cordova, TN 38018Sold
- $345,4005 bd2 ba3.1k sqft9238 Rocky Hills Dr, Cordova, TN 38018Off Market

- $473,8004 bd3 ba3.3k sqft915 Rocky Oaks Trl, Cordova, TN 38018Off Market
- $439,6005 bd3 ba3.5k sqft9211 Rocky Hills Dr, Cordova, TN 38018Off Market
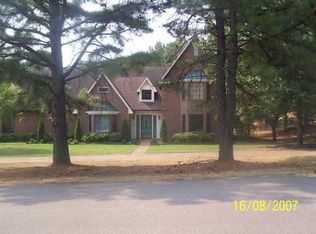
- $381,2004 bd3 ba2.8k sqft900 Rocky Point Rd, Cordova, TN 38018Off Market
- $422,0005 bd3 ba3.3k sqft928 Rocky Point Rd, Cordova, TN 38018Off Market
- $408,1003 bd2 ba3.1k sqft9258 Rocky Hills Dr, Cordova, TN 38018Off Market
- $448,2004 bd3 ba3.1k sqft908 Rocky Oaks Trl, Cordova, TN 38018Off Market
A local agent can set up tours, give advice and negotiate with sellers.
A local lender can help you make sure your offer is ready when you are.
Similar homes
- $249,5004 bd2 ba1.6k sqft8241 Trinity Rd, Cordova, TN 38018For Sale
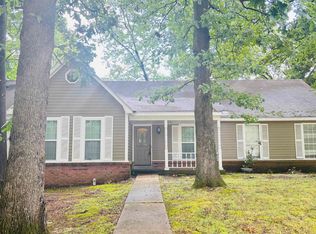 MLS ID #10225863, April Hua, Elm RE Investment. MAAR
 - $235,0003 bd3 ba1.4k sqft800 Silver Sands Dr, Cordova, TN 38018For Sale
 MLS ID #10222722, Richard E Tatum, C21 Patterson & Assoc. Real Es. MAAR
 - $245,0003 bd2 ba1.6k sqft8675 Sandy Hill Cv E, Cordova, TN 38018For Sale
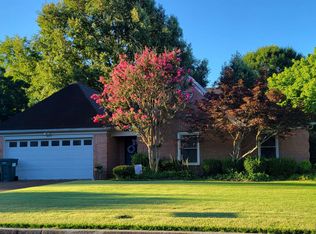 MLS ID #10215707, Deanna Ziegler, Tiger Realty. MAAR
 - $243,0003 bd2 ba1.7k sqft4308 Hilldale Ave, Memphis, TN 38117For Sale
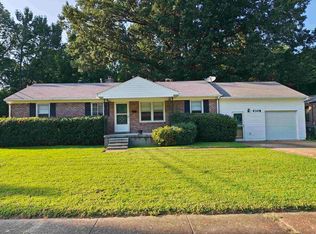 MLS ID #10227819, Ralph M Harvey, List With Freedom.Com, Inc.. MAAR
 - $287,9003 bd2 ba2k sqft2249 Easton Dr, Cordova, TN 38016For SaleMLS ID #10227257, Lynn D Slayton, Sowell, Realtors. MAAR
- $269,9994 bd3 ba2k sqft5466 Cottonwood Rd, Memphis, TN 38118For SaleMLS ID #10227984, Michelle Hayes Thomas, Hayes Homes and Realty, Inc. MAAR
- $249,9003 bd3 ba1.5k sqft9242 Brunswick Rd, Millington, TN 38053For SaleMLS ID #10225745, Loretta Martin, Chamberwood Realty Group. MAAR
- $249,9004 bd3 ba2.6k sqft3010 Magevney St, Memphis, TN 38128For SaleMLS ID #10227157, Jovett L Thomas, Crye-Leike, Inc., REALTORS. MAAR
- $245,0004 bd3 ba2.2k sqft1165 N Parkway St, Memphis, TN 38105For SaleMLS ID #10225281, Toni Withers Stewart, Crye-Leike, Inc., REALTORS. MAAR
- $240,0004 bd2 ba2.1k sqft4393 Manor Brier Dr, Memphis, TN 38125For SaleMLS ID #10226921, Sherry A Cole, John Green & Co., REALTORS. MAAR
- $299,9004 bd2 ba1.9k sqft5137 Whitehall Ave, Memphis, TN 38117For SaleMLS ID #10227963, Yu Cai, eXp Realty, LLC. MAAR
- $329,0004 bd3 ba2.5k sqft2050 Mount Badon Ln, Cordova, TN 38016For SaleMLS ID #10226960, Frances Anderson, Crye-Leike, Inc., REALTORS. MAAR
- $339,0004 bd3 ba2.9k sqft2217 Oak Hollow Ln, Cordova, TN 38016For SaleMLS ID #10226813, Javonne A Macklin, eXp Realty, LLC. MAAR
- $239,9003 bd2 ba1.5k sqft5327 Quince Rd, Memphis, TN 38119For SaleMLS ID #10227168, Carol Massey, Crye-Leike, Inc., REALTORS. MAAR
- $350,0004 bd3 ba3.1k sqft8699 Cherry Spring Dr, Cordova, TN 38016For SaleMLS ID #10217385, Alisa M Logan, Adaro Realty, Inc.. MAAR
- $250,0006 bd3 ba2.5k sqft1210 Theodore St, Memphis, TN 38122For SaleMLS ID #10227410, Jason D Miller, eXp Realty, LLC. MAAR
- $250,0003 bd2 ba1.5k sqft6652 Boylston Dr, Memphis, TN 38141For SaleMLS ID #10227767, Adrian Adair-Boyland, REMAX Experts. MAAR
- $256,0004 bd3 ba2.5k sqft3372 Highland Park Pl, Memphis, TN 38111For SaleMLS ID #10224477, Tiffany Owens Mitchell, BEST Real Estate Company. MAAR
- $359,9005 bd3 ba2.4k sqft1411 Poplar Ridge Dr, Memphis, TN 38120For SaleMLS ID #10227575, Dawn W Kinard, Welch Realty, LLC. MAAR
- $244,9004 bd2 ba1.5k sqft4356 Cedar Hills Rd, Bartlett, TN 38135For SaleMLS ID #10223834, Jo Mathes, Pinnacle Realty. MAAR
