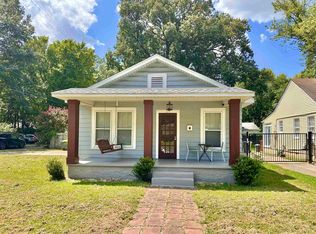
OPEN HOUSE SUNDAY 9/20 540 Ellsworth St offers the perfect blend of charm and space in the heart of East Buntyn. At just under 1,800 square feet, this 2-bedroom, 2-bath home is very spacious with multiple living areas. A large renovated eat-in kitchen has generous counter space, a large island, and plenty of natural light. The home includes a separate living room, dining room, and sunroom, giving you plenty of options for relaxing, entertaining, or working from home. The primary suite is tucked away as a private retreat with a large walk-in closet, a bathroom with a separate tub and shower, and the added convenience of a washer and dryer right in the closet. Just of the kitchen is a back porch that's perfect for unwinding or entertaining. A brand-new driveway adds to the home's appeal. Just minutes from the University of Memphis, as well as neighborhood favorites for shopping and dining, this East Buntyn home a MUST SEE!
Pending
$284,900
540 Ellsworth St, Memphis, TN 38111
2beds
1,797sqft
Single Family Residence
Built in 1928
9,583 Square Feet Lot
$274,600 Zestimate®
$159/sqft
$-- HOA
What's special
Large islandBrand-new drivewayLarge walk-in closetPlenty of natural lightGenerous counter spaceLarge renovated eat-in kitchenDining room
- 18 days
- 555
- 82
Likely to sell faster than
Zillow last checked:
Listing updated:
Listed by:
Jennifer Williams,
Hobson, REALTORS 901-761-1622,
Colby A James,
Crye-Leike, Inc., REALTORS
Source: MAAR,MLS#: 10230636
Facts & features
Interior
Bedrooms & bathrooms
- Bedrooms: 2
- Bathrooms: 2
- Full bathrooms: 2
Rooms
- Room types: Sun Room
Primary bedroom
- Features: Hardwood Floor, Smooth Ceiling, Walk-In Closet(s)
- Level: First
- Dimensions: 0 x 0
Bedroom 2
- Features: Hardwood Floor, Private Full Bath
- Level: First
Primary bathroom
- Features: Double Vanity, Separate Shower, Tile Floor, Full Bath
Dining room
- Features: Separate Dining Room
- Dimensions: 0 x 0
Kitchen
- Features: Eat-in Kitchen, Kitchen Island, Updated/Renovated Kitchen, Washer/Dryer Connections
Living room
- Features: Separate Living Room
- Dimensions: 0 x 0
Den
- Dimensions: 0 x 0
Heating
- Central
Cooling
- Central Air
Features
- 1 or More BR Down, All Bedrooms Down, Double Vanity Bath, Full Bath Down, Luxury Primary Bath, Primary Down, Renovated Bathroom, Separate Tub & Shower, Walk-In Closet(s), 2 or More Baths, 2nd Bedroom, Dining Room, Kitchen, Living Room, Primary Bedroom, Sun Room, Square Feet Source: AutoFill (MAARdata) or Public Records (Cnty Assessor Site)
- Flooring: Part Hardwood, Tile
- Basement: Crawl Space
- Has fireplace: Yes
- Fireplace features: Decorative, Living Room
Interior area
- Total interior livable area: 1,797 sqft
Property
Parking
- Total spaces: 1
- Parking features: Driveway/Pad
- Covered spaces: 1
- Has uncovered spaces: Yes
Features
- Stories: 1
- Patio & porch: Porch, Deck
- Pool features: None
- Fencing: Wood,Wood Fence
Lot
- Size: 9,583 Square Feet
- Dimensions: 50 x 197
- Features: Landscaped, Level
Details
- Parcel number: 045120 00029
Construction
Type & style
- Home type: SingleFamily
- Architectural style: Traditional
- Property subtype: Single Family Residence
Materials
- Brick Veneer, Wood/Composition
- Roof: Composition Shingles
Condition
- New construction: No
- Year built: 1928
Utilities & green energy
- Sewer: Public Sewer
- Water: Public
Community & HOA
Community
- Subdivision: Country Club
Location
- Region: Memphis
Financial & listing details
- Price per square foot: $159/sqft
- Tax assessed value: $304,200
- Annual tax amount: $4,009
- Price range: $284.9K - $284.9K
- Date on market: 9/17/2026
- Cumulative days on market: 19 days
Estimated market value
$274,600
$261,000 - $288,000
$1,419/mo
Price history
| Date | Event | Price |
|---|---|---|
| 10/5/2026 | Pending sale | $284,900$159/sqft |
Source:  MAAR #10230636 Report a problem MAAR #10230636 Report a problem | ||
| 9/17/2026 | Listed for sale | $284,900-4.9%$159/sqft |
Source: MAAR #10230636 Report a problem | ||
| 6/19/2026 | Listing removed | $299,600$167/sqft |
Source: MAAR #10208688 Report a problem | ||
| 6/11/2026 | Price change | $299,6000%$167/sqft |
Source: MAAR #10208688 Report a problem | ||
| 6/5/2026 | Price change | $299,7000%$167/sqft |
Source: MAAR #10208688 Report a problem | ||
| 5/27/2026 | Price change | $299,8000%$167/sqft |
Source: MAAR #10208688 Report a problem | ||
| 5/18/2026 | Price change | $299,900-3.2%$167/sqft |
Source: MAAR #10208688 Report a problem | ||
| 5/6/2026 | Price change | $309,8000%$172/sqft |
Source: MAAR #10208688 Report a problem | ||
| 5/2/2026 | Price change | $309,900-3.1%$172/sqft |
Source: MAAR #10208688 Report a problem | ||
| 4/21/2026 | Price change | $319,7000%$178/sqft |
Source: MAAR #10208688 Report a problem | ||
| 4/15/2026 | Price change | $319,8000%$178/sqft |
Source: MAAR #10208688 Report a problem | ||
| 3/31/2026 | Price change | $319,900-1.5%$178/sqft |
Source: MAAR #10208688 Report a problem | ||
| 3/19/2026 | Price change | $324,8000%$181/sqft |
Source: MAAR #10208688 Report a problem | ||
| 3/12/2026 | Price change | $324,900-0.9%$181/sqft |
Source: MAAR #10208688 Report a problem | ||
| 2/13/2026 | Price change | $327,900-0.6%$182/sqft |
Source: MAAR #10208688 Report a problem | ||
| 1/16/2026 | Price change | $329,900-1.5%$184/sqft |
Source: MAAR #10208688 Report a problem | ||
| 1/8/2026 | Price change | $334,8000%$186/sqft |
Source: MAAR #10208688 Report a problem | ||
| 12/10/2025 | Price change | $334,900-0.9%$186/sqft |
Source: MAAR #10208688 Report a problem | ||
| 11/20/2025 | Price change | $337,900-0.6%$188/sqft |
Source: MAAR #10208688 Report a problem | ||
| 10/29/2025 | Listed for sale | $339,900-7.9%$189/sqft |
Source: MAAR #10208688 Report a problem | ||
| 8/15/2022 | Listing removed | -- |
Source: MAAR #10129319 Report a problem | ||
| 7/21/2022 | Listed for sale | $369,000+57.4%$205/sqft |
Source: MAAR #10129319 Report a problem | ||
| 3/4/2019 | Sold | $234,500$130/sqft |
Source: MAAR #10044583 Report a problem | ||
| 2/1/2019 | Listed for sale | $234,500+77.7%$130/sqft |
Source: Wadlington, REALTORS #10044583 Report a problem | ||
| 1/12/2000 | Sold | $132,000$73/sqft |
Source: Public Record Report a problem | ||
Public tax history
| Year | Property taxes | Tax assessment |
|---|---|---|
| 2025 | $4,008 -15.6% | $76,050 +5.4% |
| 2024 | $4,750 +8.1% | $72,125 |
| 2023 | $4,394 | $72,125 |
| 2022 | -- | $72,125 |
| 2021 | -- | $72,125 +23.8% |
| 2020 | $1,862 | $58,275 |
| 2019 | $1,862 -21.1% | $58,275 |
| 2018 | $2,360 -45.1% | $58,275 |
| 2017 | $4,302 +197.9% | $58,275 +37.2% |
| 2016 | $1,444 -10.4% | $42,475 |
| 2014 | $1,612 | $42,475 |
| 2013 | -- | $42,475 -16% |
| 2012 | -- | $50,550 |
| 2011 | -- | $50,550 |
| 2010 | -- | $50,550 |
| 2009 | -- | $50,550 +32.6% |
| 2008 | -- | $38,125 |
| 2007 | -- | $38,125 |
| 2006 | -- | $38,125 |
| 2005 | -- | $38,125 +23.7% |
| 2004 | -- | $30,825 |
| 2003 | -- | $30,825 |
| 2002 | -- | $30,825 |
| 2001 | -- | $30,825 +63.1% |
| 2000 | -- | $18,900 |
Find assessor info on the county website
Monthly payment
Est. payment
Payment breakdown
Explore the cost of this home by adjusting the details. Changes won't be saved.Climate risks
Neighborhood: Colonial-Yorkshire
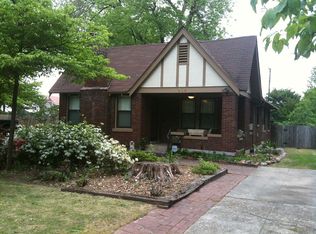
Similar homes
- $299,9002 bd3 ba1.5k sqft3123 Cowden Ave, Memphis, TN 38111For Sale
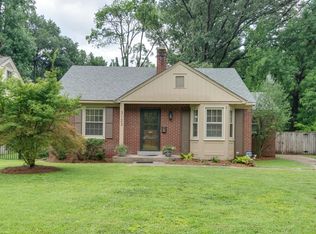 MLS ID #10225665, Jennifer Williams, Hobson, REALTORS. MAAR
 - $290,0002 bd1 ba1.3k sqft281 Palisade St, Memphis, TN 38111For Sale
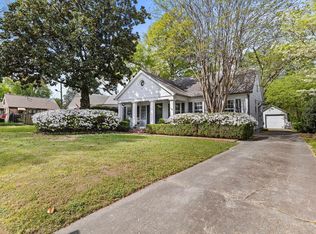 MLS ID #10219012, Lili Jones, Ware Jones, REALTORS. MAAR
 - $325,0003 bd3 ba1.9k sqft471 S Reese St, Memphis, TN 38111For Sale
 MLS ID #10216668, Julianne P Carney, Keller Williams. MAAR
 - $259,0003 bd2 ba1.4k sqft171 Marne St, Memphis, TN 38111For Sale
 MLS ID #10228542, Michael T Valenza, eXp Realty, LLC. MAAR
 - $325,0003 bd3 ba2.1k sqft344 Chuckwood Rd, Memphis, TN 38117For Sale
 MLS ID #3520565, Lauren Waites. RealTracs MLS as distributed by MLS GRID
