Enjoy the best of Germantown living with the convenience of East Memphis just minutes away. Nestled beneath mature trees in sought after Poplar Estates, this beautifully updated 4 bed, 2.5 bath home is filled w thoughtful improvements and timeless appeal. The sellers reimagined the layout by opening several living spaces, adding a half bath off the kitchen, and creating a dedicated laundry room for improved functionality. Hardwood floors flow throughout, enhancing the bright, open concept design. The living area centers on a wood burning fireplace with gas starter and connects to the updated chef’s kitchen featuring Kenmore double ovens, gas range, expanded luxury granite island, and a walk in pantry. Two living areas offer flexibility for hosting, working from home, or relaxed family living. French doors open to a deck overlooking the newly resurfaced gunite pool, creating a private backyard retreat. Large 2 car garage and access to Germantown schools complete this well loved home!
Pending
Price cut: $4.1K (7/15)
$419,900
1717 Poplar Estates Pkwy, Germantown, TN 38138
4beds
1,928sqft
Single Family Residence
Built in 1962
0.3 Acres Lot
$411,200 Zestimate®
$218/sqft
$-- HOA
What's special
Walk in pantryGas rangeBright open concept designPrivate backyard retreatMature treesExpanded luxury granite islandHardwood floors flow throughout
- 80 days |
- 907 |
- 58 |
Zillow last checked:
Listing updated:
Listed by:
Ward Walthal IV,
Marx-Bensdorf, REALTORS 901-682-1868,
Edward W Walthal,
Marx-Bensdorf, REALTORS
Source: MAAR,MLS#: 10223225
Facts & features
Interior
Bedrooms & bathrooms
- Bedrooms: 4
- Bathrooms: 3
- Full bathrooms: 2
- 1/2 bathrooms: 1
Rooms
- Room types: Entry Hall, Attic
Primary bedroom
- Features: Smooth Ceiling, Hardwood Floor
- Level: Second
- Area: 169
- Dimensions: 13 x 13
Bedroom 2
- Features: Private Full Bath, Smooth Ceiling, Hardwood Floor
- Level: First
- Area: 120
- Dimensions: 10 x 12
Bedroom 3
- Features: Shared Bath, Smooth Ceiling, Hardwood Floor
- Level: Second
- Area: 120
- Dimensions: 12 x 10
Bedroom 4
- Features: Shared Bath, Smooth Ceiling, Hardwood Floor
- Level: Second
- Area: 143
- Dimensions: 13 x 11
Primary bathroom
- Features: Double Vanity, Smooth Ceiling, Tile Floor, Full Bath
Dining room
- Dimensions: 0 x 0
Kitchen
- Features: Updated/Renovated Kitchen, Eat-in Kitchen, Breakfast Bar, Pantry, Kitchen Island, Keeping/Hearth Room
- Area: 221
- Dimensions: 17 x 13
Living room
- Features: Separate Living Room
- Area: 221
- Dimensions: 13 x 17
Den
- Dimensions: 0 x 0
Heating
- Central, Natural Gas
Cooling
- Central Air
Appliances
- Included: Gas Water Heater, Vent Hood/Exhaust Fan, Double Oven, Cooktop, Gas Cooktop, Disposal, Dishwasher, Microwave, Refrigerator, Washer, Dryer
- Laundry: Laundry Room
Features
- 1 or More BR Down, Primary Up, Renovated Bathroom, Double Vanity Bath, Full Bath Down, Half Bath Down, Smooth Ceiling, Powder/Dressing Room, Living Room, Kitchen, 2nd Bedroom, 1 1/2 Bath, Laundry Room, Keeping/Hearth Room, Primary Bedroom, 3rd Bedroom, 4th or More Bedrooms, 1 Bath, Square Feet Source: AutoFill (MAARdata) or Public Records (Cnty Assessor Site)
- Flooring: Hardwood, Tile
- Windows: Wood Frames, Window Treatments
- Attic: Attic Access,Walk-In
- Number of fireplaces: 1
- Fireplace features: Masonry, Vented Gas Fireplace, In Keeping/Hearth room
Interior area
- Total interior livable area: 1,928 sqft
Video & virtual tour
Property
Parking
- Total spaces: 2
- Parking features: Driveway/Pad, Garage Door Opener, Garage Faces Front
- Has garage: Yes
- Covered spaces: 2
- Has uncovered spaces: Yes
Features
- Stories: 2
- Patio & porch: Porch, Deck
- Has private pool: Yes
- Pool features: Pool Cleaning Equipment, In Ground
- Fencing: Wood,Wood Fence
Lot
- Size: 0.3 Acres
- Dimensions: 95 x 142
- Features: Some Trees, Landscaped
Details
- Parcel number: G0219G B00010
Construction
Type & style
- Home type: SingleFamily
- Architectural style: Traditional
- Property subtype: Single Family Residence
Materials
- Brick Veneer
- Foundation: Slab
- Roof: Composition Shingles
Condition
- New construction: No
- Year built: 1962
Utilities & green energy
- Sewer: Public Sewer
- Water: Public
Community & HOA
Community
- Subdivision: Poplar Estates Blk A
Location
- Region: Germantown
Financial & listing details
- Price per square foot: $218/sqft
- Tax assessed value: $343,600
- Annual tax amount: $3,849
- Price range: $419.9K - $419.9K
- Date on market: 6/6/2026
- Cumulative days on market: 46 days
Estimated market value
$411,200
$391,000 - $432,000
$2,656/mo
Price history
| Date | Event | Price |
|---|---|---|
| 8/22/2026 | Pending sale | $419,900$218/sqft |
Source:  MAAR #10223225 Report a problem MAAR #10223225 Report a problem | ||
| 8/21/2026 | Listed for sale | $419,900$218/sqft |
Source: MAAR #10223225 Report a problem | ||
| 8/8/2026 | Pending sale | $419,900$218/sqft |
Source: MAAR #10223225 Report a problem | ||
| 7/15/2026 | Price change | $419,900-1%$218/sqft |
Source: MAAR #10223225 Report a problem | ||
| 6/6/2026 | Listed for sale | $424,000+153.9%$220/sqft |
Source: MAAR #10223225 Report a problem | ||
| 12/9/2003 | Sold | $167,000$87/sqft |
Source: Public Record Report a problem | ||
Public tax history
| Year | Property taxes | Tax assessment |
|---|---|---|
| 2025 | $3,848 +0.2% | $85,900 +17% |
| 2024 | $3,839 | $73,425 |
| 2023 | $3,839 | $73,425 |
| 2022 | -- | $73,425 |
| 2021 | -- | $73,425 +31.5% |
| 2020 | $1,089 | $55,850 |
| 2019 | $1,089 -51.9% | $55,850 |
| 2018 | $2,262 -33.4% | $55,850 |
| 2017 | $3,396 +51% | $55,850 +8.6% |
| 2016 | $2,248 +192.9% | $51,450 |
| 2014 | $768 | $51,450 |
| 2013 | -- | $51,450 -0.5% |
| 2012 | -- | $51,700 |
| 2011 | -- | $51,700 |
| 2010 | -- | $51,700 |
| 2009 | -- | $51,700 +17.3% |
| 2008 | -- | $44,075 |
| 2007 | -- | $44,075 |
| 2006 | -- | $44,075 |
| 2005 | -- | $44,075 +7.4% |
| 2004 | -- | $41,025 |
| 2003 | -- | $41,025 |
| 2002 | -- | $41,025 |
| 2001 | -- | $41,025 +19.6% |
| 2000 | -- | $34,300 |
Find assessor info on the county website
Monthly payment
Est. payment
Payment breakdown
Explore the cost of this home by adjusting the details. Changes won't be saved.Climate risks
Neighborhood: 38138
Nearby schools
GreatSchools rating
- 8/10Riverdale K-8 SchoolGrades: PK-8Distance: 0.8 mi
- 9/10Houston High SchoolGrades: 9-12Distance: 5.3 mi
- $378,7004 bd2 ba2k sqft1707 Poplar Estates Pkwy, Germantown, TN 38138Off Market
- $455,0004 bd3 ba2.4k sqft1727 Poplar Estates Pkwy, Germantown, TN 38138Off Market
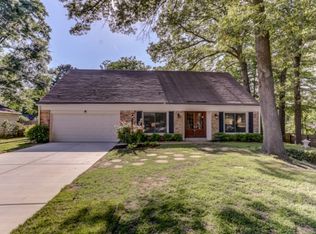
- $15,9001.29 acresPoplar Estates Pkwy, Germantown, TN 38138Off Market
- $84,6001.51 acresPoplar Estates Pkwy, Germantown, TN 38138Off Market
- $604,3005 bd3 ba4.6k sqft6940 Bolling Brook Cv, Germantown, TN 38138Off Market
- $371,0003 bd2 ba1.8k sqft1714 Poplar Estates Pkwy, Germantown, TN 38138Off Market
- $341,3004 bd2 ba2k sqft1697 Poplar Estates Pkwy, Germantown, TN 38138Off Market
- $446,9005 bd3 ba3.5k sqft6933 Bolling Brook Cv, Germantown, TN 38138Off Market
A local agent can set up tours, give advice and negotiate with sellers.
A local lender can help you make sure your offer is ready when you are.
Similar homes
- $435,0004 bd3 ba2.8k sqft7945 Farmington Blvd, Germantown, TN 38138For Sale
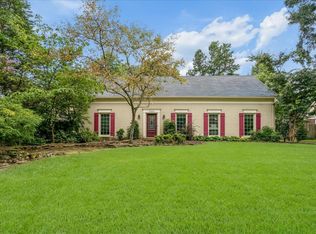 MLS ID #10228056, Melanie Blakeney, Marx-Bensdorf, REALTORS. MAAR
 - $450,0004 bd3 ba2.5k sqft2218 Riverdale Rd, Germantown, TN 38138For Sale
 MLS ID #10224660, Melissa Thompson, eXp Realty. MAAR
 - $449,9004 bd3 ba2.5k sqft7273 Stamford Dr, Germantown, TN 38138For Sale
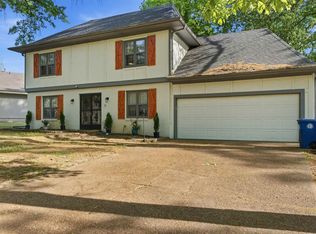 MLS ID #10221677, J. Max Hamidi, Sperry CGA, The Magellan Group. MAAR
 - $394,9005 bd3 ba2.7k sqft7118 McVay Rd, Germantown, TN 38138For Sale
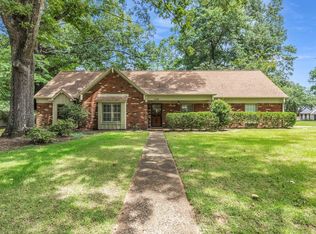 MLS ID #10225035, Meatha Haynes Tapley, Crye-Leike, Inc., REALTORS. MAAR
 - $409,9004 bd2 ba2.6k sqft2149 Rolling Valley Dr, Memphis, TN 38138For SaleMLS ID #10221186, Suzanne R Smith, Enterprise, REALTORS. MAAR
- $430,0004 bd3 ba2.8k sqft2887 Mikeyair Dr, Germantown, TN 38138For SaleMLS ID #10214402, Leigh Lamb, The Firm. MAAR
- $385,0003 bd3 ba2k sqft4898 Cole Rd, Memphis, TN 38117For SaleMLS ID #10229122, Jessica M Brown, REMAX Experts. MAAR
- $399,0004 bd3 ba2.3k sqft2250 Lochlevin Dr, Memphis, TN 38119For SaleMLS ID #10223281, Cindy L Leavell, Marx-Bensdorf, REALTORS. MAAR
- $349,0004 bd3 ba2.5k sqft2638 Crimmins Cv, Memphis, TN 38119For SaleMLS ID #10228968, Dana D Whitworth, Crye-Leike, Inc., REALTORS. MAAR
- $414,9003 bd2 ba2.1k sqft2173 Lochlevin Dr, Memphis, TN 38119For SaleMLS ID #10223784, Kaylee J Oaks, Hometown Realty. MAAR
- $419,0003 bd3 ba2.4k sqft4713 Crossover Ln, Memphis, TN 38117For SaleMLS ID #10226600, Tiffany H McLemore, BHHS McLemore & Co. Realty. MAAR
- $409,0004 bd3 ba2.5k sqft1247 Yorkshire Cv, Memphis, TN 38119For SaleMLS ID #10218622, Laurie G McBride Connors, Ware Jones, REALTORS. MAAR
- $385,5004 bd3 ba2.4k sqft2487 Lynnfield Rd, Memphis, TN 38119For SaleMLS ID #10227662, Catherine Horton, Crye-Leike, Inc., REALTORS. MAAR
- $379,0004 bd3 ba2.7k sqft2040 Ridgeway Rd, Memphis, TN 38119For SaleMLS ID #10224189, Haider Tiwana, KAIZEN Realty, LLC. MAAR
- $409,9005 bd3 ba2.5k sqft216 German Park Cv, Cordova, TN 38018For SaleMLS ID #10220984, Tyler Bowman, Weichert, REALTORS-BenchMark. MAAR
- $344,9003 bd2 ba2.1k sqft5911 Macleod Dr, Memphis, TN 38119For SaleMLS ID #10228370, Kaylee J Oaks, Hometown Realty. MAAR
- $475,0004 bd3 ba2.5k sqft85 S White Station Rd, Memphis, TN 38117For SaleMLS ID #10225803, Sheldon Rosengarten, Marx-Bensdorf, REALTORS. MAAR
- $350,0004 bd2 ba1.9k sqft978 Hunters Point Dr, Cordova, TN 38018For SaleMLS ID #10228544, Amanda M Lott, BHHS McLemore & Co., Realty. MAAR
- $338,9004 bd3 ba2.4k sqft7574 Dexter Hills Dr, Cordova, TN 38016For SaleMLS ID #10228960, Kay Y Paul, Crye-Leike, Inc., REALTORS. MAAR
- $350,0003 bd3 ba2.1k sqft344 Chuckwood Rd, Memphis, TN 38117For Sale
 MLS ID #3520565, Lauren Waites. RealTracs MLS as distributed by MLS GRID
