Skip main navigation
Sold for $365,000
  • $365,000

    2724 Shadow Point Cv W, Cordova, TN 38016

    5beds
    3,156sqft
    Single Family Residence
    Built in 1992
    -- sqft lot
    $360,400 Zestimate®
    $116/sqft
    $2,757 Estimated rent

    Home value

    $360,400

    $335,000 - $386,000

    $2,757/mo

    Zestimate® history
    Loading
    Loading...

    Owner options

    List your home for rent

    $2,757/mo

    Rent Zestimate®

    Find your next renter with Zillow Rental Manager. Plus, with online applications, you can quickly screen prospective tenants – for free.

    Learn more

    $2,757/mo

    Rent Zestimate®

    Refinance and save

    $2,233/mo

    Est. payment

    Refinancing to a lower rate could help reduce your monthly payments and save thousands over the life of the loan.

    See today's rates

    $2,233/mo

    Est. payment

    Explore your selling options

    Work with a Zillow partner agent

    Leverage their expertise and Zillow's premium Showcase listings to get your home seen by more buyers.

    Get started

    List with your own agent

    Get your home in front of millions of buyers by listing it on Zillow.

    Learn how to do it

    Sell it yourself

    Take full control of how buyers see your home on Zillow by listing For Sale by Owner (FSBO).

    List your home

    What's special

    Oversized side load garagePrivate fenced-in yardUpstairs bonus roomFully renovated luxury bathBackyard deckCeramic wood plank tileSs appliances
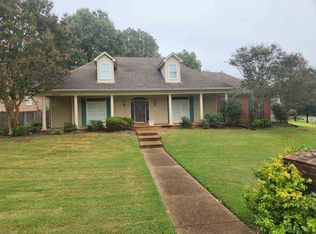
    This home has it all! 5 bedroom (or 4+bonus) 3.5 bath, in a quiet cove close to shopping & amenities-and features SO many updates! In the living room, you’ll find an updated (gas) fireplace with handmade mantle and ceramic wood plank tile that runs throughout the first floor and second-floor bath. Handmade sliding barn door leads to the primary suite that features a custom floating king bed & headboard, a custom-built closet (currently used as a gun safe), and a fully renovated luxury bath with an oversized walk-in shower & soaking tub. Upstairs bonus room is wired for surround sound with custom cabinetry for entertainment setup. Kitchen features SS appliances, quartz countertops, painted cabinetry, and a layout perfect for entertaining. Backyard deck is ideal for relaxing or hosting gatherings in a private fenced-in yard, plus there's an oversized side load garage. This home is truly move-in ready, schedule your showing today!

    Zillow last checked:

    Listing updated:

    Listed by:

    Sara Hecklinski,

    Crye-Leike, Inc., REALTORS

    Bought with:

    Ashley Edwards

    Keller Williams

    Source: MAAR,MLS#: 10193244MLS Logo

    Facts & features

    Interior

    Bedrooms & bathrooms
    • Bedrooms: 5
    • Bathrooms: 4
    • Full bathrooms: 3
    • 1/2 bathrooms: 1
    Primary bedroom
    • Features: Vaulted/Coffered Ceiling, Tile Floor
    • Level: First
    • Area: 252
    • Dimensions: 14 x 18
    Bedroom 2
    • Features: Vaulted/Coffered Ceilings, Tile Floor
    • Level: First
    • Area: 132
    • Dimensions: 11 x 12
    Bedroom 3
    • Features: Shared Bath, Carpet
    • Level: Second
    • Area: 144
    • Dimensions: 12 x 12
    Bedroom 4
    • Features: Shared Bath, Tile Floor
    • Area: 198
    • Dimensions: 11 x 18
    Primary bathroom
    • Features: Double Vanity, Separate Shower, Tile Floor, Full Bath
    Dining room
    • Area: 132
    • Dimensions: 11 x 12
    Kitchen
    • Features: Updated/Renovated Kitchen, Eat-in Kitchen, Breakfast Bar, Kitchen Island
    • Area: 204
    • Dimensions: 17 x 12
    Living room
    • Features: Separate Living Room, Separate Den
    • Area: 361
    • Dimensions: 19 x 19
    Bonus room
    • Area: 234
    • Dimensions: 13 x 18
    Den
    • Area: 168
    • Dimensions: 14 x 12
    Heating
    • Central
    Cooling
    • Central Air
    Appliances
    • Included: Electric Water Heater, Range/Oven, Cooktop, Dishwasher, Microwave, Refrigerator
    • Laundry: Laundry Room
    Features
    • 1 or More BR Down, Primary Down, Vaulted/Coffered Primary, Renovated Bathroom, Luxury Primary Bath, Double Vanity Bath, Separate Tub & Shower, Half Bath Down, High Ceilings, Vaulted/Coff/Tray Ceiling, Living Room, Dining Room, Den/Great Room, Kitchen, Primary Bedroom, 2nd Bedroom, 1/2 Bath, Laundry Room, Breakfast Room, Office, 3rd Bedroom, 4th or More Bedrooms, 1 Bath, Bonus Room
    • Flooring: Part Carpet, Tile
    • Attic: Attic Access
    • Number of fireplaces: 1
    • Fireplace features: Factory Built, Living Room, Gas Starter, Gas Log
    Interior area
    • Total interior livable area: 3,156 sqft

    Property

    Parking
    • Total spaces: 2
    • Parking features: Driveway/Pad, Garage Door Opener, Garage Faces Side
    • Has garage: Yes
    • Covered spaces: 2
    • Has uncovered spaces: Yes
    Features
    • Stories: 1
    • Patio & porch: Deck
    • Pool features: None
    • Fencing: Wood
    • Waterfront features: Cove
    Lot
    • Dimensions: 95 x 163 15,485SQFT
    • Features: Some Trees, Level, Landscaped, Well Landscaped Grounds
    Details
    • Parcel number: 096203 D00034

    Construction

    Type & style
    • Home type: SingleFamily
    • Architectural style: Traditional
    • Property subtype: Single Family Residence
    Materials
    • Brick Veneer, Wood/Composition
    • Foundation: Slab
    • Roof: Composition Shingles
    Condition
    • New construction: No
    • Year built: 1992

    Community & neighborhood

    Location
    • Region: Cordova
    • Subdivision: Morning Woods Section H

    Other

    Other facts
    • Price range: $365K - $365K
    • Listing terms: Conventional,FHA,VA Loan

    Price history

    DateEventPrice
    5/6/2025Sold$365,000$116/sqft
    Source: MAAR #10193244 Report a problem
    4/7/2025Pending sale$365,000$116/sqft
    Source: MAAR #10193244 Report a problem
    4/1/2025Listed for sale$365,000+69.8%$116/sqft
    Source: MAAR #10193244 Report a problem
    5/26/2017Sold$215,000$68/sqft
    Source: MAAR #9998193 Report a problem
    4/15/2017Price change$215,000-2.2%$68/sqft
    Source: RE/MAX REAL ESTATE EXPERTS #9998193 Report a problem
    4/10/2017Price change$219,900-2.2%$70/sqft
    Source: RE/MAX REAL ESTATE EXPERTS #9998193 Report a problem
    3/23/2017Listed for sale$224,900+27.8%$71/sqft
    Source: REMAX Real Estate Experts, LLC #9998193 Report a problem
    6/3/2009Sold$176,000$56/sqft
    Source: Public Record Report a problem

    Public tax history

    YearProperty taxesTax assessment
    2025$5,003 +13.1%$94,925 +41.3%
    2024$4,424 +8.1%$67,175
    2023$4,092 $67,175
    2022-- $67,175
    2021-- $67,175 +25.9%
    2020$1,706 $53,375
    2019$1,706 -21.1%$53,375
    2018$2,162 -45.1%$53,375
    2017$3,940 +125.8%$53,375 +4%
    2016$1,745 -11.3%$51,325
    2014$1,968 $51,325
    2013-- $51,325 -16.8%
    2012-- $61,725
    2011-- $61,725
    2010-- $61,725
    2009-- $61,725 +0.9%
    2008-- $61,200
    2007-- $61,200
    2006-- $61,200
    2005-- $61,200 +2.3%
    2004-- $59,800
    2003-- $59,800

    Find assessor info on the county website

    Neighborhood: Cordova-Appling

    Nearby schools

    GreatSchools rating
    Get pre-qualified for a loan
    At Zillow Home Loans, we can pre-qualify you in as little as 5 minutes with no impact to your credit score.

    An equal housing lender. NMLS #10287.

    Sell for more on Zillow
    Get a Zillow Showcase℠ listing at no additional cost and you could sell for .
    $360,400
    2% more
    +$7,208
    With Zillow Showcase(estimated)
    $367,608