3.65% assumable FHA loan available — a rare opportunity in today’s market! This 5-bedroom, 3 full bath home offers approximately 3,161 square feet in Berryhill Farms. Primary bedroom and one additional bedroom located downstairs. Two full baths on the main level. Upstairs includes a media room and a large expandable area over the garage. Primary bathroom features separate his and her closets and sinks. Property needs repairs and updates and is priced to reflect condition—creating an opportunity for buyers to customize or add value. Conveniently located near major roads, shopping, and dining.
For sale
Price cut: $5K (5/28)
$335,000
8977 Chimneyrock Blvd, Cordova, TN 38016
5beds
3,161sqft
:
Get pre-qualified$2,218/mo
Single Family Residence
Built in 1995
-- sqft lot
$-- Zestimate®
$106/sqft
$-- HOA
What's special
- 90 days |
- 495 |
- 39 |
Zillow last checked:
Listing updated:
Listed by:
Tabitha Macklin-Calvin,
KAIZEN Realty, LLC 901-221-4041
Source: MAAR,MLS#: 10219688
Facts & features
Interior
Bedrooms & bathrooms
- Bedrooms: 5
- Bathrooms: 3
- Full bathrooms: 3
Rooms
- Room types: Entry Hall
Primary bedroom
- Features: Carpet, Walk-In Closet(s)
- Level: First
- Area: 225
- Dimensions: 15 x 15
Bedroom 2
- Features: Carpet
- Level: First
- Area: 132
- Dimensions: 11 x 12
Bedroom 3
- Features: Carpet, Shared Bath, Walk-In Closet(s)
- Level: Second
- Area: 195
- Dimensions: 13 x 15
Bedroom 4
- Features: Carpet, Shared Bath, Walk-In Closet(s)
- Level: Second
- Area: 154
- Dimensions: 11 x 14
Primary bathroom
- Features: Double Vanity, Separate Shower, Tile Floor, Whirlpool Tub, Full Bath
Dining room
- Area: 144
- Dimensions: 12 x 12
Kitchen
- Features: Breakfast Bar, Keeping/Hearth Room, Pantry, Separate Breakfast Room, Washer/Dryer Connections
- Area: 156
- Dimensions: 12 x 13
Living room
- Features: LR/DR Combination
- Area: 210
- Dimensions: 14 x 15
Bonus room
- Area: 238
- Dimensions: 14 x 17
Den
- Dimensions: 0 x 0
Heating
- Central, Dual System, Natural Gas
Cooling
- 220 Wiring, Ceiling Fan(s), Central Air
Appliances
- Included: 2+ Water Heaters, Gas Water Heater, Range/Oven, Double Oven, Cooktop, Disposal, Dishwasher, Microwave
- Laundry: Laundry Room
Features
- 1 or More BR Down, Luxury Primary Bath, Double Vanity Bath, Separate Tub & Shower, Full Bath Down, Sprayed Ceiling, Walk-In Closet(s), 2 or More Baths, 2nd Bedroom, Breakfast Room, Dining Room, Keeping/Hearth Room, Kitchen, Laundry Room, Living Room, Primary Bedroom, 1 Bath, 3rd Bedroom, 4th or More Bedrooms, Play Room/Rec Room, Square Feet Source: AutoFill (MAARdata) or Public Records (Cnty Assessor Site)
- Flooring: Part Carpet, Tile, Vinyl
- Doors: Steel Insulated Door(s)
- Windows: Double Pane Windows, Wood Frames, Window Treatments
- Attic: Permanent Stairs,Pull Down Stairs,Attic Access
- Number of fireplaces: 1
Interior area
- Total interior livable area: 3,161 sqft
Property
Parking
- Total spaces: 2
- Parking features: Driveway/Pad, Garage Faces Side
- Has garage: Yes
- Covered spaces: 2
- Has uncovered spaces: Yes
Features
- Stories: 1.5
- Patio & porch: Porch, Patio
- Pool features: None
- Has spa: Yes
- Spa features: Whirlpool(s), Bath
- Fencing: Wood
Lot
- Dimensions: 80 x 125 / 0.23
- Features: Landscaped, Level
Details
- Parcel number: 096506 F00095
Construction
Type & style
- Home type: SingleFamily
- Architectural style: Traditional
- Property subtype: Single Family Residence
Materials
- Brick Veneer, Wood/Composition
- Foundation: Slab
- Roof: Composition Shingles
Condition
- New construction: No
- Year built: 1995
Utilities & green energy
- Sewer: Public Sewer
- Water: Public
- Utilities for property: Cable Available
Community & HOA
Community
- Security: Security System, Smoke Detector(s)
- Subdivision: Berryhill Farms Phase 2 Section A
Location
- Region: Cordova
Financial & listing details
- Price per square foot: $106/sqft
- Tax assessed value: $363,700
- Annual tax amount: $4,793
- Price range: $335K - $335K
- Date on market: 4/29/2026
- Cumulative days on market: 91 days
Estimated market value
Not available
Estimated sales range
Not available
$2,872/mo
Price history
| Date | Event | Price |
|---|---|---|
| 5/28/2026 | Price change | $335,000-1.5%$106/sqft |
Source:  MAAR #10219688 Report a problem MAAR #10219688 Report a problem | ||
| 4/29/2026 | Listed for sale | $340,000+369%$108/sqft |
Source: MAAR #10219688 Report a problem | ||
| 4/30/2019 | Listing removed | -- |
Source: Auction.com Report a problem | ||
| 4/25/2019 | Listed for sale | -- |
Source: Auction.com Report a problem | ||
| 4/22/2016 | Listing removed | -- |
Source: Auction.com Report a problem | ||
| 3/4/2016 | Listed for sale | -- |
Source: Auction.com Report a problem | ||
| 1/27/2016 | Listing removed | -- |
Source: Auction.com Report a problem | ||
| 8/7/2015 | Price change | $72,500-62.7%$23/sqft |
Source: Auction.com Report a problem | ||
| 7/25/2015 | Listed for sale | -- |
Source: Auction.com Report a problem | ||
| 5/15/2008 | Sold | $194,400-8.1%$61/sqft |
Source: Public Record Report a problem | ||
| 9/24/2001 | Sold | $211,500$67/sqft |
Source: Public Record Report a problem | ||
Public tax history
| Year | Property taxes | Tax assessment |
|---|---|---|
| 2025 | $4,792 +15.1% | $90,925 +43.8% |
| 2024 | $4,164 +8.1% | $63,225 |
| 2023 | $3,851 | $63,225 |
| 2022 | -- | $63,225 |
| 2021 | -- | $63,225 +32.5% |
| 2020 | $1,525 | $47,725 |
| 2019 | $1,525 -21.1% | $47,725 |
| 2018 | $1,933 -45.1% | $47,725 |
| 2017 | $3,523 +136.7% | $47,725 +9% |
| 2016 | $1,488 -14.3% | $43,775 |
| 2014 | $1,737 | $43,775 |
| 2013 | -- | $43,775 -19.6% |
| 2012 | -- | $54,475 |
| 2011 | -- | $54,475 |
| 2010 | -- | $54,475 |
| 2009 | -- | $54,475 -4.9% |
| 2008 | -- | $57,300 |
| 2007 | -- | $57,300 |
| 2006 | -- | $57,300 |
| 2005 | -- | $57,300 +7.4% |
| 2004 | -- | $53,375 |
| 2003 | -- | $53,375 |
| 2002 | -- | $53,375 |
| 2001 | -- | $53,375 +1.6% |
| 2000 | -- | $52,550 |
Find assessor info on the county website
Monthly payment
Est. payment
Payment breakdown
Explore the cost of this home by adjusting the details. Changes won't be saved.Climate risks
Neighborhood: 38016
Nearby schools
GreatSchools rating
- 5/10Riverwood Elementary SchoolGrades: PK-5Distance: 1.2 mi
- 5/10Cordova Middle SchoolGrades: 6-8Distance: 1.8 mi
- 4/10Cordova High SchoolGrades: 9-12Distance: 0.5 mi
- $326,3003 bd2 ba2.7k sqft8971 Chimneyrock Blvd, Cordova, TN 38016Off Market
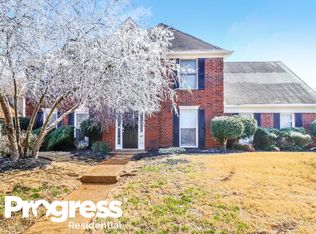
- $391,9005 bd3 ba3k sqft8983 Chimneyrock Blvd, Cordova, TN 38016Off Market

- $340,9004 bd3 ba2.8k sqft9002 Brent Ln, Cordova, TN 38016Off Market
- $335,3003 bd3 ba2.5k sqft9012 Brent Ln, Cordova, TN 38016Off Market

- $373,9004 bd3 ba3.7k sqft8992 Brent Ln, Cordova, TN 38016Off Market
- $306,6004 bd2 ba2.2k sqft8991 Chimneyrock Blvd, Cordova, TN 38016Off Market
- $348,9005 bd3 ba3.1k sqft9022 Brent Ln, Cordova, TN 38016Off Market
- $320,0004 bd2 ba2.7k sqft1824 Saxony Cv, Cordova, TN 38016Sold
A local agent can set up tours, give advice and negotiate with sellers.
Similar homes
- $355,0004 bd3 ba2.8k sqft1851 Autumndale Dr, Cordova, TN 38016For Sale
 MLS ID #10224458, Tracie Benetz, Emmett Baird Realty, LLC. MAAR
 - $349,0004 bd3 ba2.4k sqft2241 Oak Hollow Ln, Cordova, TN 38016For Sale
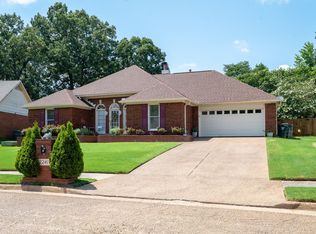 MLS ID #10225596, Amber Nichols, Crye-Leike, Inc., REALTORS. MAAR
 - $370,0004 bd3 ba2.9k sqft1389 Cedar Hollow Dr, Cordova, TN 38016For Sale
 MLS ID #10220878, Patti I Baggett, Crye-Leike, Inc., REALTORS. MAAR
 - $344,9004 bd3 ba2.4k sqft8671 Beckenham Dr, Cordova, TN 38016For Sale
 MLS ID #10224834, Petra L Walker Jones, KAIZEN Realty, LLC. MAAR
 - $325,0004 bd2 ba2.3k sqft2143 Exeter Pl, Cordova, TN 38016For SaleMLS ID #10224332, Jimmy D Norman, Keller Williams. MAAR
- $349,9003 bd3 ba2.2k sqft1840 N Houston Levee Rd, Cordova, TN 38016For SaleMLS ID #10226654, Fernando Fernandez, Crye-Leike, Inc., REALTORS. MAAR
- $375,0005 bd3 ba3.1k sqft1148 Havenwood Dr, Cordova, TN 38018For SaleMLS ID #10220463, Corey L Mayhorn, BEST Real Estate Company. MAAR
- $324,9004 bd2 ba2.4k sqft1478 Lost Brook Dr, Cordova, TN 38016For SaleMLS ID #10212558, Philip M Haley, Sowards & Associates, REALTORS. MAAR
- $354,9004 bd3 ba2.2k sqft2840 Aspen Glade Cv, Cordova, TN 38016For SaleMLS ID #10223101, Donna M Kelly, Banyan Tree, REALTORS. MAAR
- $369,0004 bd3 ba2.4k sqft326 S Sanga Rd, Cordova, TN 38018For SaleMLS ID #10224708, Suleiman Hazama, KAIZEN Realty, LLC. MAAR
- $367,5004 bd3 ba2.5k sqft8147 Fleets Run Dr, Cordova, TN 38018For SaleMLS ID #10224821, Melissa A Kern, Banyan Tree, REALTORS. MAAR
- $379,9004 bd3 ba3.3k sqft370 Lida Ln, Cordova, TN 38018For SaleMLS ID #10222351, Nataraja Krishnaraju, Crye-Leike, Inc., REALTORS. MAAR
- $459,0004 bd4 ba3.7k sqft8990 River Knoll Dr, Cordova, TN 38016For SaleMLS ID #10224690, Elbert J Carr, Crye-Leike, Inc., REALTORS. MAAR
- $355,0003 bd3 ba2.9k sqft1218 Cordova Green Dr, Cordova, TN 38018For SaleMLS ID #10210280, Rebecca A Taylor, Legendary Realty. MAAR
- $310,0003 bd2 ba1.8k sqft10238 Old Well Ter, Cordova, TN 38016For SaleMLS ID #10226228, Preston A Williams, Regency Realty, LLC. MAAR
- $289,9003 bd2 ba1.9k sqft8291 Floral Springs Dr, Cordova, TN 38016For SaleMLS ID #10225769, David N Truong, eXp Realty, LLC. MAAR
- $285,0003 bd3 ba1.9k sqft1280 Carlton Ridge Dr, Cordova, TN 38016For SaleMLS ID #10224295, Cynthia L Furdge-Rogers, Assured Real Estate Services. MAAR
- $324,9004 bd3 ba2.7k sqft6638 Galileo Cv, Memphis, TN 38134For SaleMLS ID #10219005, Scott Park, Crye-Leike, Inc., REALTORS. MAAR
- $370,0004 bd3 ba2.4k sqft5043 Will Fall Ln, Arlington, TN 38002For SaleMLS ID #10226471, Sabrina D Scantlin, Real Estate Mart of TN, Inc.. MAAR
- $320,0005 bd3 ba3.3k sqft3953 Otter Dr, Memphis, TN 38128For SaleMLS ID #10220703, Tara A Woodley, Zach Taylor Real Estate. MAAR
